
Apollo NZ GlobalInternational

Decision Centre / Global

Integrated covered grandstand or separate spectator cover?

Both pathways can shelter spectators, but the structural scope is different. One combines the stand, seating and roof into a coordinated grandstand package; the other treats the weather-protection structure as its own system around existing or separately selected seating.

Global / overseas search owner Manual project review Exact-system evidence only
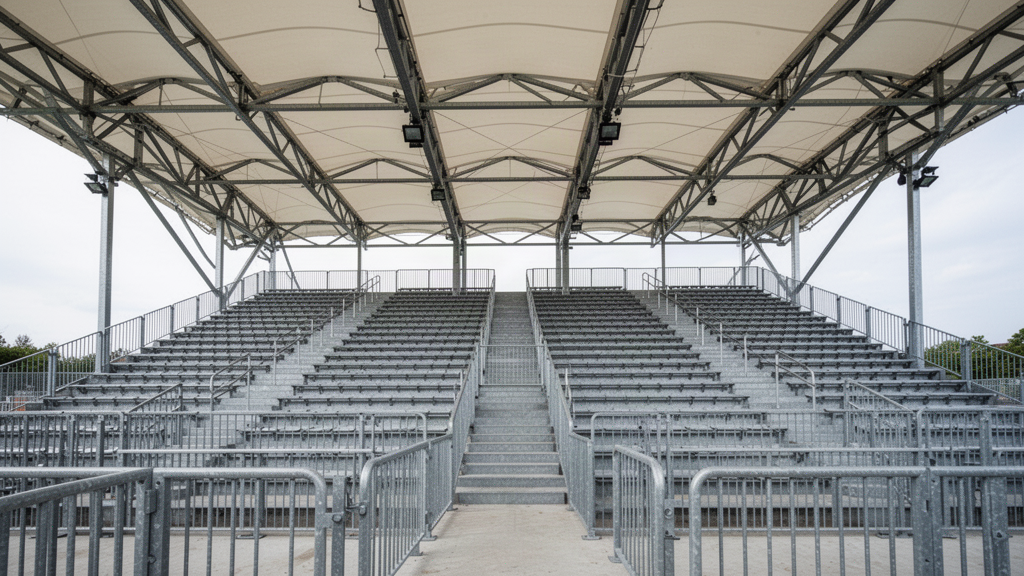
Covered sports grandstand with spectator seating and permanent canopy

Direct answer

The short version.

Choose an integrated covered grandstand when the project needs new spectator structure, seating, access and roof to be developed together. Consider a separate spectator cover when usable seating already exists, seating is being procured independently, or the project primarily needs a permanent weather-protection structure over a defined viewing zone.

Project decision

What matters before product selection.

Use these points to structure the first project conversation. Final suitability stays tied to the actual site, selected system and local project team.

Integrated covered grandstand

The spectator structure, seating, stairs, rails, accessible areas, roof framing, canopy and drainage can be developed as one coordinated package. It is the clearer pathway when both spectator capacity and shelter are being created together.

Separate spectator cover

A cover-first system such as SARENTA SPORT can be coordinated around existing or separately selected seating. The cover still requires its own structure, foundations, wind strategy, drainage, clearances and professional coordination.

Sightlines and interfaces matter in both

Column positions, roof geometry, drainage, wind loads, seating rake, viewing lines, access routes and existing structures should be resolved before either system is released.

Comparison matrix

Covered grandstand vs spectator cover

The distinction is whether the seating structure and the weather-protection structure should be one package or two coordinated scopes.

FactorIntegrated covered grandstandSeparate spectator cover
Primary scopeStand + seating + access + roofWeather-protection structure around seating
Best starting conditionNew spectator capacity requiredExisting or separately selected seating
Structural coordinationGrandstand and canopy engineered togetherCover engineered around venue / seating interfaces
FoundationsGrandstand + roof loads coordinatedCover foundations coordinated to existing site
DrainageIntegrated with roof / stand packageResolved within the cover structure and site
Future seating changeTied more closely to grandstand geometryCan allow seating scope to remain separate, subject to clearances

Project brief

Information worth collecting before quotation.

01Existing seating or new seating
02Required spectator capacity
03Viewing-zone dimensions
04Sightlines
05Column-free requirements
06Wind and weather exposure
07Roof drainage
08Existing foundations / slab
09Accessible circulation
10Local structural engineer
11Installation access
12Future seating changes

Frequently asked

Answers without oversimplifying the project.

Is one option always the right choice?

No. The useful choice depends on the project outcome, site conditions, scale, local work, operating expectations, maintenance and the technical evidence available for the exact system.

Does Apollo calculate a universal online price from this guide?

No. Apollo uses a project-brief and quotation process so product family, configuration, quantity, destination, freight and project interfaces are reviewed before pricing.

Who handles local engineering, approvals and installation?

Apollo is primarily supply-only. Local engineering, approvals, foundations, services, installation and other site work remain with the appointed local project team unless a written scope states otherwise.

Next step

Turn the research into a real project brief.

Send the site, dimensions, intended use, quantities and known local requirements. Apollo will review the relevant product pathway and keep local engineering, approvals and site-work responsibilities explicit.

Build a spectator-cover project brief
Project