Recovery facilities
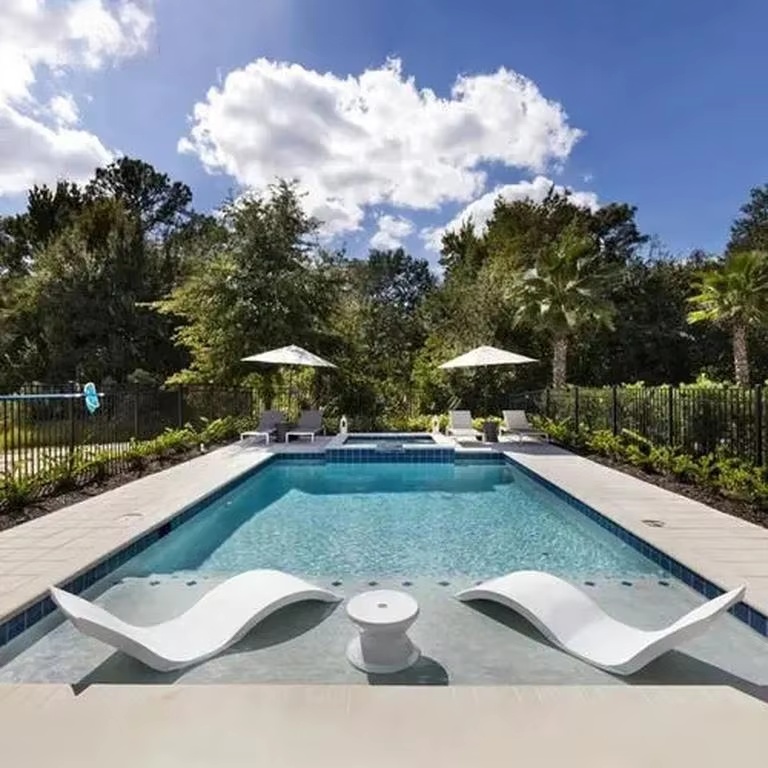
A configured pool can support warm-water recovery, cool-water pathways or relaxation use where temperature and sanitation are properly specified.
 Start Project Brief
Auremont · Wellness & Recovery
Auremont can support selected wellness, recovery and training projects where water temperature, circulation, sanitation, counter-current swimming, access and serviceability are defined as part of the pool system. Final performance values remain tied to the approved equipment schedule.
Project fit
The application determines what has to be coordinated early. The four standard pool sizes remain the product base; the project around them changes.
A configured pool can support warm-water recovery, cool-water pathways or relaxation use where temperature and sanitation are properly specified.
Counter-current equipment can create a continuous-swim pathway within a compact modular footprint when matched to the selected pool.
Pool + spa and shallow relaxation zones can support hospitality wellness concepts where hydraulic and temperature zones are resolved before manufacture.
Compact formats can suit smaller residential or hospitality wellness spaces where access, ventilation and servicing are considered early.
Selected training / recovery applications can use a repeatable pool platform while local operators retain control of programming and clinical protocols.
Dual-zone layouts can be reviewed where the shell, insulation, divider, hydraulics and temperature-control package support the intended use.
Project priorities
Standard size pathway
Published size references help match the project. Approved CAD still controls internal swimming dimensions, water depth, equipment zone, service clearances and final configured envelope.
Private wellness · relaxation · compact recovery pathway
Compact wellness pool with more usable width
Recovery · hospitality wellness · general training pathway
Longer swim / training emphasis where logistics allow
Relevant configuration pathways
Architectural, water-system and cover options are confirmed against the selected pool and project rather than assumed to fit every configuration.
Open Auremont Options CentreProject sequence
AUREMONT is supply-only. Local foundations, lifting, utility connections, barriers, installation, regulated trade work and approvals remain project-specific unless expressly included elsewhere.
Use, temperature, operating hours, users, supervision and performance expectations.
Choose the Auremont size that best supports the intended water programme and available site.
Coordinate heating, circulation, filtration, sanitation, counter-current and controls as one package.
Review plant access, ventilation, drainage, humidity, surrounding finishes and local utility capacity.
Final CAD and equipment data control the supplied performance pathway.
Destination specialists complete utility connections, local checks, commissioning and operating setup.
Project planning example
A wellness studio could use a Mid-size Auremont with project-matched heating, enhanced treatment and a counter-current system. The value comes from resolving the water-system schedule and service access before the room, deck or landscaping is finished.
International project pathway
For overseas projects, AUREMONT project review uses the destination, access, port / depot pathway, project timing and selected pool configuration supplied by the client and their local project team. Physical site inspection is not included. Site installation and statutory work remain local project responsibilities.
Move into project information review
Need Apollo to review it?