Private villa pools
Compact and Compact Plus pathways can suit individual guest villas where the design needs a defined pool amenity without a large conventional construction programme.
 Start Project Brief
Auremont · Resorts, Hotels & Villas
Auremont can be configured for resort villas, boutique hotels, lodges, branded residences and selected multi-pool developments. The four standard pool sizes remain the starting point; architectural features, water systems and delivery planning are then coordinated around the project, destination and operating model.
Project fit
The application determines what has to be coordinated early. The four standard pool sizes remain the product base; the project around them changes.
Compact and Compact Plus pathways can suit individual guest villas where the design needs a defined pool amenity without a large conventional construction programme.
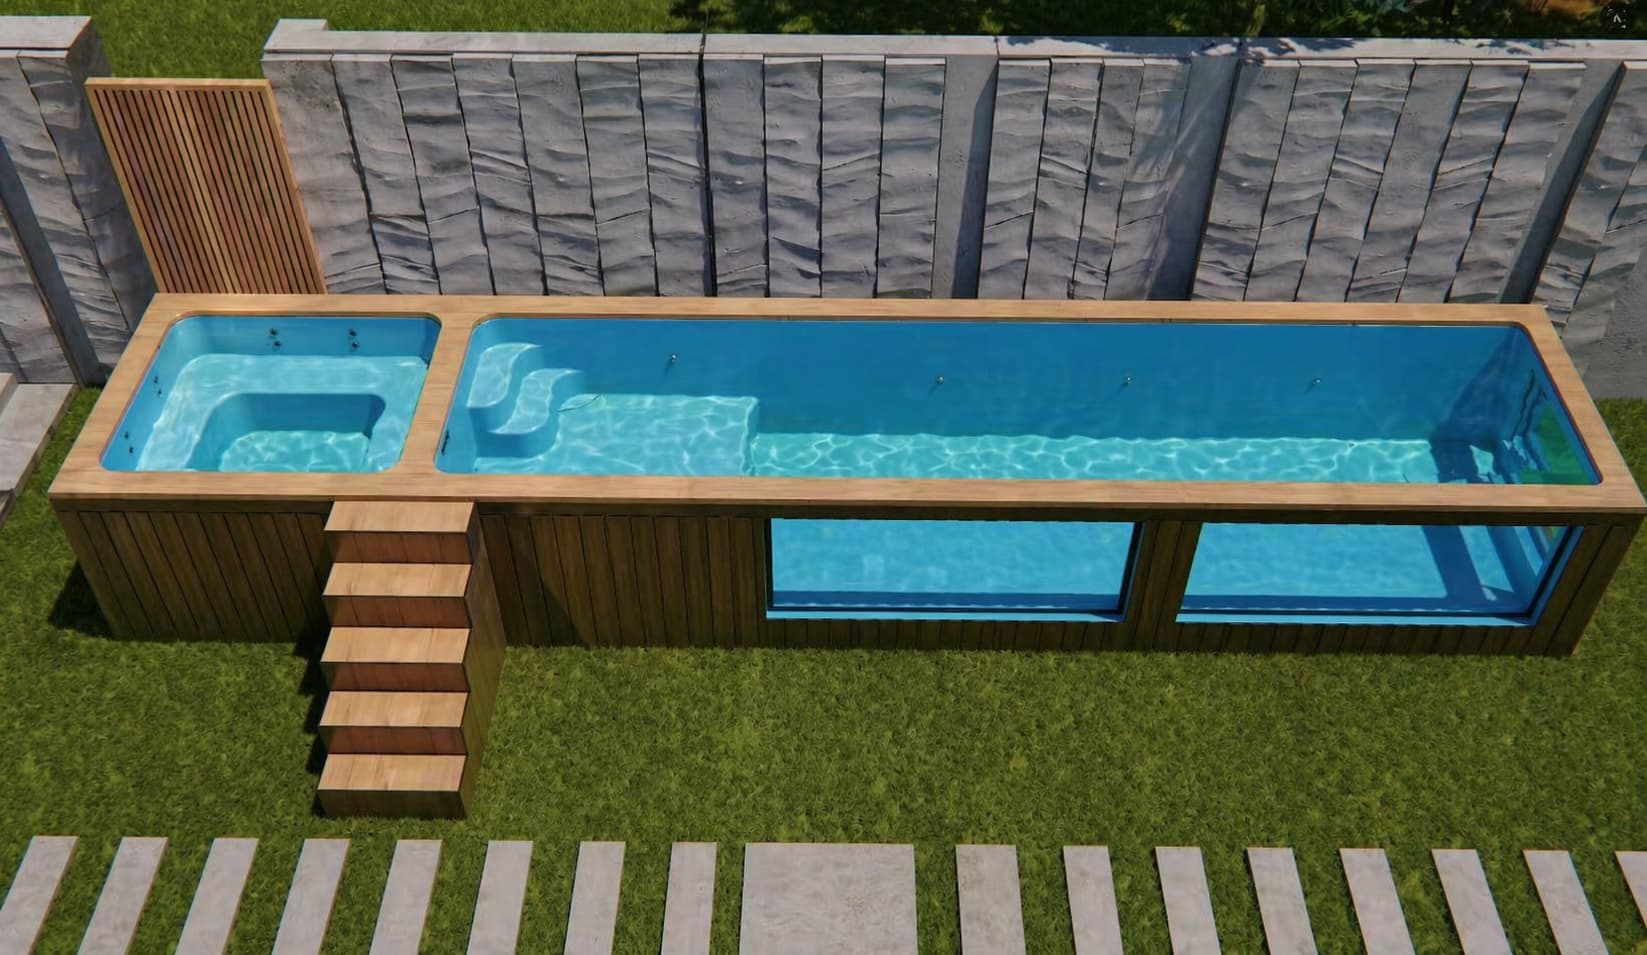
Viewing windows, architectural exterior treatments and deck integration can make the pool part of the guest-room or residence architecture.
Dual-zone concepts can combine swimming and relaxation functions where the configuration is resolved before final CAD and equipment selection.
Mid-size and selected long-format pathways can support shared amenity zones where access, crane placement and serviceability are planned early.
A controlled standard-size family can help repeat the pool concept across multiple keys while retaining project-specific finishes and option packages.
Exposure, port-to-site logistics, lifting access, corrosion review and long-term maintenance become part of the brief from the beginning.
Project priorities
Standard size pathway
Published size references help match the project. Approved CAD still controls internal swimming dimensions, water depth, equipment zone, service clearances and final configured envelope.
Private villa · courtyard · plunge-style amenity
Villa / branded residence wanting more usable width
Shared villa amenity · boutique hotel · lodge
Longer swimming / training emphasis where logistics allow
Relevant configuration pathways
Architectural, water-system and cover options are confirmed against the selected pool and project rather than assumed to fit every configuration.
Open Auremont Options CentreProject sequence
AUREMONT is supply-only. Local foundations, lifting, utility connections, barriers, installation, regulated trade work and approvals remain project-specific unless expressly included elsewhere.
Destination, key count, guest use, public vs private pools, standard size preference and target programme.
Decide whether the project repeats one standard configuration or uses different pools across villa / amenity types.
Freeze viewing windows, Baja shelves, spa zones, treatment intent and cover pathway before final project CAD.
Check port / depot, truck route, crane setup, final placement and whether construction sequencing preserves access.
Approved CAD, equipment schedule, logistics data and final supplied scope control production and local coordination.
Factory-prepared pools are delivered for local placement, connection, approvals, commissioning and ongoing operation.
Project planning example
A resort with repeated guest villas could standardise one Compact Plus or Mid-size pool pathway, then vary selected exterior finishes, viewing-window position or cover system by villa type. The commercial advantage comes from repeating a controlled base configuration while still resolving each villa's site access, finished levels, services and local safety requirements.
International project pathway
For overseas projects, AUREMONT project review uses the destination, access, port / depot pathway, project timing and selected pool configuration supplied by the client and their local project team. Physical site inspection is not included. Site installation and statutory work remain local project responsibilities.
Move into project information review
Need Apollo to review it?