Island resorts
Factory preparation can reduce destination-site fabrication, but port handling, inland transport, crane placement and maintenance access still need detailed planning.
 Start Project Brief
Auremont · Remote & Island Projects
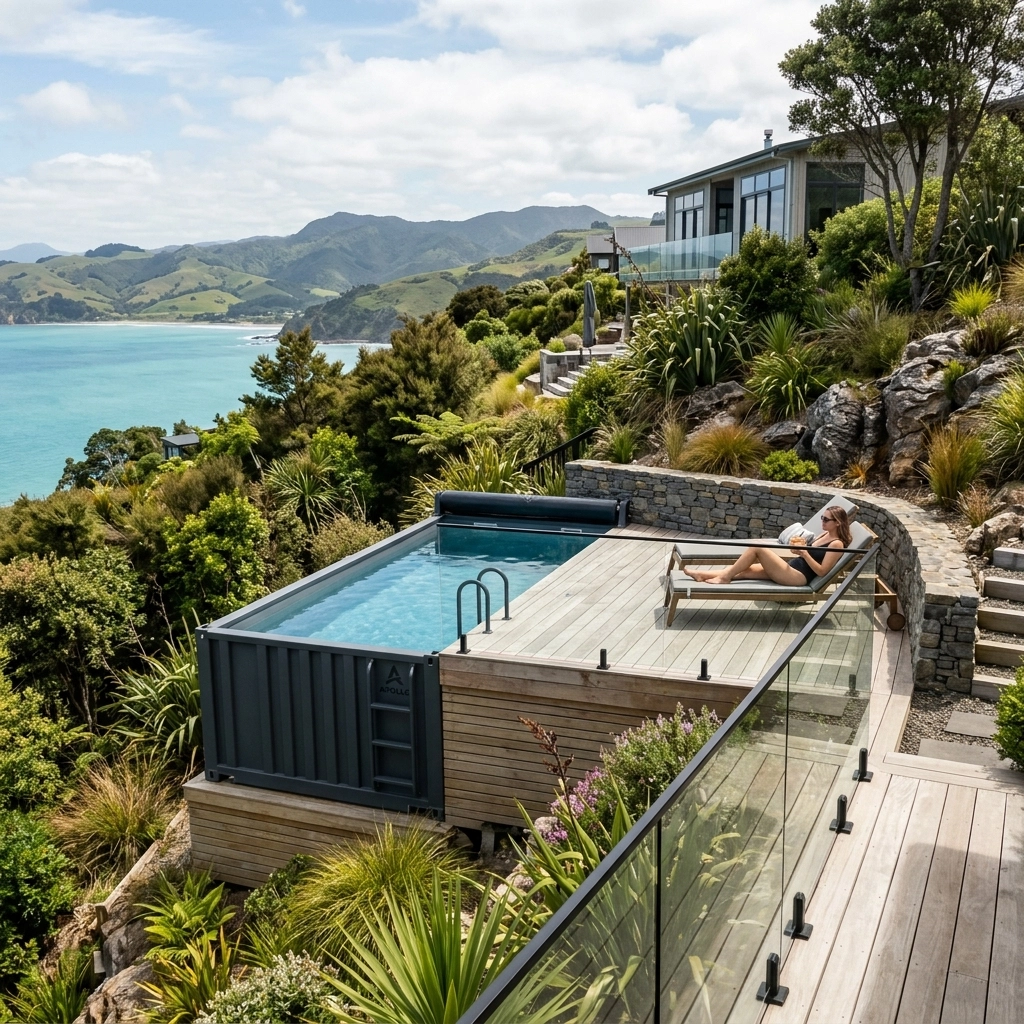
Remote and island projects can benefit from a factory-prepared modular pool, but success depends on the entire logistics chain: export packing, port or depot pathway, road access, crane placement, local services, corrosion exposure, spare parts and the ability to maintain the equipment after handover.
Project fit
The application determines what has to be coordinated early. The four standard pool sizes remain the product base; the project around them changes.
Factory preparation can reduce destination-site fabrication, but port handling, inland transport, crane placement and maintenance access still need detailed planning.
A standard modular pool can simplify the product package where local construction capacity is limited and the delivery route is known.
Compact formats can suit private villas where wharf, road and lifting limitations are understood before manufacture.
Salt, humidity, wind-driven exposure and water-management conditions should influence finishes, fasteners, equipment protection and maintenance.
Where support services are limited, the project should prioritise simple access, clear documentation and a sensible spare-parts strategy.
Pools can be released in stages aligned with shipping windows, site readiness and crane availability.
Project priorities
Standard size pathway
Published size references help match the project. Approved CAD still controls internal swimming dimensions, water depth, equipment zone, service clearances and final configured envelope.
Smaller transport / private-villa pathway
Compact resort / residence pathway with more width
General resort / lodge / shared amenity pathway
Requires the strongest transport and crane review
Relevant configuration pathways
Architectural, water-system and cover options are confirmed against the selected pool and project rather than assumed to fit every configuration.
Open Auremont Options CentreProject sequence
AUREMONT is supply-only. Local foundations, lifting, utility connections, barriers, installation, regulated trade work and approvals remain project-specific unless expressly included elsewhere.
Country, port / depot, inland route, site access, crane setup and final pool position.
Match the desired use to the closest standard size without ignoring route constraints.
Coordinate finishes, equipment protection, drainage, ventilation and future maintenance access.
Approve CAD, equipment schedule, transport envelope and lifting information before shipment planning is final.
Local teams complete support, retaining, utility provisions and access before the pool arrives.
The destination team handles receiving, lifting, connection, approvals and commissioning using the project documentation.
Project planning example
A resort could standardise Compact Plus pools for villas and a Mid-size pool for a shared wellness zone. The Auremont supply package can be coordinated around the shipping release, while the resort team confirms wharf handling, road access, crane setup, site support, local services and long-term maintenance access.
International project pathway
For overseas projects, AUREMONT project review uses the destination, access, port / depot pathway, project timing and selected pool configuration supplied by the client and their local project team. Physical site inspection is not included. Site installation and statutory work remain local project responsibilities.
Move into project information review
Need Apollo to review it?