Hillside homes
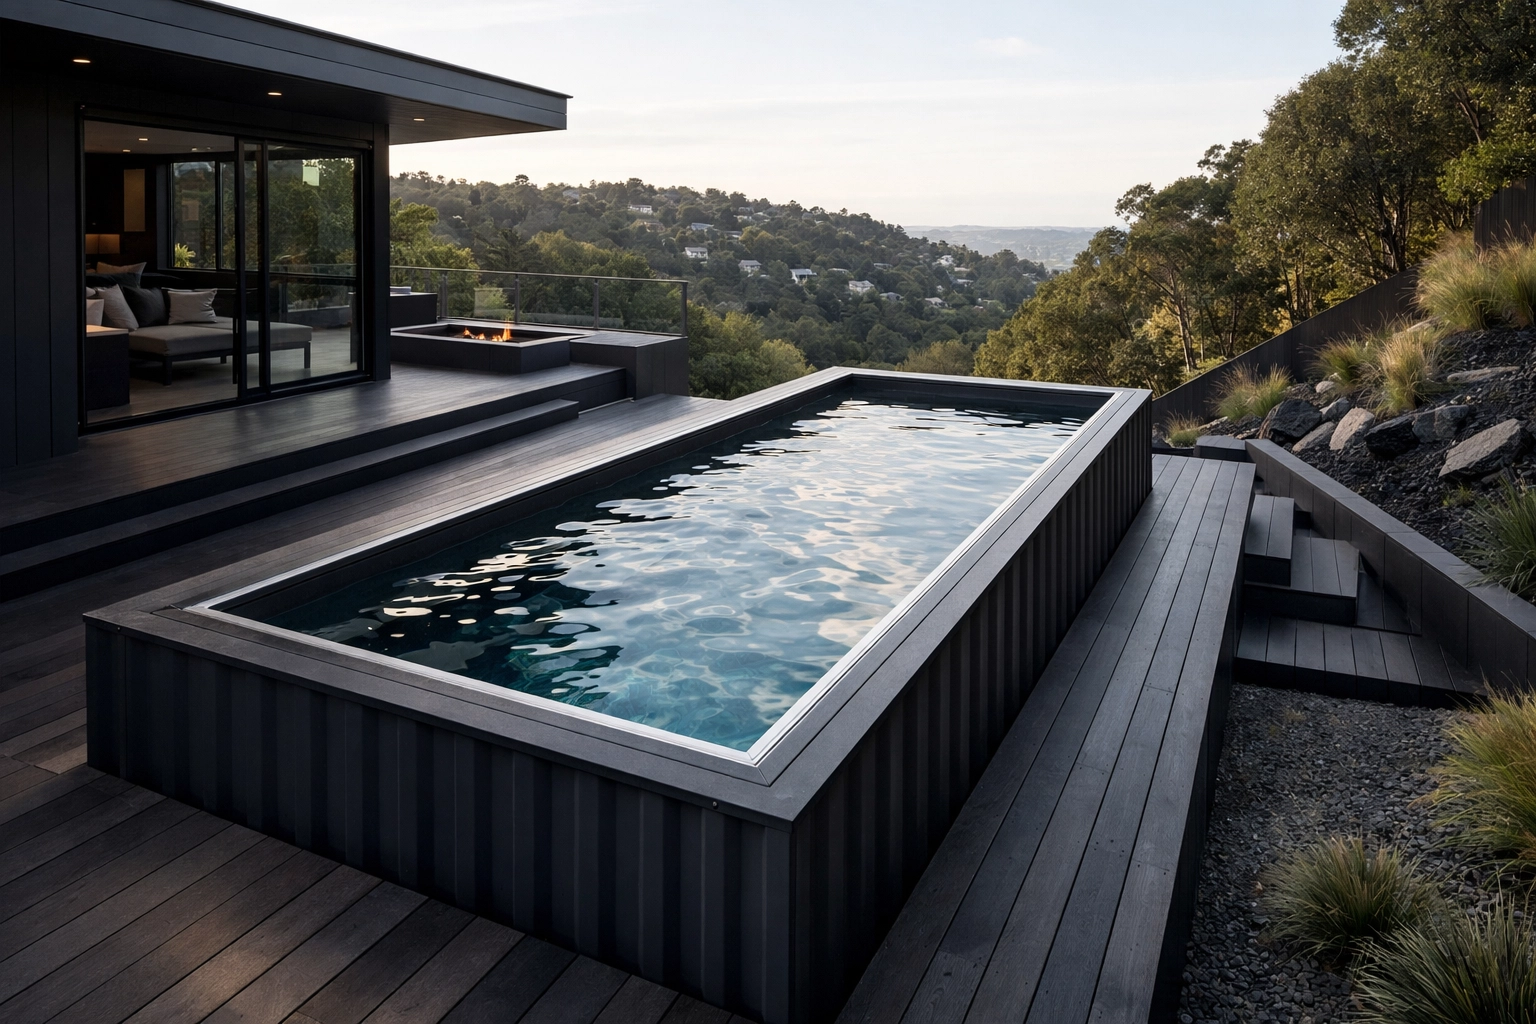
A modular pool can sit above or into a slope where local structure, retaining and drainage are designed around the actual site.
 Start Project Brief
Auremont · Hillside & Difficult-Access Sites
Sloping, elevated, narrow-access and difficult sites can suit modular pools, but the project is only practical when support, retaining, delivery, crane reach, service access and surrounding works are resolved as one sequence. Auremont's standard-size approach makes those constraints easier to define early.
Project fit
The application determines what has to be coordinated early. The four standard pool sizes remain the product base; the project around them changes.
A modular pool can sit above or into a slope where local structure, retaining and drainage are designed around the actual site.
Deck-integrated pool concepts need independent load paths, access panels, drainage and final levels coordinated before the deck is closed.
Where direct vehicle access is limited, the lift path and crane radius can become the controlling project issue.
Partially recessed or inground arrangements require groundwater, retained-soil, drainage and inspection access to be solved locally.
Road condition, bridge limits, delivery vehicle access, unloading and contingency planning can matter more than distance alone.
Wind, salt exposure, crane setup, corrosion protection and access for future servicing all need to be considered together.
Project priorities
Standard size pathway
Published size references help match the project. Approved CAD still controls internal swimming dimensions, water depth, equipment zone, service clearances and final configured envelope.
Smallest current reference footprint for constrained sites
Compact footprint with additional width
Balanced pathway where access + lift geometry allow
Requires stronger transport, crane and site-planning review
Relevant configuration pathways
Architectural, water-system and cover options are confirmed against the selected pool and project rather than assumed to fit every configuration.
Open Auremont Options CentreProject sequence
AUREMONT is supply-only. Local foundations, lifting, utility connections, barriers, installation, regulated trade work and approvals remain project-specific unless expressly included elsewhere.
Record slope, levels, retaining, access, nearby structures, utilities and proposed pool position.
Use the four current standard formats; do not redesign the shell around an impossible access route.
Truck standing, crane setup, radius, overhead obstacles and final set-down route should be checked early.
Foundation, retaining, groundwater and surrounding drainage follow the actual site and final project configuration.
Set the pool level, equipment access, deck openings and surrounding work before permanent finishes are completed.
Sequence retaining, fences, decks and landscaping so the configured pool can physically reach its final position.
Project planning example
A hillside project might use the Mid-size Auremont as a partially elevated / deck-integrated pool. The key early decisions are not colour or furniture: they are final pool level, support strategy, downhill retaining / drainage, truck access, crane setup and whether the equipment bay remains serviceable after the deck and landscaping are complete.
International project pathway
For overseas projects, AUREMONT project review uses the destination, access, port / depot pathway, project timing and selected pool configuration supplied by the client and their local project team. Physical site inspection is not included. Site installation and statutory work remain local project responsibilities.
Move into project information review
Need Apollo to review it?