
Size, mounting, height, operation, colours and exposure
CADARN Configurator
Choose your CADARN outdoor space.
Choose a CADARN package, size, mounting style and colours, then request a tailored wholesale quotation. Apollo will follow up on technical site details before the order is finalised. No public prices or online checkout.
A better outdoor space starts with a few choices.
Choose Essential for manual adjustable louvres, Signature for motorised comfort or Outdoor Room when you want compatible side enclosures considered. Integrated surround LED lighting is part of the CADARN pathway. Every configuration is reviewed and quoted individually.
CADARN · Size and configuration drawings
See your CADARN before requesting a quote.
Browse the 15 CADARN configuration visualisations by size and mounting type. Standard 2.5 m post height applies to freestanding and wall-attached drawings; roof-only fits inside an existing supporting structure.
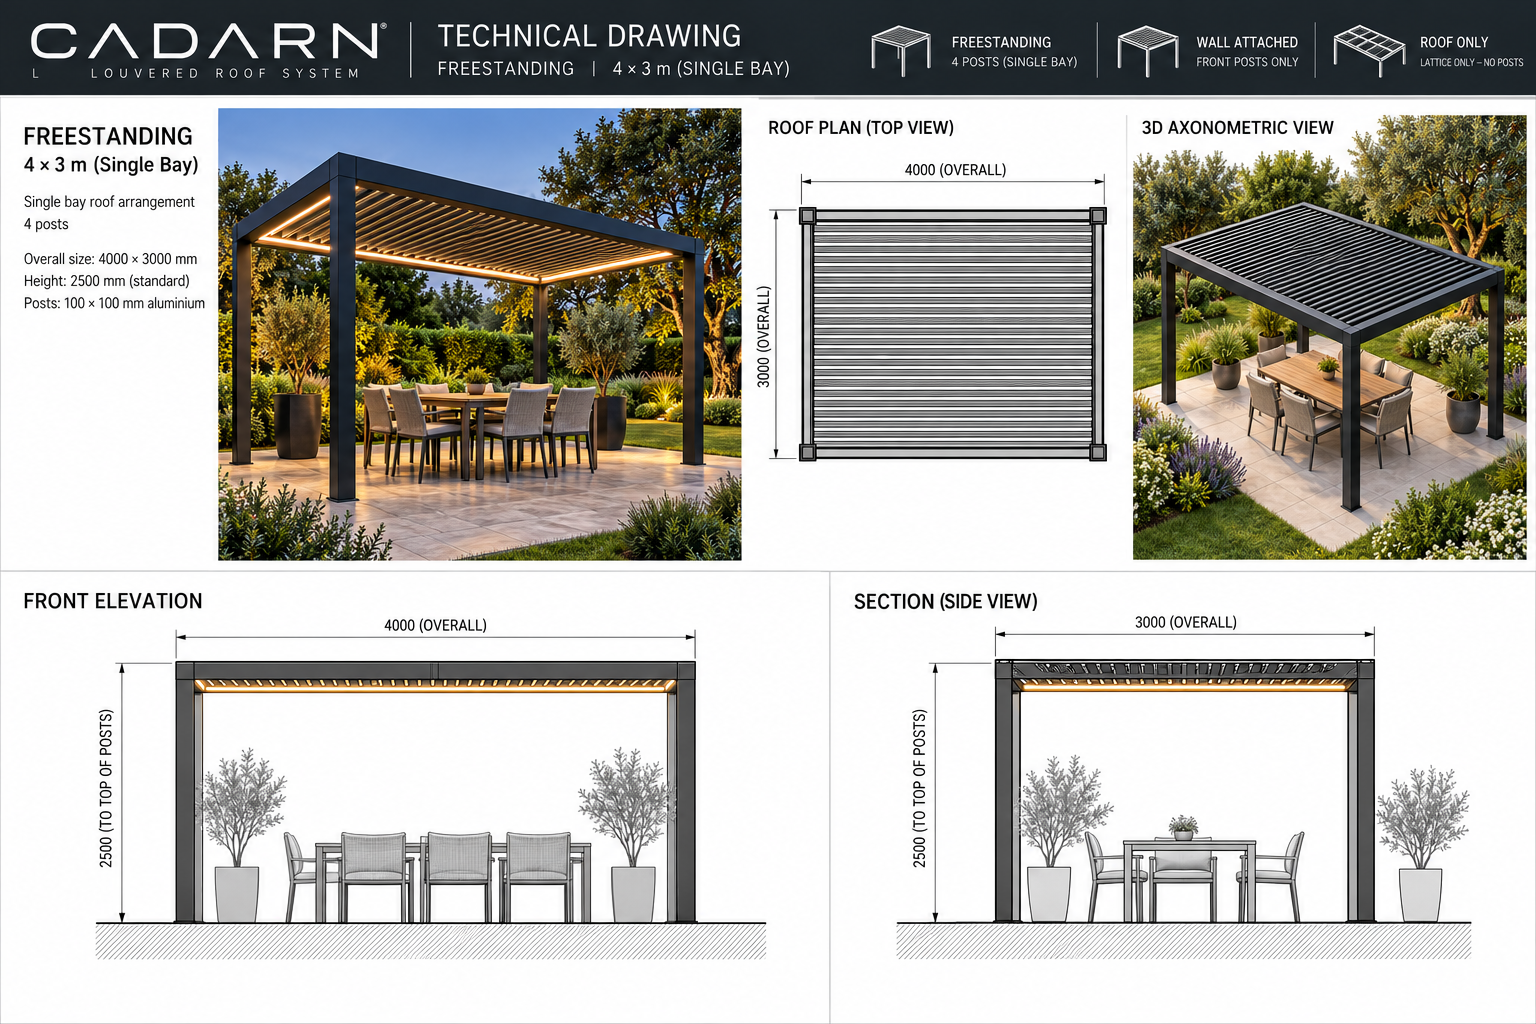
4 × 3 m · Freestanding · Single bay
4 corner posts
Illustrative standard configuration; final dimensions and supporting details are reviewed before manufacture. Not a project-specific engineering drawing.Step 01
Configure the system
Optional site details · complete now or discuss after enquiry
These details help Apollo prepare the final system. You can request a quotation without knowing every technical answer yet.
Indicative result
Ready for Apollo review
4 m × 3 m · 12.0 m² · Single-bay CADARN layout · Freestanding · Motorised
Standard CADARN kitset size.Bay rule: Single-bay CADARN layout. CADARN footprints up to and including 4 × 3 m (including the rotated 3 × 4 m orientation) use the single-bay pathway; larger standard CADARN footprints use the double-bay pathway.Primary use: Outdoor dining / entertaining.Freestanding: confirm post positions, slab / footing capacity, anchor zones, finished levels, drainage discharge, power route where required and practical assembly access.Single roof treatment selected.Approx. 2.5 m standard finished-height pathway selected.Standard colour combination: Black frame / White louvres.No developer / reseller laser branding selected.No CADARN retractable screen selected.Standard 304 stainless fixing pathway selected.Open-sided configuration selected for this planning result.Add the delivery destination so freight and destination requirements can be reviewed.Integrated surround LED remains in the current CADARN pathway.Final wind, snow, foundations, fixings, approvals and local installation remain project-specific.
Quote readiness
See what is complete before Apollo prices the project.
This is a planning score, not structural approval. It shows whether the configuration, site inputs and freight information are complete enough for a cleaner manual quotation.Support, drainage, power and coastal requirements
Destination plus delivery / assembly access
Ready for Apollo review1 item still need attention before the cleanest quote review.
What changes the quote
Your system, individually quoted.
CADARN is supplied through a tailored wholesale quotation, not published product prices. The selected size, operation, finish, accessories and delivery destination inform the final offer.This tool does not publish or calculate a selling price. Final pricing is confirmed after configuration, freight, destination and project scope are reviewed.
Planning guidance
What matters when planning a CADARN louvre pergola
The configurator is designed to produce a useful project brief, not a structural approval. Size, mounting, support, drainage, power, exposure, enclosure and delivery access all need to be visible before the final kitset is confirmed.
Size, height and mounting format
CADARN has nine standard footprints from 2 × 2 m through 6 × 4 m. Selected project-specific dimensions can be reviewed within the same 6 × 4 m / 24 m² maximum envelope. Optional 3.0 m aluminium posts are supplied full length for site cutting. Larger or fully bespoke projects move to ARKEN.
Freestanding, wall-mounted and roof-only pathways
Freestanding projects need confirmed post positions, foundations or slab capacity, levels, drainage and assembly access. Wall-mounted projects additionally need the actual structural wall or framing and fixing zone, finished attachment height and building-envelope flashing / sealing detail confirmed. Roof-only retrofit projects need the existing frame accurately measured, level, square and structurally reviewed before the CADARN roof is frozen.
Mixed roof configurations
Selected CADARN projects can combine louvre roof, polycarbonate roof and frame-only zones within the same overall 6 × 4 m / 24 m² CADARN envelope. Bay layout, post positions, drainage and interfaces are reviewed before manufacture. Larger linked structures move to ARKEN.
Site readiness before manufacture
Confirm the supporting slab, deck or building structure, drainage discharge route, electrical pathway where required, exposure and practical delivery/assembly access. These items are deliberately captured before quote review because they can change the final configuration.
Colour, controls and CADARN enclosure
Black, White and Grey are standard for both frame and louvres and can be mixed independently. Flaxpod Matt is a custom powder-coat option at additional cost. CADARN enclosure pathways include guided or crank retractable screens, decorative panels, fixed and adjustable louvre walls, and sliding-glass modules for selected bays.
Common planning questions
Does the configurator provide structural approval?
No. It records the intended configuration and highlights missing site information. Wind, snow, foundations, fixings, supporting construction and statutory approvals remain project-specific.
What does Ready for quote review mean?
It means the configurator has not identified an obvious missing planning input. Apollo still reviews compatibility, site conditions, freight and final product scope before issuing a quotation.
Can CADARN use 3.0 m posts?
Yes. 3.0 m aluminium posts are available for additional clearance, uneven or sloping sites, raised slabs and higher finished roof levels. They are supplied full length for site cutting.
Is CADARN fully made to measure?
No. CADARN is primarily a kitset system. Selected project-specific dimensions can be reviewed within the 6 × 4 m / 24 m² maximum envelope; larger or more complex bespoke architectural layouts should be reviewed under ARKEN.
Can CADARN side enclosures be added?
Yes. Current CADARN pathways include retractable screens, decorative privacy panels, fixed aluminium louvre walls, adjustable open/close louvre walls and selected sliding-glass modules. Compatibility depends on bay size, post spacing, fixing method and enclosure combination.
What is needed for a wall-mounted CADARN?
The project needs a suitable structural wall or framing zone, confirmed fixing position and finished height, accurate dimensions, a coordinated flashing and sealing detail, drainage discharge and any local structural engineering or approvals required for the site. Apollo supplies the CADARN system; building-envelope and local installation work remain site responsibilities unless expressly included.
Can I order only the CADARN roof for an existing frame?
Potentially. A roof-only retrofit requires the existing frame to be accurately measured, level, square and structurally suitable for the completed CADARN roof, wind and fixing loads. Support spacing, fixing zones, drainage and electrical routes must be confirmed before manufacture.
Can CADARN mix louvre, polycarbonate and open-frame sections?
Yes, selected projects can use mixed roof and frame-only zones within the overall CADARN 6 × 4 m / 24 m² envelope. Bay dimensions, post positions, drainage and interfaces are reviewed before manufacture. Larger linked structures move to ARKEN.
Is Grey a standard CADARN colour?
Yes. Black, White and Grey are the standard CADARN colours. Frame and louvres can be matching or mixed. Flaxpod Matt is a custom powder-coat finish at additional cost.
Need Apollo to review it?