What is the Basketball Academy?
A 12-module pathway covering court geometry, boundary zones, backstops, flooring, padding, scoring, lighting, spectators, outdoor courts, 3x3 separation and complete indoor halls.
 SPORT + KNOWLEDGE
SPORT + ACADEMY
Basketball Academy
A 12-module pathway covering court geometry, boundary zones, backstops, flooring, padding, scoring, lighting, spectators, outdoor courts, 3x3 separation and complete indoor halls.
How to use the Academy
Each module gives you a planning outcome and a short set of questions to resolve. The linked guide provides the deeper technical context. You can follow the complete sequence or jump directly to the decision you are working on.
SPORT + ACADEMY is a practical education and planning resource. It is not a formal qualification, accreditation or professional-design substitute.
Direct answers
These short answers define the scope of the Academy and make the planning intent clear before you move into the modules.
A 12-module pathway covering court geometry, boundary zones, backstops, flooring, padding, scoring, lighting, spectators, outdoor courts, 3x3 separation and complete indoor halls.
This self-guided planning pathway is intended for Schools · Clubs · Universities · Councils · Arenas · International projects. It is designed to support early project understanding before detailed product specification or local professional design.
The pathway contains 12 modules covering define the basketball operating model, protect the 28 × 15 m court and boundary, choose the backstop pathway, select the playing floor, plan padding and player safety, plan scoring and timing and the final project brief.
No. SPORT + ACADEMY is a practical education and planning resource. It does not provide formal accreditation and does not replace project-specific professional, engineering, safety or statutory advice.
PLANNING BOARD 01
Real-world reference
These current project and manufacturer references show the types of systems discussed in the Academy. Final layouts, dimensions, engineering and supplied configurations remain project-specific.
 01
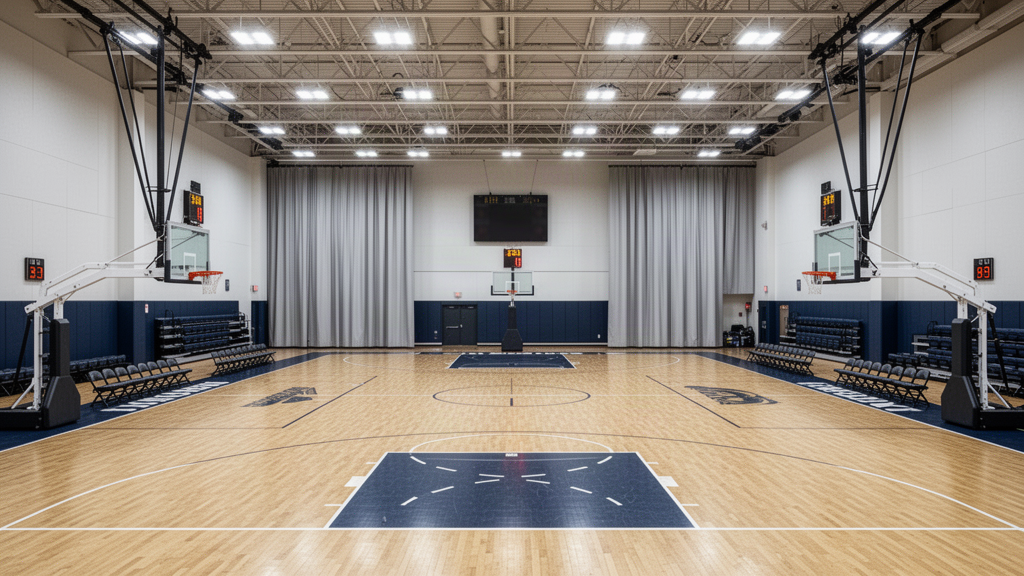
01Structure, storage, padding and equipment movement should be resolved before a backstop system is selected.
 02
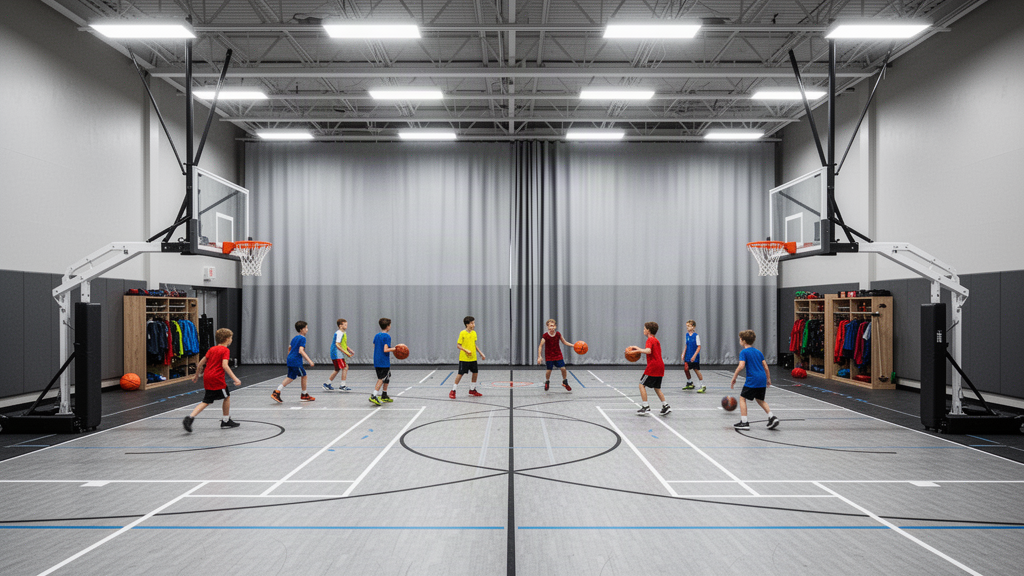
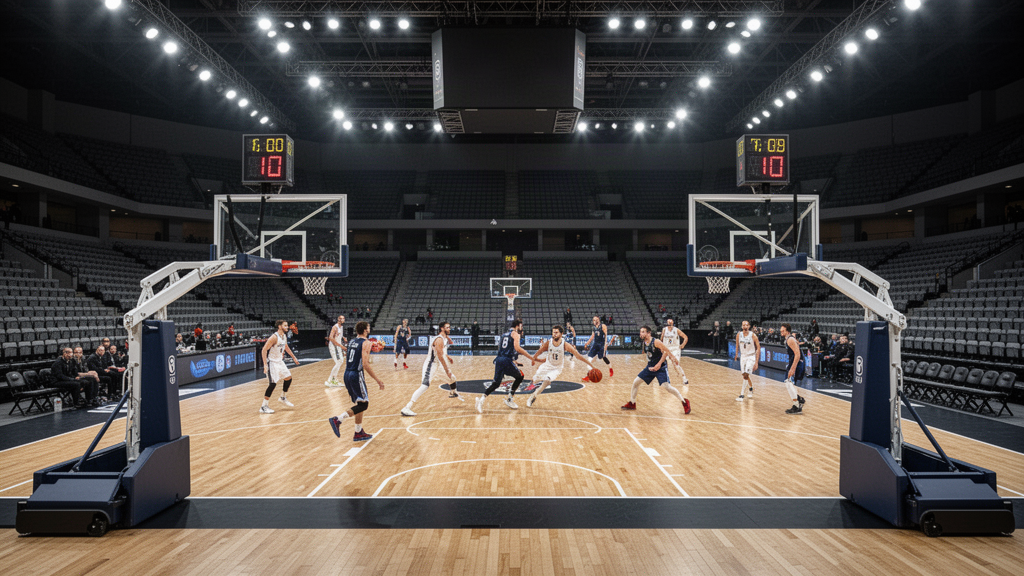
02FIBA's minimum 2 m unobstructed boundary expands the full floor envelope to at least 32 × 19 m before benches, media and spectators.
 03
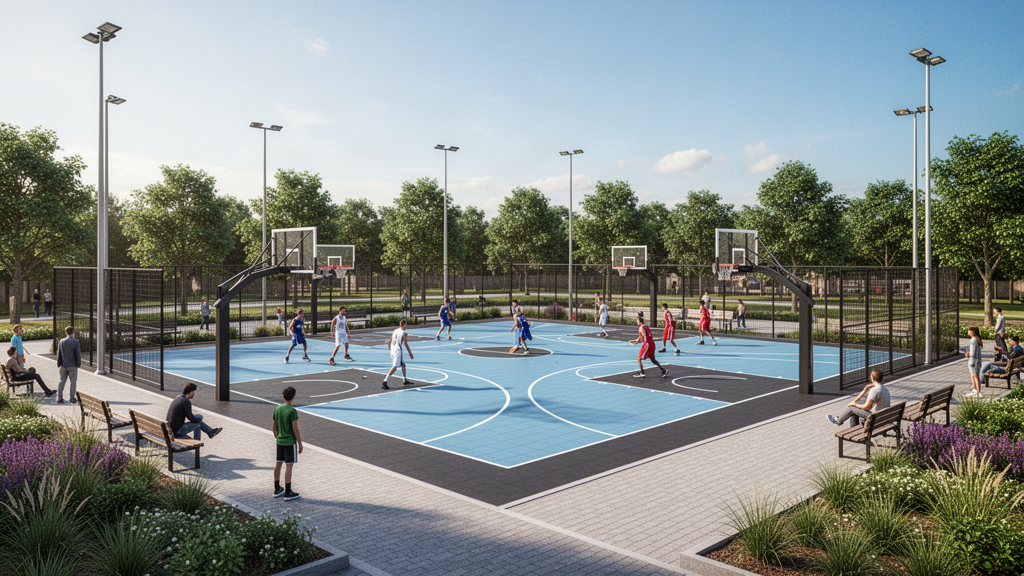
03Drainage, UV, corrosion, backstop foundations and public-use maintenance become part of the specification.
Learning pathway
Resolve the early project questions before detailed product specification. That reduces rework and makes later supplier, consultant and project-team conversations more useful.
Start with school, club, competition, outdoor public or arena use before choosing floor, backstops and scoring.
Who uses the court?
Indoor or outdoor?
Training, league or formal competition?
Use the FIBA court as the baseline and keep the required unobstructed boundary clear of equipment and circulation.
Is full FIBA geometry required?
Is the 2 m boundary available?
What sits outside the court?
Match mobile, floor-fixed, wall or ceiling systems to competition level, structure, storage and changeover.
Elite or community level?
How does the support anchor?
Where does mobile equipment store?
Choose wood, synthetic, acrylic or modular pathways around indoor/outdoor use, performance and shared sports.
Permanent indoor or outdoor?
Which secondary sports share the floor?
Is FIBA approval required?
Coordinate backstop padding, wall interfaces and clear player run-off before spectator or storage zones are placed.
Where are walls and columns?
Do supports sit beyond endlines?
Is padding replaceable?
Add shot clocks, scoreboard, game clock, scorer table, power and data around the intended match level.
Are shot clocks required?
Where is the scorer table?
How is data routed?
Plan glare, uniformity, fixture protection and media requirements around court and backboard sightlines.
Training only or events?
Are cameras planned?
What mounting height is available?
Keep benches, spectators and officials outside the protected field-of-play envelope while preserving sightlines and access.
What spectator capacity?
Retractable or fixed seating?
How do teams enter?
Address weather-rated backstops, drainage, UV, surface temperature, fencing and lighting for exposed sites.
What drainage exists?
What wind/corrosion exposure applies?
Is public access uncontrolled?
Choose KNOTTR 3x3 when the project needs a half-court, event or dedicated 3x3 system rather than forcing it into the 5-on-5 brief.
Is this actually 5-on-5?
Would a 3x3 court use the site better?
Is event portability important?
Coordinate backstops, floor loading, dividers, structure, lighting, scoring, seating and storage before building interfaces are fixed.
Existing or new hall?
Where do backstops store?
Which other sports share the building?
Bring competition level, geometry, equipment, floor, lighting, seating, scoring and local responsibilities into one project package.
Are court and boundary dimensions confirmed?
Is equipment approval required?
What remains local?
SPORT + TOOLS
Use the planning tools when you are ready to translate the Academy modules into dimensions, comparisons and a structured project brief.
Move into Apollo's school, club, competition, outdoor full-court and complete-hall 5-on-5 pathways.
Open tool 02Work through court, boundary, backstop, floor, scoring, lighting and spectator decisions.
Open tool 03Use the separate 3x3 pathway for dedicated half-court, event and 3x3 competition systems.
Open tool 04Turn the facility decisions into one Apollo review package.
Open toolSPORT + KNOWLEDGE
Continue learning
KNOTTR 3x3 is the separate Apollo route for dedicated 3x3 courts, social venues and event systems.
Explore KNOTTR 3x3