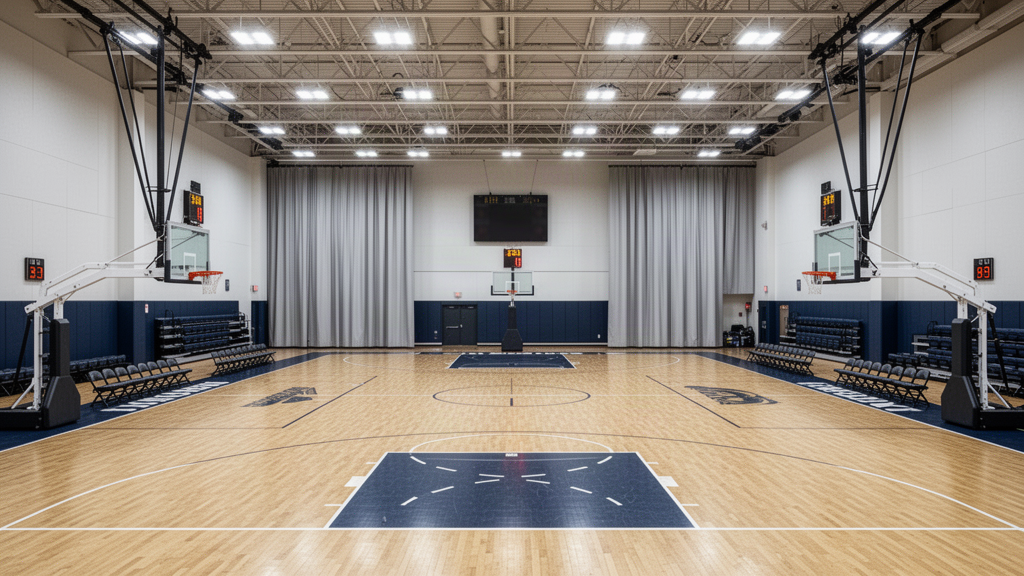
A conventional basketball project should start with the FIBA 28 × 15 m playing court and the minimum 2 m unobstructed boundary lane, then expand into the real venue envelope for backstops, benches, scorer functions, spectators, lighting, storage and building services. Apollo keeps this 5-on-5 pathway separate from KNOTTR 3x3.
Planning guidance — final supplied configuration remains project-specific.
Reviewed September 2026 · Current live planning resource
01
Start with the FIBA court and minimum floor envelope
The current FIBA 5-on-5 playing court is 28 m long by 15 m wide. FIBA also requires a further boundary lane free from obstructions at least 2 m wide around the court, giving a minimum floor envelope of 32 m × 19 m.
Team benches, scorer functions, backstop supports, spectators and media should be coordinated beyond that protected field-of-play envelope.
02
Choose the backstop pathway before structure and storage are fixed
Basketball can use mobile, floor-fixed, wall-mounted or ceiling-mounted backstop systems depending on competition level, building structure, storage and changeover requirements.
FIBA's venue guidance requires Level 1 approved mobile or floor-fixed backstops for elite national and international competition, while wall or ceiling-mounted systems are more suited to lower-level and multi-sport halls.
03
Match the floor and ring system to the intended level
The current FIBA ring-height reference is 3.05 m above the floor. Junior or adaptive programmes may use adjustable systems where appropriate.
FIBA Level 1 competition requires FIBA-approved wooden or glass flooring; Level 2 may also use synthetic flooring. School, club and outdoor projects can use other suitable systems where competition rules allow.
04
Plan scoring, lighting, spectators and overhead clearance as one venue system
Shot clocks, scoreboard, scorer table, team benches, lighting, camera positions and seating all depend on the intended competition and operating model.
FIBA's venue guide uses at least 7 m unobstructed height over the field of play and recommends at least 14 m for top-level arenas with larger broadcast installations.
05
Treat outdoor full courts and 3x3 as separate pathways
Outdoor full-court basketball adds drainage, UV, corrosion, foundations, fencing and public-use maintenance. FIBA's outdoor guide retains the full-court dimensions and 2 m outer boundary where possible, while allowing a single-plane slope up to 1% where drainage requires it.
KNOTTR 3x3 uses a different half-court and event model and should remain a separate project pathway rather than being treated as a reduced 5-on-5 court.
Essential site functions work without analytics. With your permission, Apollo uses analytics to understand which products, guides and project pathways are useful. Analytics stays off until you allow it.