How Should Pickleball Noise and Acoustics Be Planned?
Pickleball sound is a facility-planning issue as well as a product issue. Court count, orientation, operating hours, surrounding buildings, indoor room volume and the location of sensitive receivers should be understood before acoustic screens or treatments are selected.
Planning guidance — final supplied configuration remains project-specific.
01
Map the receivers before the mitigation
Identify homes, hotel rooms, classrooms, offices, quiet recreation areas and other sensitive spaces around the proposed courts. Distance, line of sight, topography, existing walls and the number of courts all affect the acoustic brief.
For new sites, court orientation and circulation should be tested before the perimeter and building layout are fixed.
02
Outdoor courts need a site strategy
Perimeter barriers or absorptive screening can form part of an outdoor mitigation pathway, but a screen should not be treated as a universal cure. Height, continuity, location, wind loading, gaps, gates and the relationship between source and receiver all matter.
Operating hours and the intensity of programmed use can also be relevant to the local acoustic strategy.
03
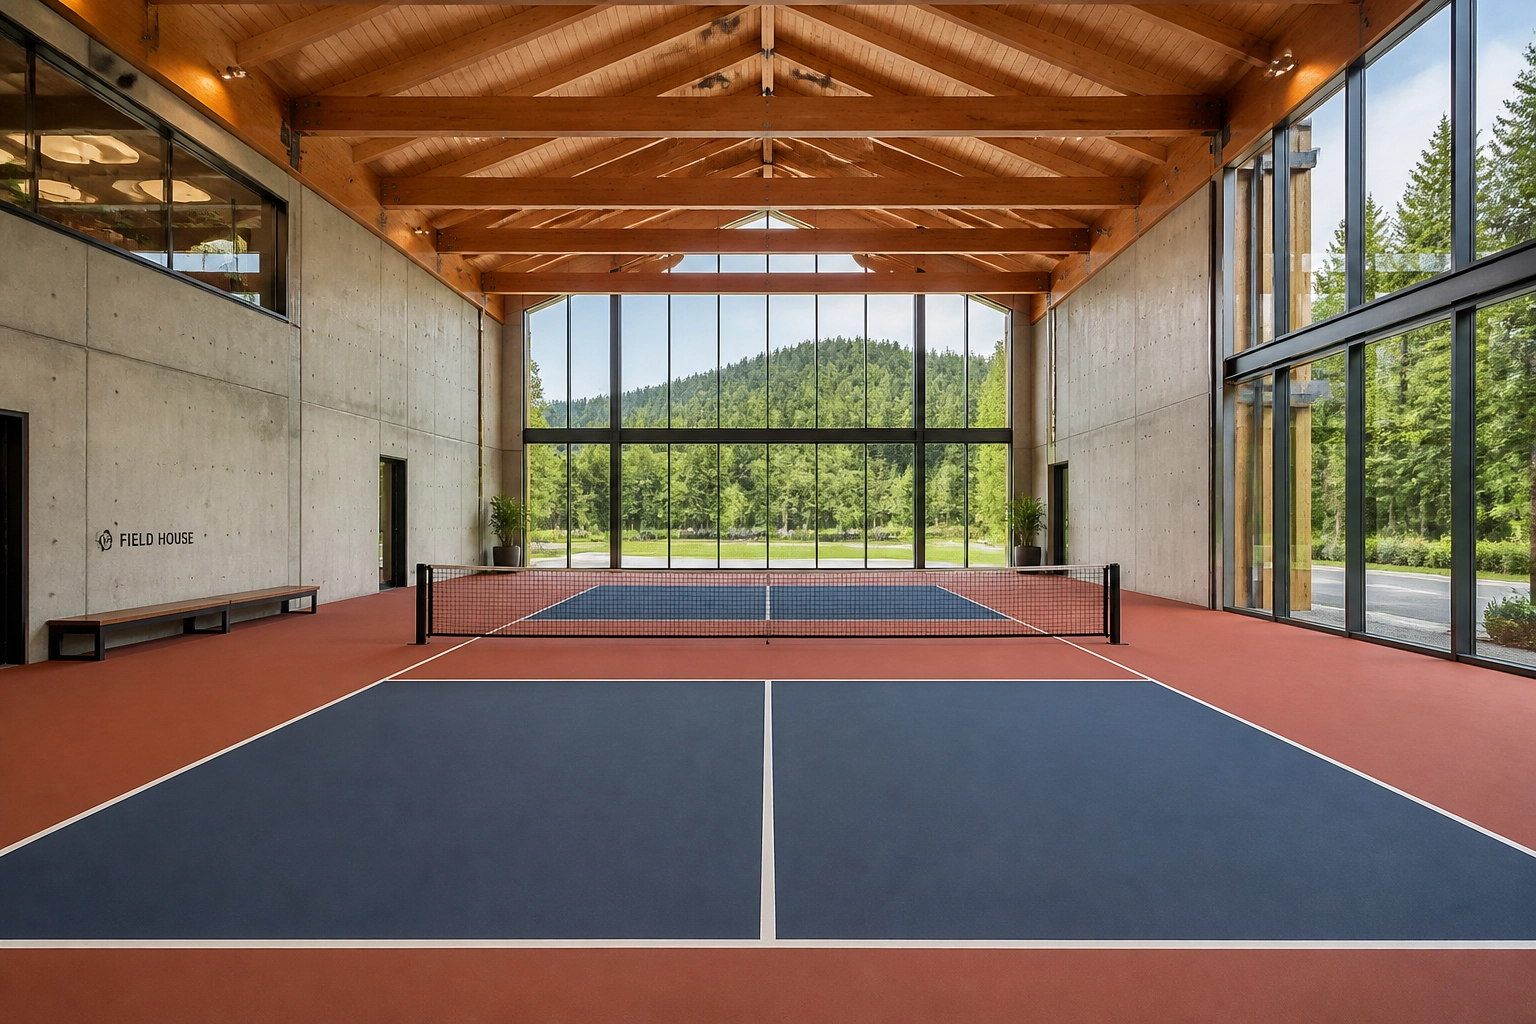
Indoor venues need reverberation control as well as separation
Large halls with hard walls, roofs and floors can build up repeated impact sound. Wall or ceiling absorption, court spacing and the complete room volume may therefore matter alongside court-divider products.
Lighting, sprinklers, HVAC, structure and acoustic treatments should be coordinated rather than competing for the same ceiling and wall zones.
04
Use professional acoustic review where performance matters
Apollo can coordinate relevant supplied screening or facility products, but does not replace a qualified acoustic consultant. Where consent, neighbour impact or a defined acoustic target matters, the local project team should establish the required performance and use it to define the product solution.
Do not publish or rely on a generic decibel-reduction claim unless it applies to the exact tested product and installation condition.
05
Keep the operating plan aligned with the physical design
A strong facility brief records court count, hours, peak use, events, coaching, spectator activity and any future expansion. These operating facts help the project team assess whether orientation, screening, room treatment or management controls need to change before the venue opens.
Comparison reference
Pickleball acoustic planning by facility type
Use this as an early scoping framework. Final acoustic requirements remain site- and destination-specific.
Planning criterion
Outdoor residential-edge
Resort / hospitality
School / council
Indoor commercial venue
Main concern
Neighbour impact and operating hours
Guest rooms, villas and quiet zones
Community interface and extended-use periods
Reverberation across multiple courts and adjacent tenancies
Early layout question
Can orientation, setback or existing structures reduce direct exposure?
Can courts be separated from accommodation and relaxation areas?
Can court location and access support the intended community-use hours?
Can court banks, ceiling services and treatment zones be coordinated before fit-out?
Potential product pathway
Perimeter acoustic or absorptive screening where supported by the acoustic brief
Screening plus site-layout and operating controls
Durable perimeter treatment where required by the project
Wall / ceiling absorption and court-separation pathways defined by the room acoustic strategy
Professional input
Recommended where neighbour or approval risk is material
Useful where guest amenity is sensitive
May be required by local project or consent conditions
Recommended for large or high-use multi-court spaces
This matrix does not predict acoustic performance. Use site-specific professional advice where noise limits, approvals or neighbour effects are material.