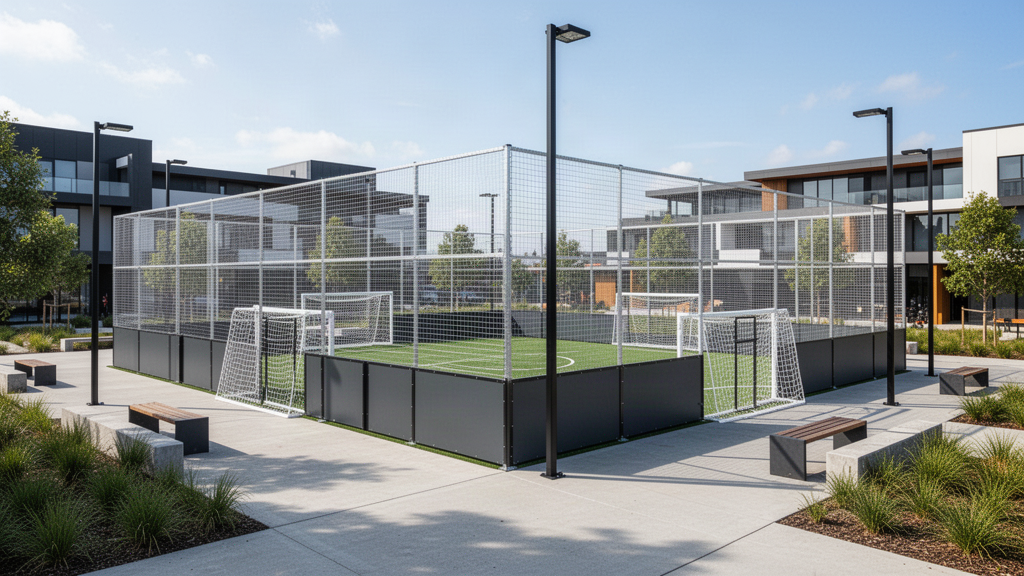
A cage football project is not simply a small pitch surrounded by mesh. The enclosure changes ball behaviour, access, supervision, lighting and maintenance, so the complete playing and operating envelope should be planned before individual products are selected.
Planning guidance — final supplied configuration remains project-specific.
Reviewed September 2026 · Current live planning resource
01
Start with the users and operating model
Define the age groups, expected player numbers, coaching or social-play model, peak usage and whether the facility is school, club, council, resort or commercial.
Those decisions influence pitch count, gate positions, supervision, lighting, spectator edges and how much circulation is needed outside the enclosure.
02
Design the enclosure as sports equipment
Lower rebound panels, upper mesh, posts, gates and goal interfaces all affect how the ball stays in play. The enclosure should therefore be treated as part of the playing system rather than ordinary perimeter fencing.
Avoid projections, poorly positioned hinges and unnecessary gaps inside the playing envelope. Exact safety details follow the selected system and destination requirements.
03
Choose the surface around football response and drainage
Artificial turf, acrylic and modular surfaces can serve different project pathways. The final choice should follow traction, ball response, player comfort, drainage, climate, maintenance and expected intensity.
The finished surface cannot compensate for an unstable or poorly drained base, so civil and drainage requirements should be resolved separately.
04
Coordinate lighting, access and spectators early
Lighting poles and aiming should avoid glare and conflicts with containment structures. Gates need safe approach space and should not discharge players into spectator or service conflicts.
Commercial and public facilities also need practical waiting, bag storage, benches, supervision and maintenance access around the pitch.
05
Plan for replacement and expansion
High-use cages will eventually need replacement netting, panels, fixings, goal components or surface repairs. Spare-part availability and access for maintenance should be part of supplier selection.
Where a site may grow, coordinate circulation, services and pitch orientation so a second cage or related sports facility can be added without rebuilding the first.
Essential site functions work without analytics. With your permission, Apollo uses analytics to understand which products, guides and project pathways are useful. Analytics stays off until you allow it.