Map the working sequence
A simple sequence is store cold food, prepare, cook, serve, clear, wash and return. The exact kitchen can vary, but unnecessary crossing between these tasks makes an outdoor kitchen harder to use.
 Build Project Brief
Outdoor Kitchens & Entertaining · Layout guide
Outdoor-kitchen layout is about movement. A strong plan keeps preparation, cooking, washing, refrigeration and serving close enough to work efficiently while keeping guests and circulation out of the cook's main path.
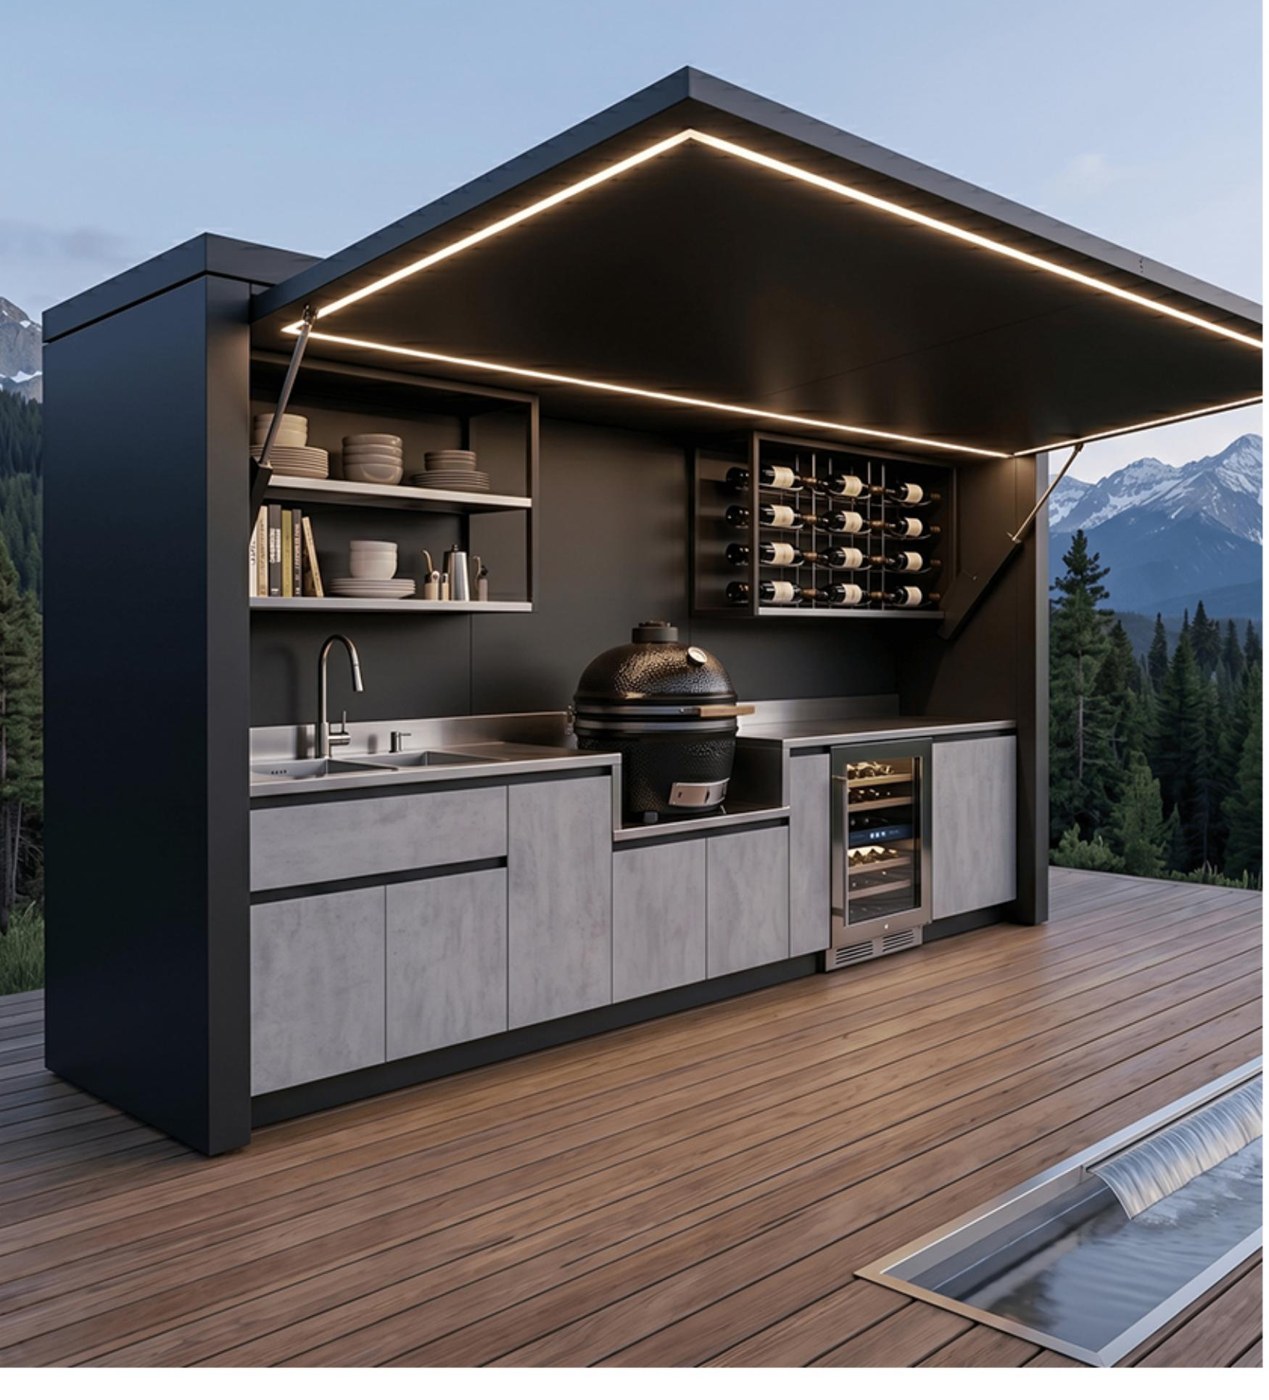
A simple sequence is store cold food, prepare, cook, serve, clear, wash and return. The exact kitchen can vary, but unnecessary crossing between these tasks makes an outdoor kitchen harder to use.
Straight layouts can work well along walls or narrow terraces. L-shaped or more enclosed arrangements can create extra work surface and stronger separation between cooking and guests where space allows.
Allow doors, drawers, refrigeration and appliance lids to operate without blocking the main walking route. Keep people moving to seating, the pool or the house away from hot cooking zones where practical.
A landing area for finished food, drinks and plates can reduce traffic through the cooking area. Hospitality projects may need a clearer divide between production and guest-facing service.
Move from knowledge to project