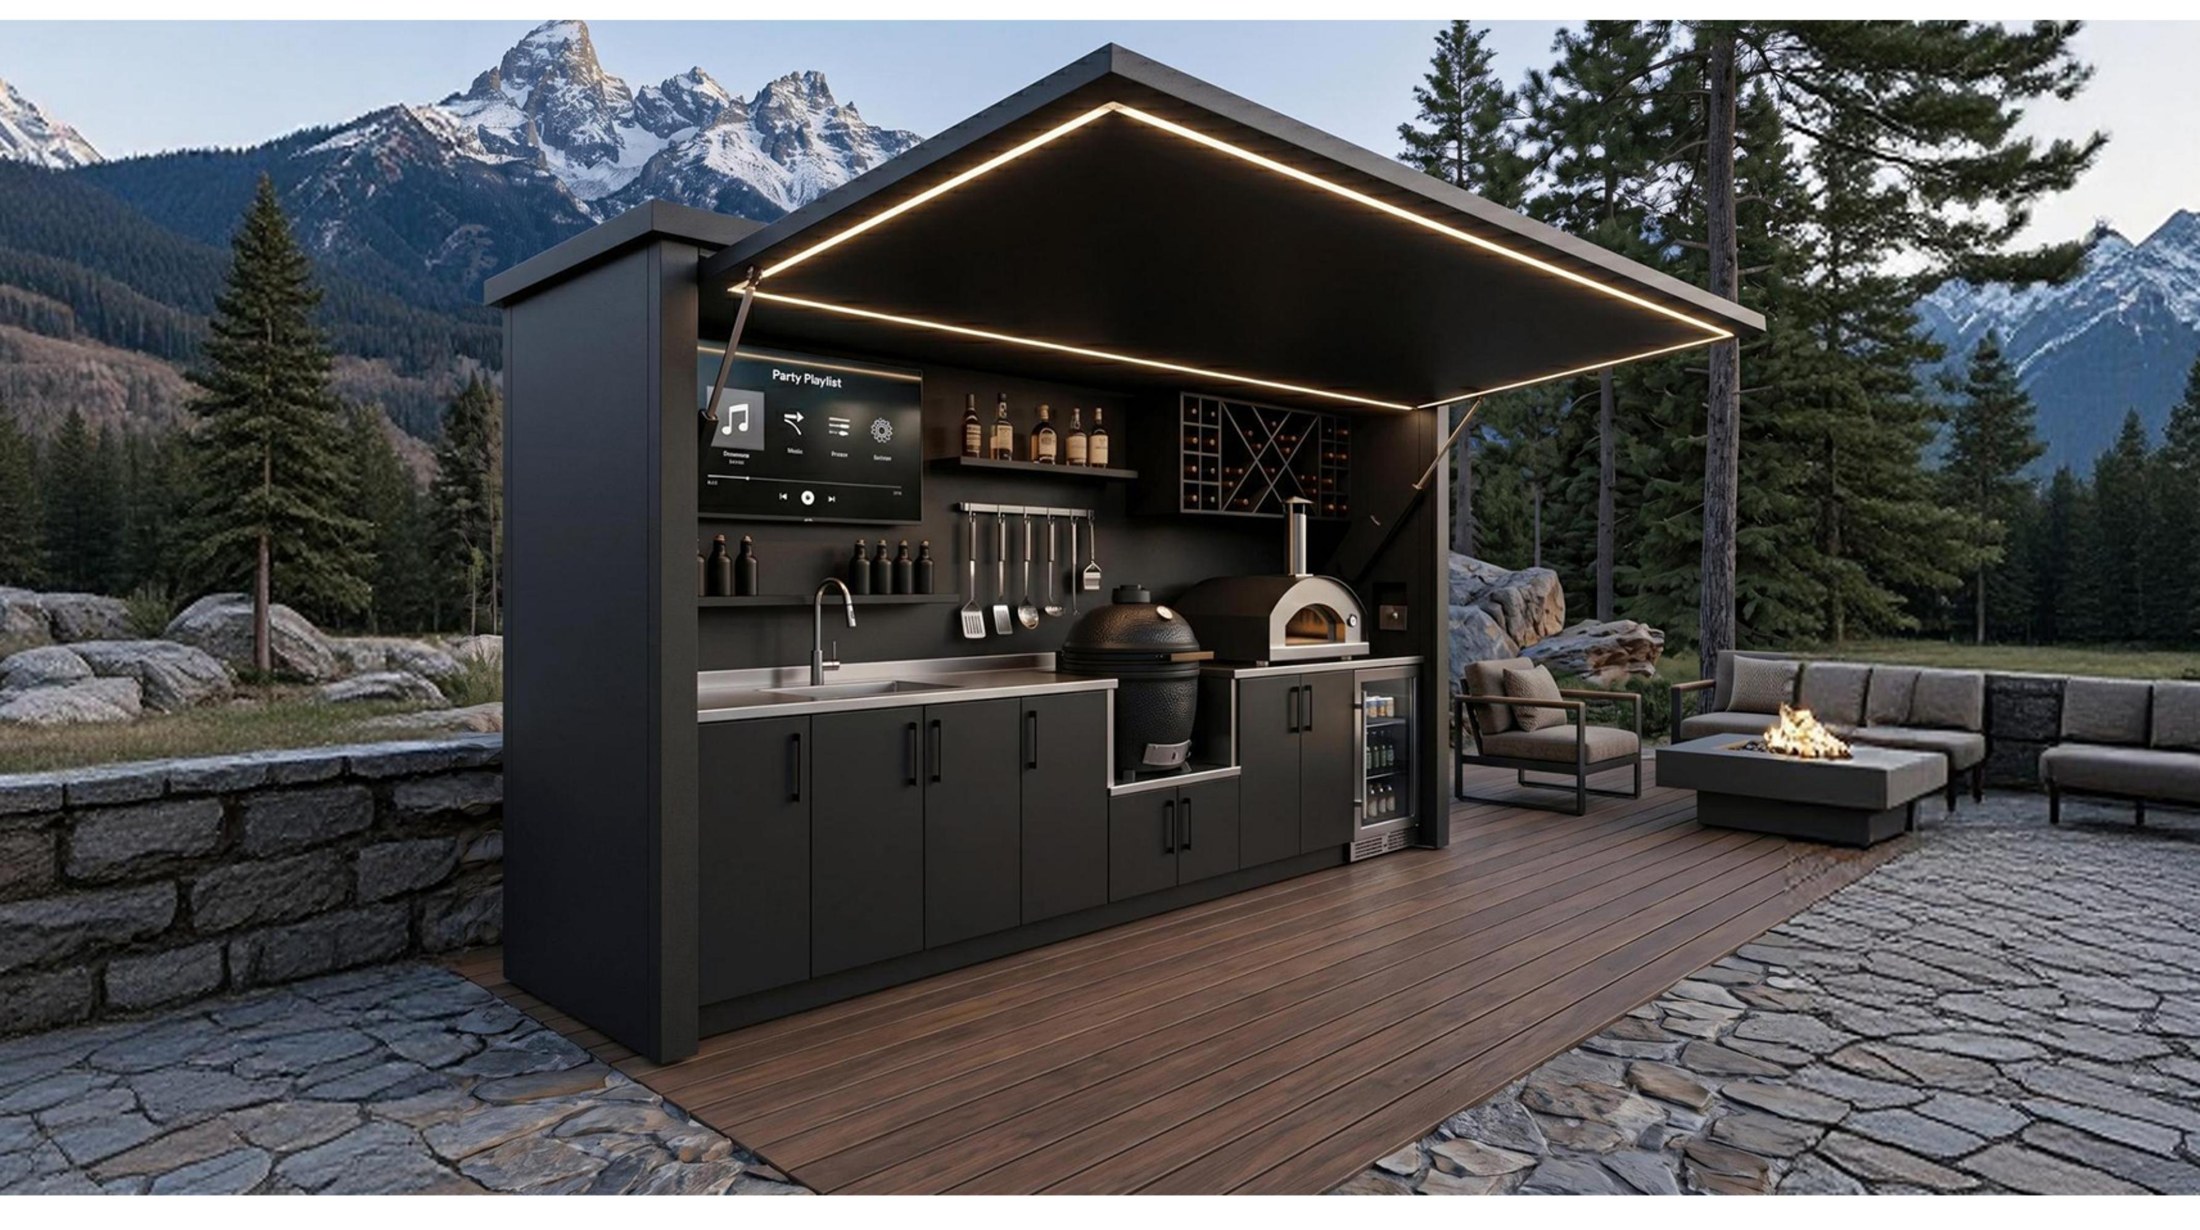
The best outdoor kitchens start with how people cook and entertain, not with a cabinet list. Define the cooking routine, preparation sequence, services, shelter and maintenance access first, then fit the final NORDVAL configuration to the project.
Planning guidance — final supplied configuration remains project-specific.
01
Start with the cooking brief
Record how many people normally cook, how many guests are served, which cooking methods matter, and whether the space is for everyday meals, entertaining, poolside use or hospitality.
A kitchen for quick family dinners and a resort entertaining station may use similar appliances but need very different circulation, storage and service capacity.
02
Build the workflow before the cabinetry
Plan preparation, cooking, washing, cold storage and serving as connected zones. The useful goal is short, logical movement between tasks without placing guests in the working path.
03
Coordinate shelter and cooking
A pavilion or outdoor roof changes shade, rain exposure, ventilation and heat movement. Appliance type, heat output, smoke, clearances and any extraction requirement should be resolved with the shelter rather than added later.
04
Bring services in early
Gas, electricity, water and drainage routes are easier to coordinate before paving, decking and cabinetry are fixed. Exact connections and regulated work remain with the appropriate local trades and destination requirements.
05
Keep the project maintainable
Refrigeration, valves, electrical isolation, sinks, drains, cooking equipment and moving pavilion components need future access. A visually clean installation should still be serviceable.