Freeze the appliance schedule
BBQ type, refrigeration, lighting, ice making, beverage equipment and other appliances can materially change service requirements. Confirm the intended equipment before local trades size or route services.
 Build Project Brief
Outdoor Kitchens & Entertaining · Services guide
Services should be designed around the final equipment package, not guessed from a generic kitchen. Gas, power, water and drainage all need safe routes, isolation and future access before the kitchen is enclosed by paving, decking or cabinetry.
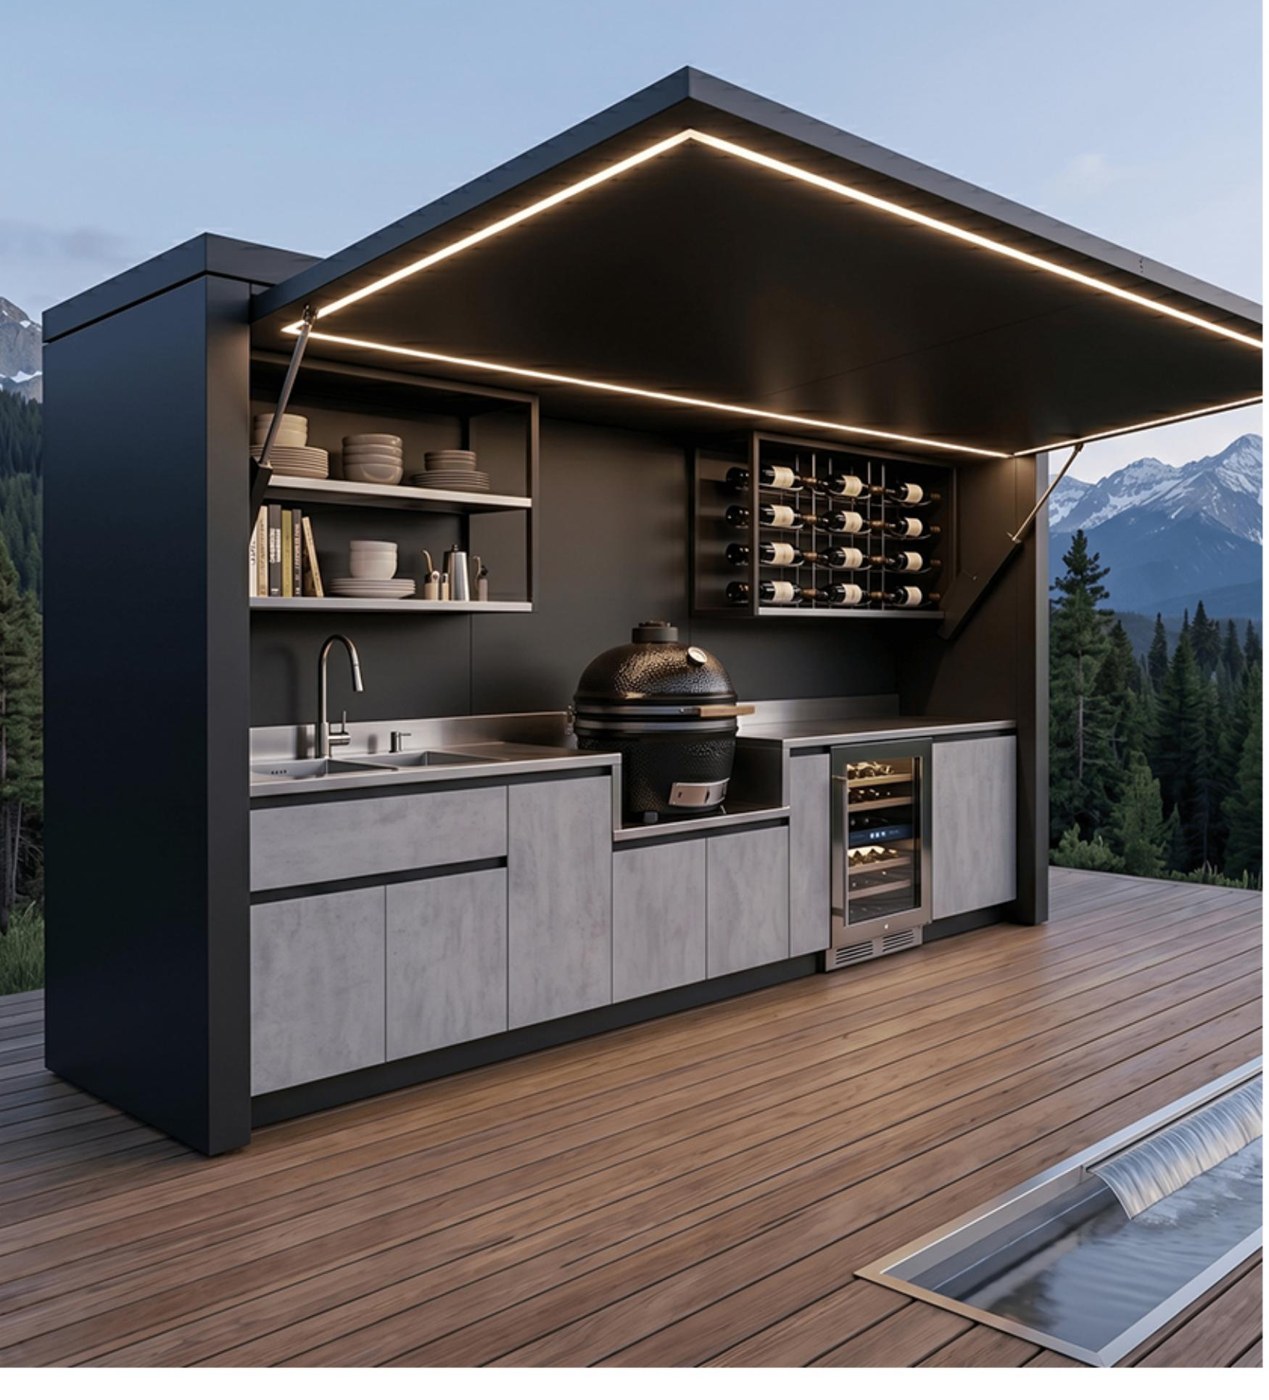
BBQ type, refrigeration, lighting, ice making, beverage equipment and other appliances can materially change service requirements. Confirm the intended equipment before local trades size or route services.
Fuel type, regulator arrangement, bottle or fixed supply, ventilation, isolation and appliance installation must follow the exact equipment and local requirements. Apollo should not provide a universal gas layout from a website page.
Refrigeration, lighting, controls and selected cooking equipment need suitable power and protection for the destination. The local electrician should confirm the final supply, cable route, outlets, isolation and environmental suitability.
Where a sink is included, plan potable water, waste connection or approved discharge, trap access and drainage so leaks or maintenance do not damage surrounding finishes.
Move from knowledge to project