Built Intelligence · Sports & Recreation · Pickleball
Pickleball Court Construction: A Guide for Clubs, Schools and Developers
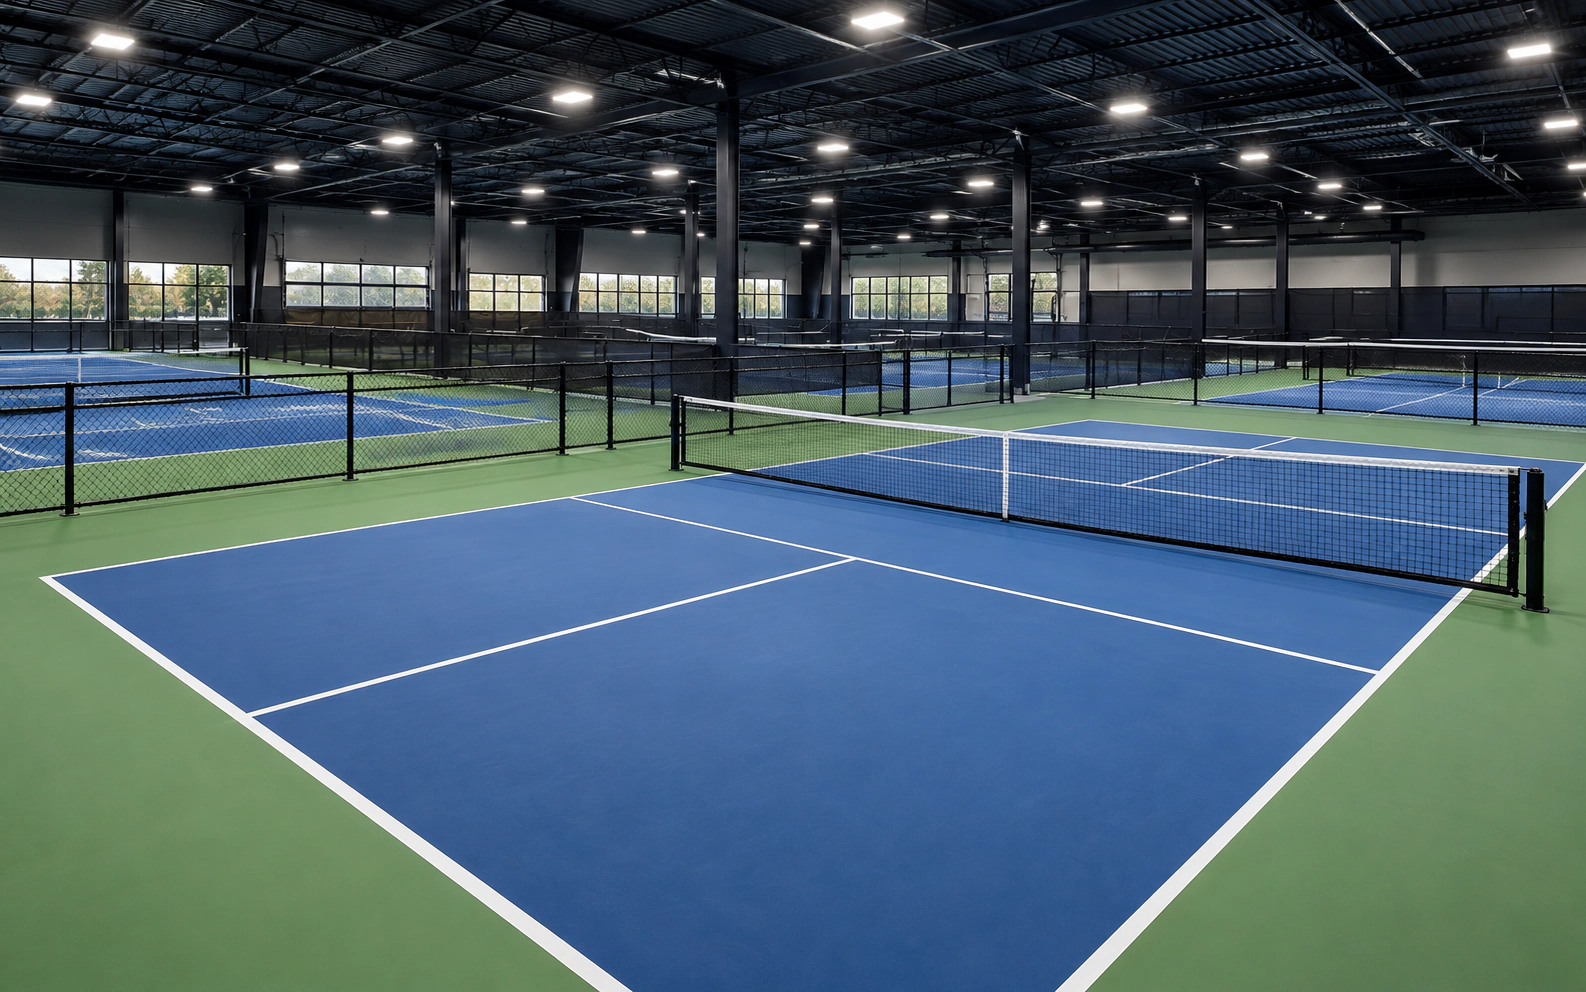
A playable rectangle is only one part of a good pickleball venue. Start with the number of players and the practical space and infrastructure needed around the court.
Apollo NZ Global EditorialPublished 2026-11-02Project intelligence
Editorial guidance — final product, engineering, compliance and site requirements are confirmed for the actual project.
01
Determine the playing programme
A school court, community club and commercial multi-court venue need different arrangements for bookings, supervision, storage and spectators.
Decide whether the first court is a pilot or part of a larger development. Plan circulation and access for future expansion.
02
Court size versus usable footprint
Standard pickleball playing lines measure 20 by 44 feet (6.10 by 13.41 metres). The commonly specified minimum overall playing area is 30 by 60 feet (9.14 by 18.29 metres), with larger margins preferred for many new facilities.
Do not plan from line dimensions alone. Allow for safe run-off, separation, gates, accessible routes and operating access, and check the latest sport rules for the intended level of play.
03
Base and water management
Existing hard courts require examination for cracks, levels, ponding, movement and drainage. No premium top layer can repair structural failure or persistent water trapped under it.
New-build concrete or asphalt preparation and local stormwater works should be scoped separately from the supply of a sports-flooring system.
04
Choose the surface carefully
Modular tiles, continuous roll-out flooring and permanent sports finishes have different installation, maintenance, repair and drainage characteristics.
Compare the exact system's documented traction, ball response, weather suitability, seams and base requirements. Open-grid tiles do not remove the need for under-surface drainage.
05
Nets, boundaries and lighting
Choose nets and posts to match permanent or removable operation. Plan fencing, dividers and lighting without compromising player run-off or introducing glare.
For indoor projects, include ceiling clearances, acoustic conditions, ventilation and fixture protection. Electrical work and local approvals remain local project responsibilities.
06
Procure the complete package
Develop a line-by-line schedule of flooring, markings, nets, fencing interfaces, optional lighting, seating and storage. Include model references, quantities and clear exclusions.
Apollo can coordinate supply packages, while local contractors manage site assessment, preparation, installation and compliance.
07
Useful information for a quote
Send country, court count, footprint, indoor/outdoor status, base condition, drawings, target use and timing. Unknown dimensions can be marked to confirm.
Request evidence for specific products rather than relying on generic imagery or an unqualified claim about competition approval.
Essential site functions work without analytics. With your permission, Apollo uses analytics to understand which products, guides and project pathways are useful. Analytics stays off until you allow it.