
Apollo NZ Global

Built Intelligence · Outdoor Architecture · Outdoor systems

Commercial Carport Design in NZ: Steel, Aluminium and Solid Roofs

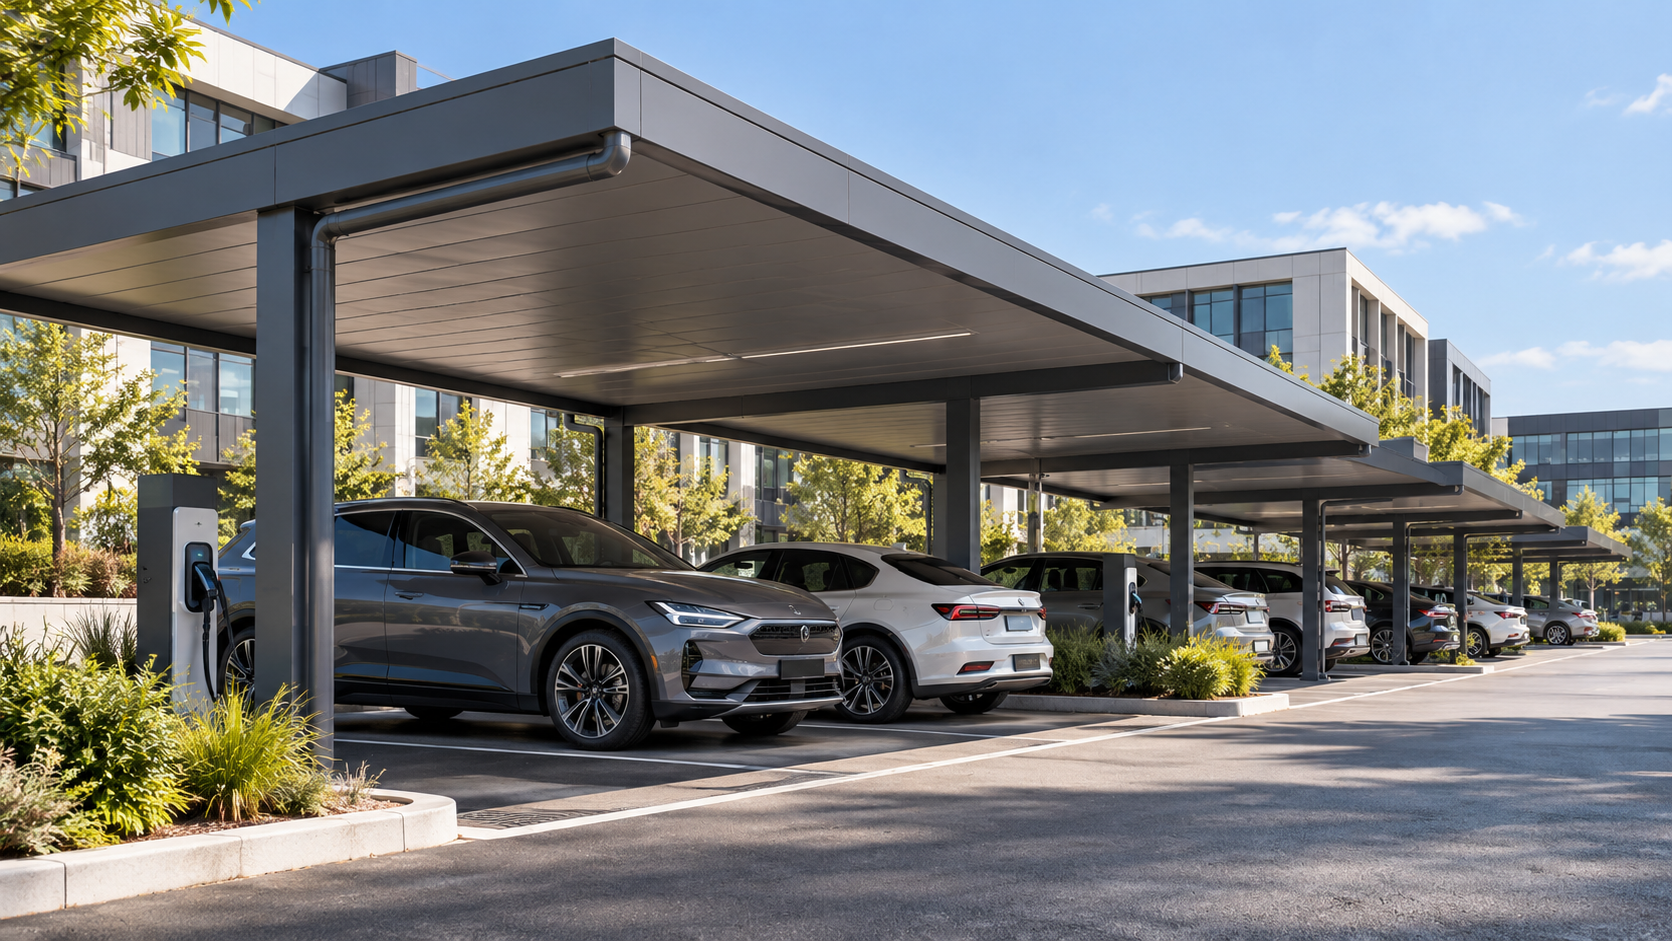
A developer carport is part of the site infrastructure, not just a shelter over a vehicle. The best early decisions are parking geometry, structural material, roof form, drainage, foundations and how the parking system connects to the rest of the development.

Apollo NZ Global EditorialPublished 2026-10-20Project intelligence
Editorial guidance — final product, engineering, compliance and site requirements are confirmed for the actual project.
Commercial Carport Design in NZ: Steel, Aluminium and Solid Roofs
01

Start with the vehicles and site geometry

An attractive roof plan can become impractical if columns sit where cars need to turn or doors need to open. Establish the vehicle mix, intended number of spaces, circulation, accessible parking, refuse and service routes, pedestrian access and actual property setbacks before drawing a structural bay grid.

Single, double, multi-bay and cantilever layouts create different engineering and commercial outcomes. A repeating townhouse development may benefit from a family of standardised bay modules, while an apartment or workplace carpark may need longer continuous spans and fewer columns. Both should begin with measured site geometry.

02

Steel or aluminium: choose by the brief

Steel can be a useful structural pathway for large, continuous or heavily coordinated multi-bay systems, subject to section sizing, coating specification and local engineering. Aluminium can suit premium architectural applications where a lighter visual expression and corrosion-resistance considerations form part of the design, but it is not automatically suitable for every clear span.

Avoid simplistic claims that one metal is universally stronger, cheaper or longer lasting. What matters is the selected structural profile, spans, connections, exposure, finish, maintenance programme and evidence. If the project is coastal, require a coating and fastener strategy suited to the actual exposure, including dissimilar-metal interfaces.

03

For this Apollo programme, the roof is fixed and solid

Apollo’s developer carport pathway is deliberately limited to fully opaque fixed solid roofs. Depending on the selected system and engineering, candidate roof concepts may include insulated panel, standing-seam or concealed-fix solid roofing. Polycarbonate, acrylic, fabric and PVC membrane roofing are outside this programme.

A solid roof still needs a designed pitch or water-management strategy, appropriate condensation considerations, edge detailing and access for inspection. The visual soffit, fascia depth and gutter arrangement are part of the architecture, not items to improvise at installation.

04

Wind, uplift and foundation reactions must be coordinated

A roof that is open around the sides can still experience substantial wind uplift and lateral effects. Column bases, holding-down bolts, beam connections and local foundations must be assessed for the actual site exposure and applicable loading criteria. Supplier diagrams are concept information until the chosen design has been checked for the project.

Existing paving is not proof of an adequate footing. Before fabrication, the project team should confirm foundations, buried services, vehicle-impact exposure and any required protection at columns. The relationship of the carport to nearby buildings, boundaries and ground levels can change the design.

05

Gutters and stormwater are part of the civil design

A multi-bay roof collects significant rainfall. Confirm catchment, gutter capacity, downpipe routes, overflow conditions and discharge to the approved site drainage system. Place downpipes where they will not obstruct vehicles, create hazardous runoff or disappear behind inaccessible cladding.

If the carport is part of a staged housing development, drainage design should account for the finished development rather than treating each new bay as a separate afterthought. All site connections and drainlaying should be assigned to qualified local parties.

06

Allow for EV charging and lighting before fabrication

EV chargers, luminaires and their cable routes may be needed immediately or later. Reserve protected cable pathways, service and isolation access, equipment zones and the electrical-design responsibility early enough to avoid ad-hoc penetrations in the steel or aluminium members.

An EV-ready carport is not the same as a fully designed charging installation. Supply of the structural frame, charger hardware, electrical distribution, utility capacity, protection, software and commissioning may be separate scopes. Each needs an explicit owner and approval process.

08

What a developer should request in a carport supply proposal

Provide site drawings, parking layout, quantity and bay dimensions, photos, destination exposure, roof and finish preferences, staging requirements, known council conditions, expected installation sequence and any EV or lighting interfaces. Ask suppliers for the selected model’s steel or aluminium specification, roof build-up, drainage components, finish system and available structural documentation.

Apollo supplies the agreed carport system and product information. Installation, site engineering, local foundation and drainage design, electrical work, cranes, consent, traffic management and construction approvals are local project responsibilities unless expressly stated otherwise in the quotation. The quotation should clearly separate supply scope and local works.

  • Define single, double or multi-bay configuration
  • Show columns and vehicle circulation
  • Fix solid roof and drainage requirements
  • Record wind, coastal and structural design criteria
  • Confirm delivery stages and local contractor scope

Move from intelligence to project

Apply the thinking to the actual brief.

Open Developer Carport Systems Send a project brief
Project