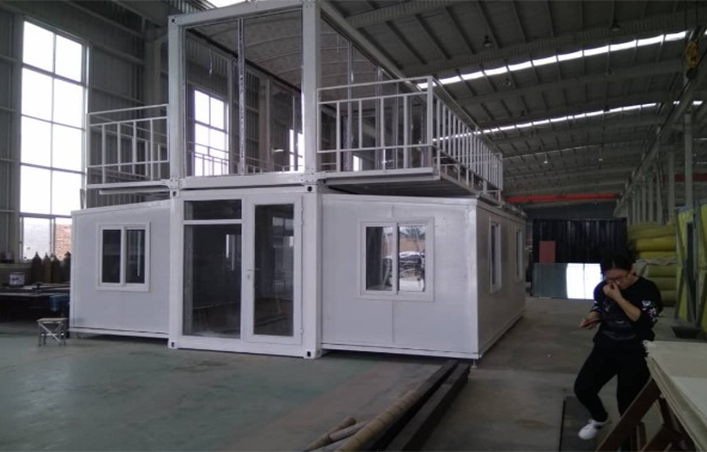
01Treat two storeys as a project-specific pathway
Current Montara source material documents a 20FT two-storey concept and references selected two-storey options, but availability should not be assumed across every size, destination or wind zone. The final quotation and approved drawings control the configuration.
The staircase changes the floor plan
An internal stair consumes usable area and affects circulation, egress, headroom and room relationships on both levels. The building should be planned as a two-storey home or facility from the start rather than stacking two unrelated single-storey plans.
Structure and foundations become more demanding
Additional vertical load, wind exposure, overturning, anchoring and connection details all require deeper engineering review. Lifting and assembly sequencing also become more complex than a normal single-storey deployment.
Wet areas need vertical coordination
Bathrooms, toilets and other wet zones on the upper level add plumbing, drainage and service-routing requirements. Aligning wet areas can simplify the project, while widely separated services can increase complexity.