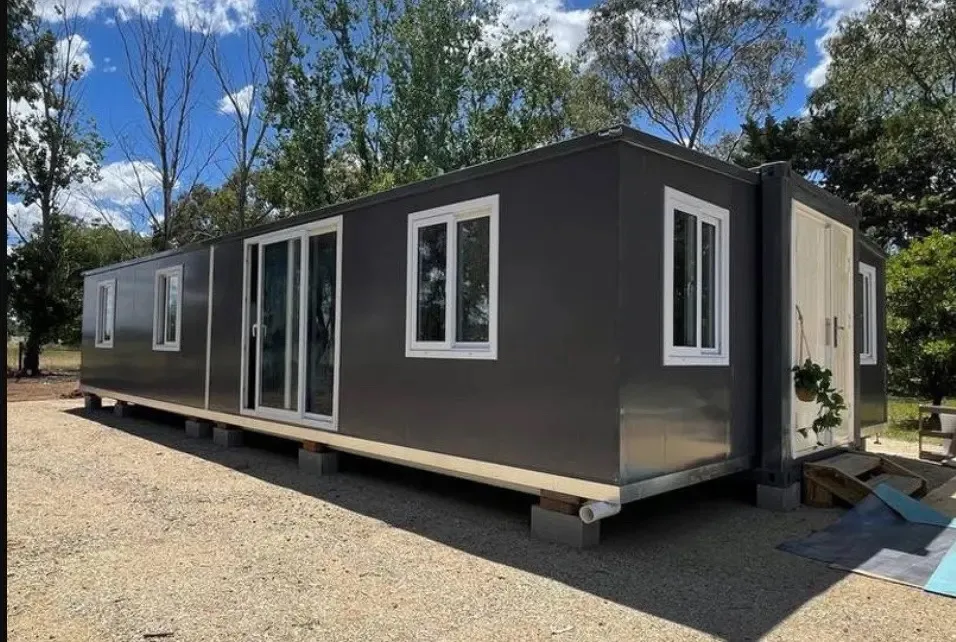
0110FT is the compact support-building pathway
At approximately 18.6 m² and 1,600 kg, the Montara 10FT pathway is suited to compact guest or staff accommodation, small offices, reception, security and other straightforward functions. Its shorter folded length can also make difficult access easier than the larger models.
20FT is the most flexible compact-home size
The 20FT pathway expands to approximately 37.2 m² and has published open-plan and one-to-four-bedroom concepts. It is a useful starting point for compact homes, staff units, tourism cabins and offices, but high bedroom counts still need realistic furniture, circulation and storage checks.
30FT creates more separation between rooms
At approximately 56.0 m², the 30FT pathway provides more room for family accommodation, staff housing, several offices or training functions. Its roughly 9 m folded length makes road turning, gate, bridge and crane planning more important.
40FT is the largest standard single-storey envelope
The 40FT pathway expands to approximately 73.4 m² and weighs around 4,600 kg. It can support larger residential, accommodation and commercial layouts, but its 11.8 m folded length should trigger an early transport and crane-access review before the site plan is frozen.