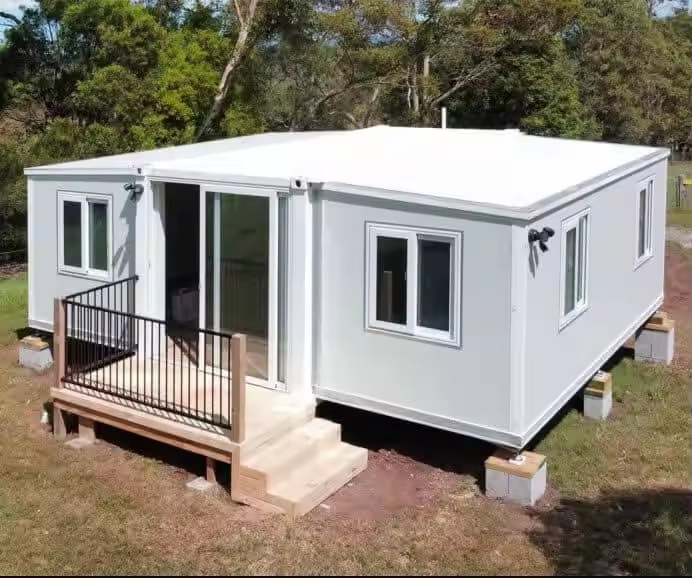
01Montara is designed to expand after transport
The Montara concept uses a compact central transport form with side sections that deploy at the destination to create a building roughly 6.2–6.3 m wide depending on model. A conventional container conversion remains constrained by the dimensions of the original freight container unless multiple containers are structurally combined.
The internal plan starts as a building system
Montara layouts are planned around bedrooms, bathrooms, kitchens, offices and other occupiable uses before manufacture. A container conversion begins with a freight shell that must then be cut, insulated, lined and serviced for a new use.
Both still need site-specific foundations and approvals
Neither pathway avoids local structural, fire, planning, sanitation or utility requirements. Foundation design, anchoring, local engineering and the final intended use remain project matters regardless of how the building arrives.
Compare complete project scope, not labels
Transport, lifting, factory fit-out, local work, services, finishes, approvals and future maintenance can all influence total project value. The useful comparison is the complete delivered and compliant project pathway rather than the word 'container' in the product description.