01Bedroom count is not the same as livability
Published layout pathways can show several bedrooms within a compact footprint, but the final plan should still test bed size, circulation, wardrobes, doors, windows and privacy. A lower room count can sometimes create a much better long-term building.
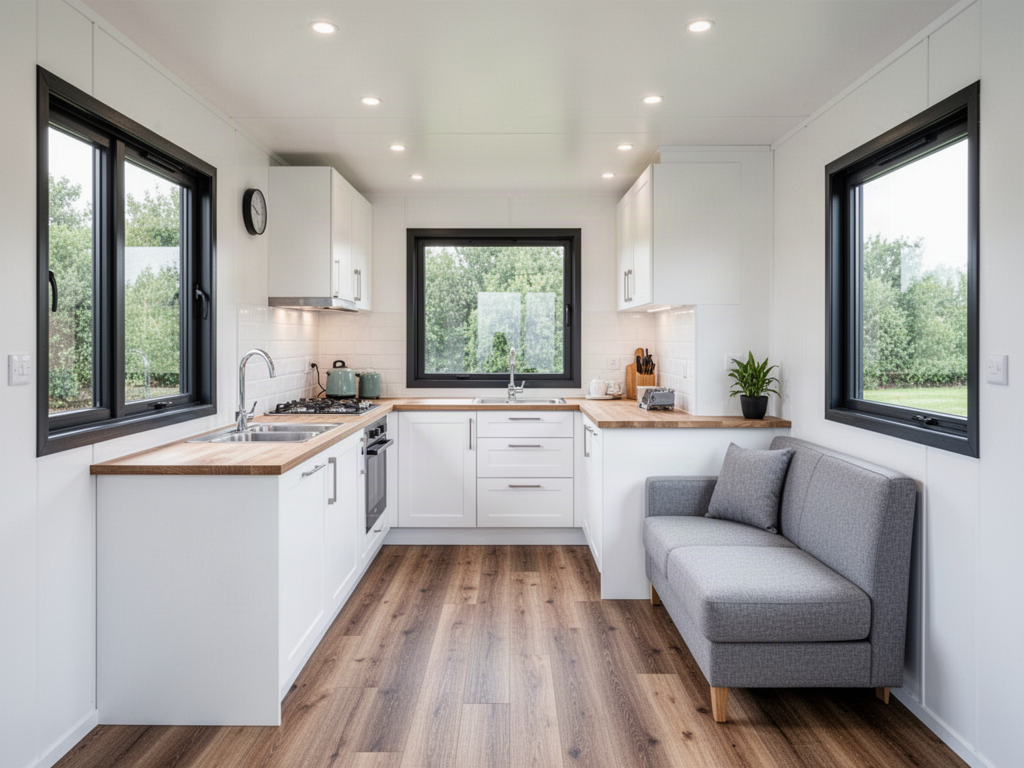
Kitchen changes affect several services
Moving the kitchen changes electrical outlets, water, drainage, cabinetry and sometimes ventilation. Fridge position, bench length, cooking equipment and dining space should be resolved as one practical zone before production.
Bathrooms and laundries should be coordinated early
Toilets, showers, vanities, laundries and hot-water equipment create concentrated plumbing and electrical requirements. Keeping wet areas sensibly grouped can simplify both factory preparation and local connections.
Storage deserves its own planning pass
Compact homes become difficult when every wall is allocated to beds, doors and appliances with no storage left. Wardrobes, linen, cleaning gear and day-to-day household storage should be considered before a bedroom count is treated as final.