Available sizes
- Basic: 5.6 × 3.6 m
- Basic + extension: 5.6 × 7.2 m
- Storage module: 5.6 × 2.0 m
- Maximum shown arrangement: (5.6 + 2.0) × 3.6 × 2.55 m
 Register Interest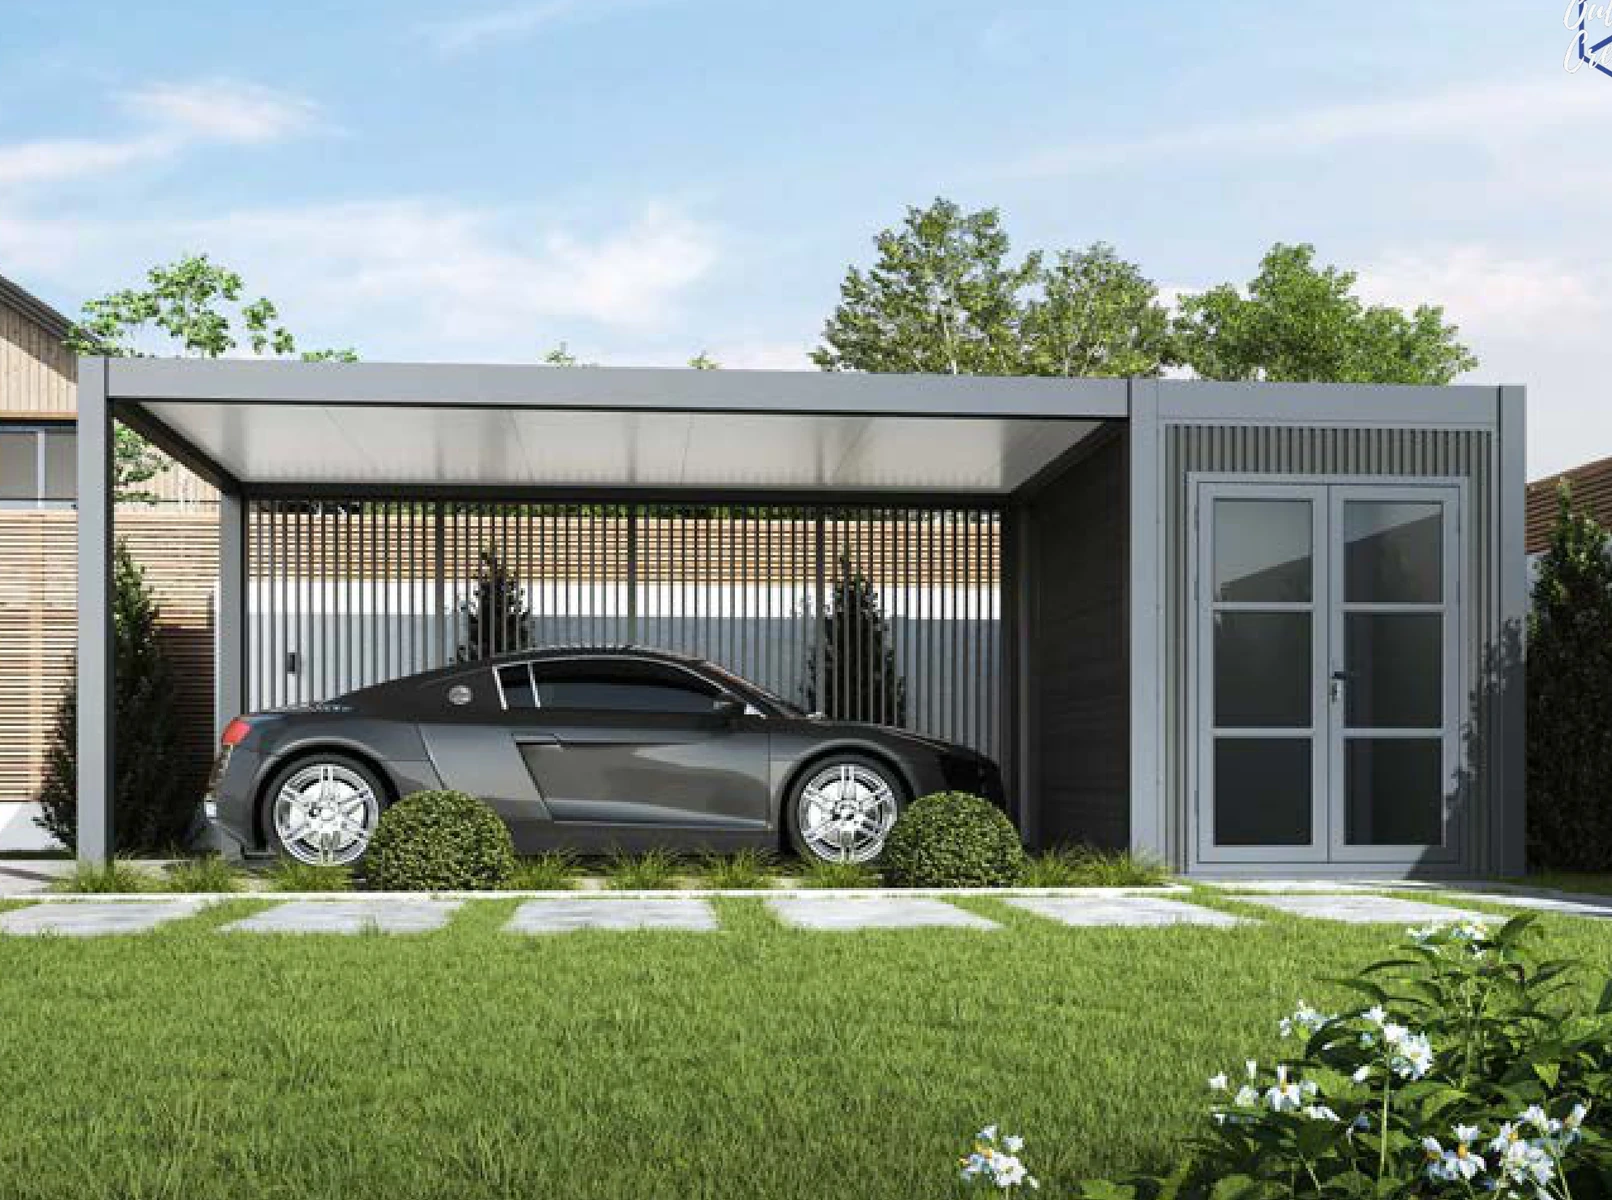
Carport · Carport + storage architecture
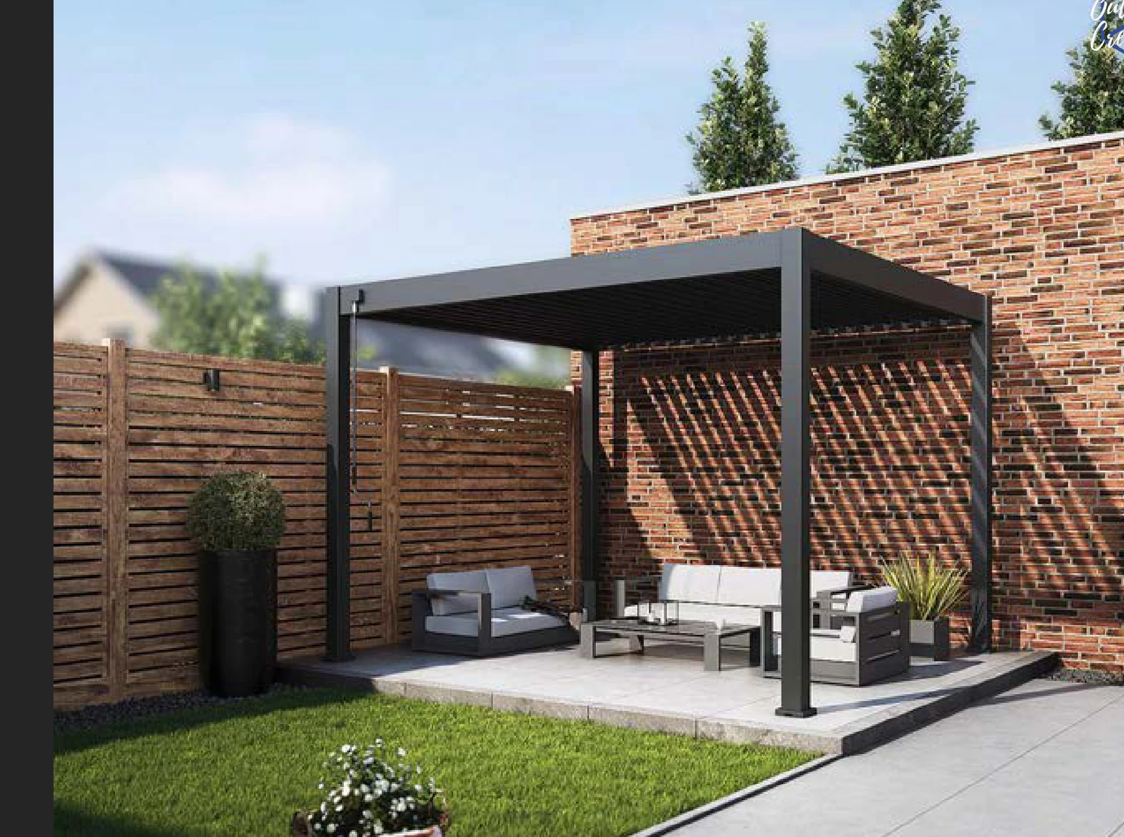
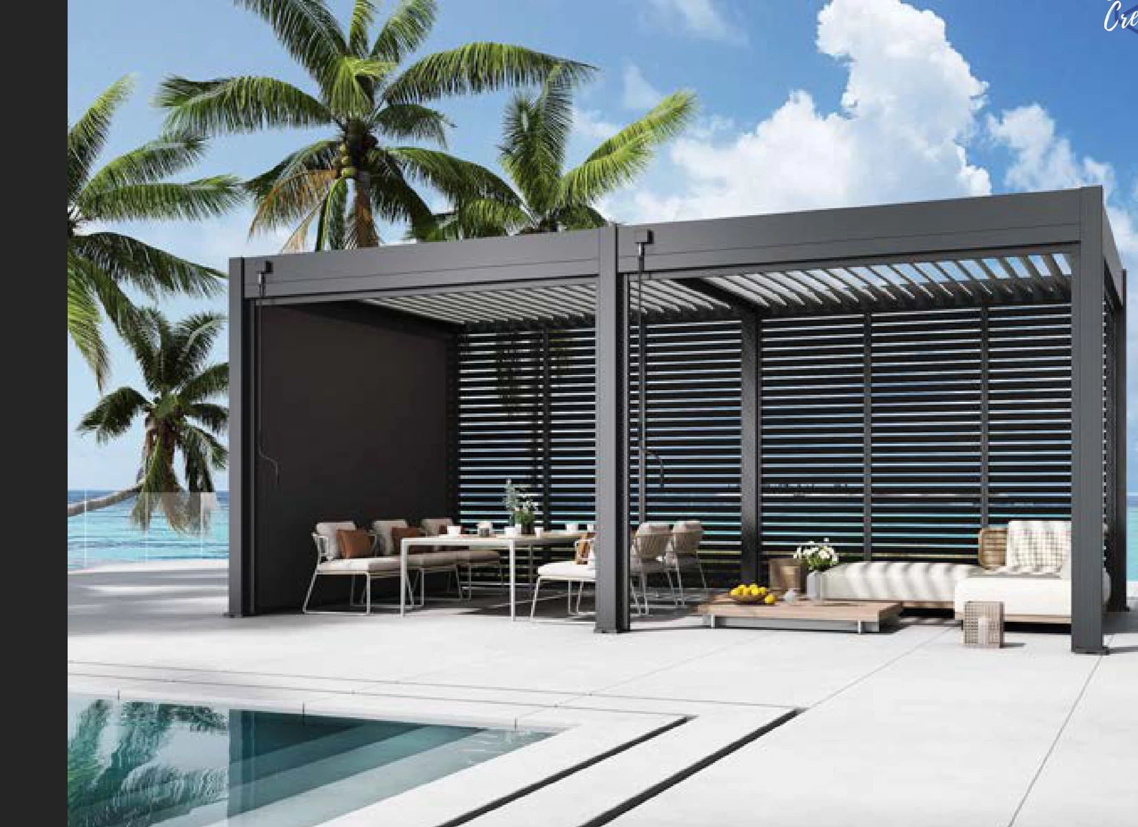
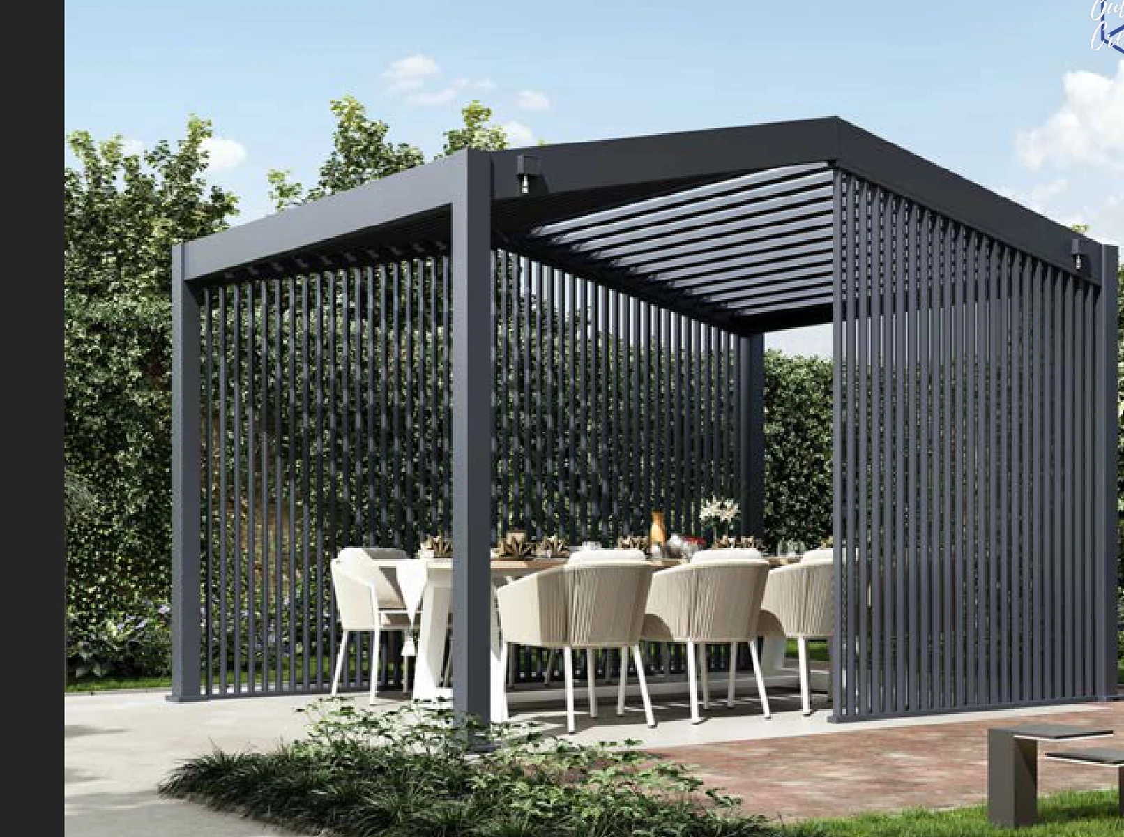
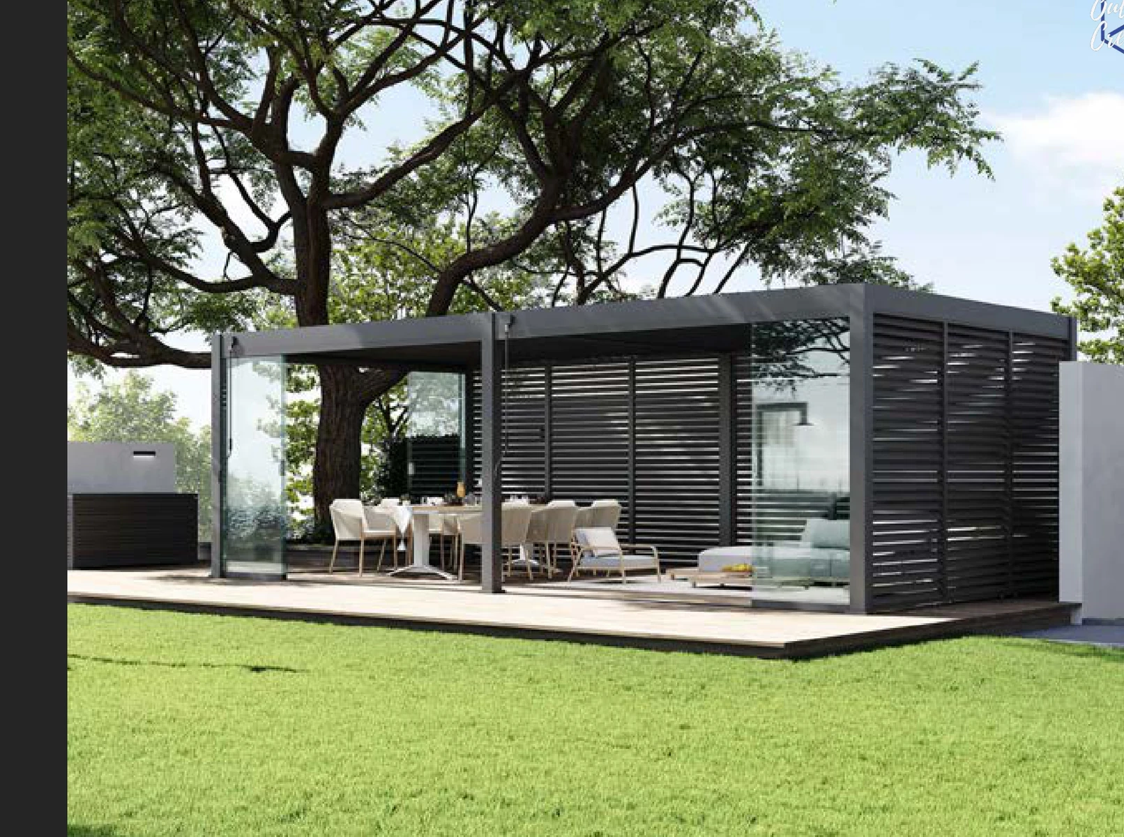
A larger modular vehicle-shelter system that can combine a 5.6 m carport module with extension bays, a 2 m storage zone and structural extensions.
Coming Soon for New Zealand. Final structural evidence, storage specification, doors and release configurations are being confirmed.
Current product information
These pages are being built ahead of the first New Zealand release. Published dimensions and options reflect the current product information available to Apollo; final supplied specifications are confirmed before pre-orders open.
Availability, engineering evidence, electrical details where applicable, warranty, lead time and final commercial terms are confirmed before the release changes from Coming Soon to Pre-Orders Open.
Specification preview
Catalogue figures are selection-stage information, not a blanket NZ engineering or compliance claim. Site, foundations, exposure, consent and any project-specific engineering are reviewed separately.
Product character
Add-on options for this model
This list is specific to this VARDHUS model. Items marked Available are supported by the current product information; items marked Being confirmed stay provisional until the New Zealand release specification is complete.
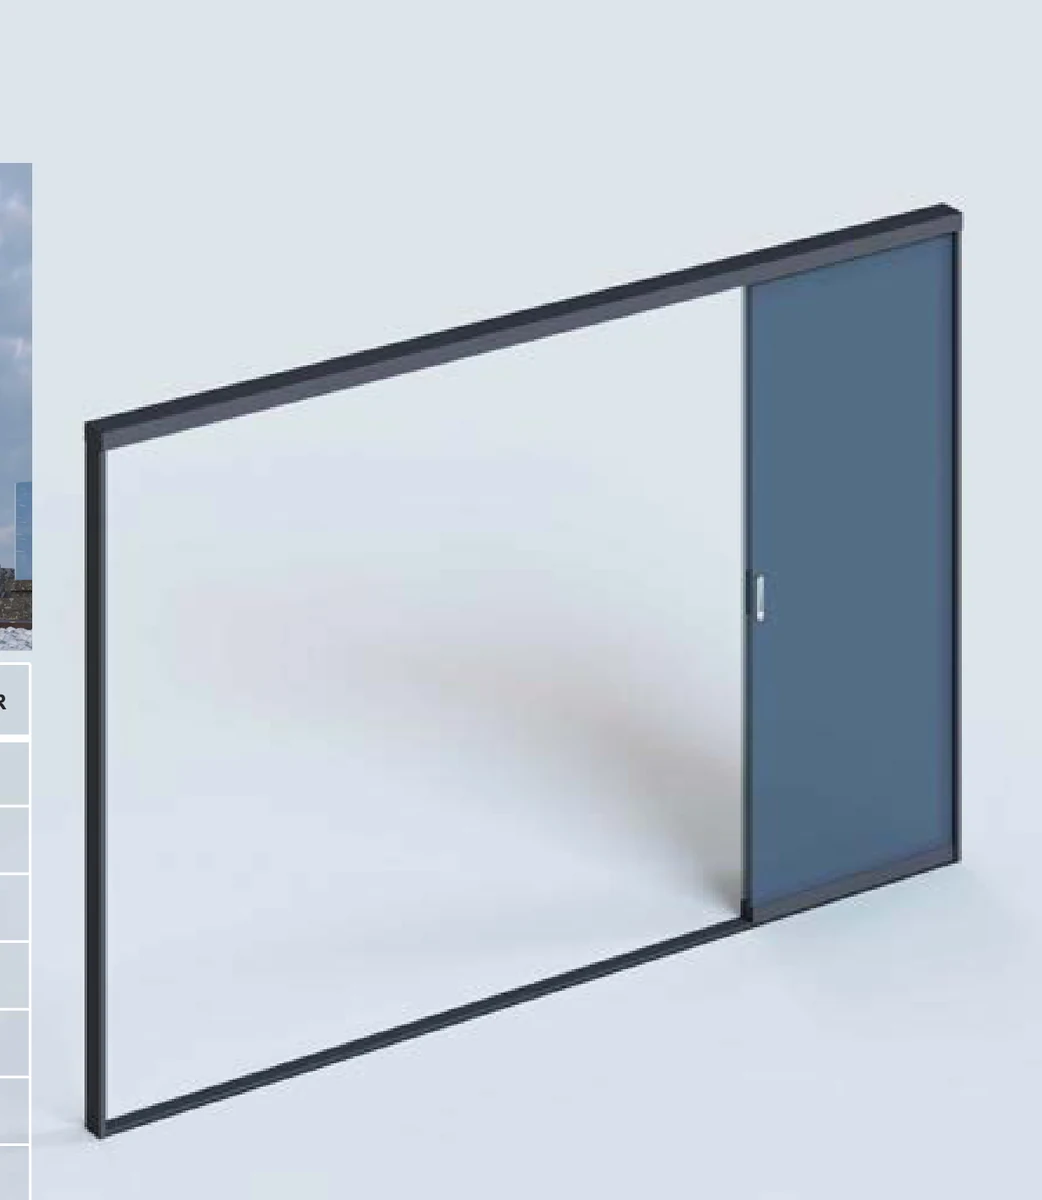
Documented storage-module door option.
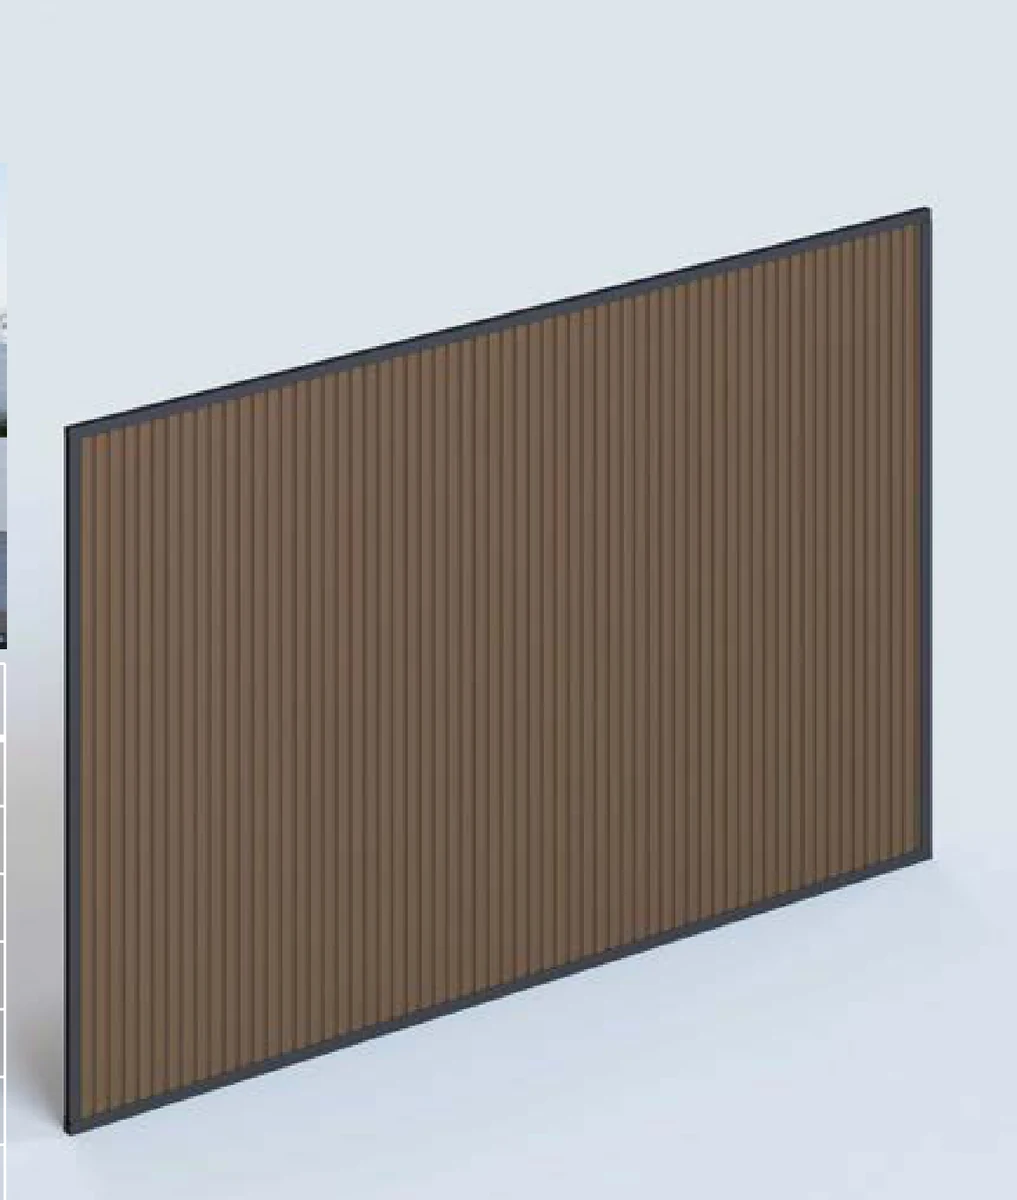
Silver Birch, Teak, Maple and Charcoal are shown in the current catalogue.
Integrated WPC-clad storage / utility room.
Second-bay extension creates a documented 5.6 × 7.2 m arrangement.
Additional structure module supports combined carport + storage layouts.
Typical applications
Explore VARDHUS
VARDHUS CARPORT MAX · New Zealand
Register now and Apollo can contact you when the New Zealand specification, release timing and pre-order pathway are ready.