 Coming Soon
Pergola
VARDHUS STEEL
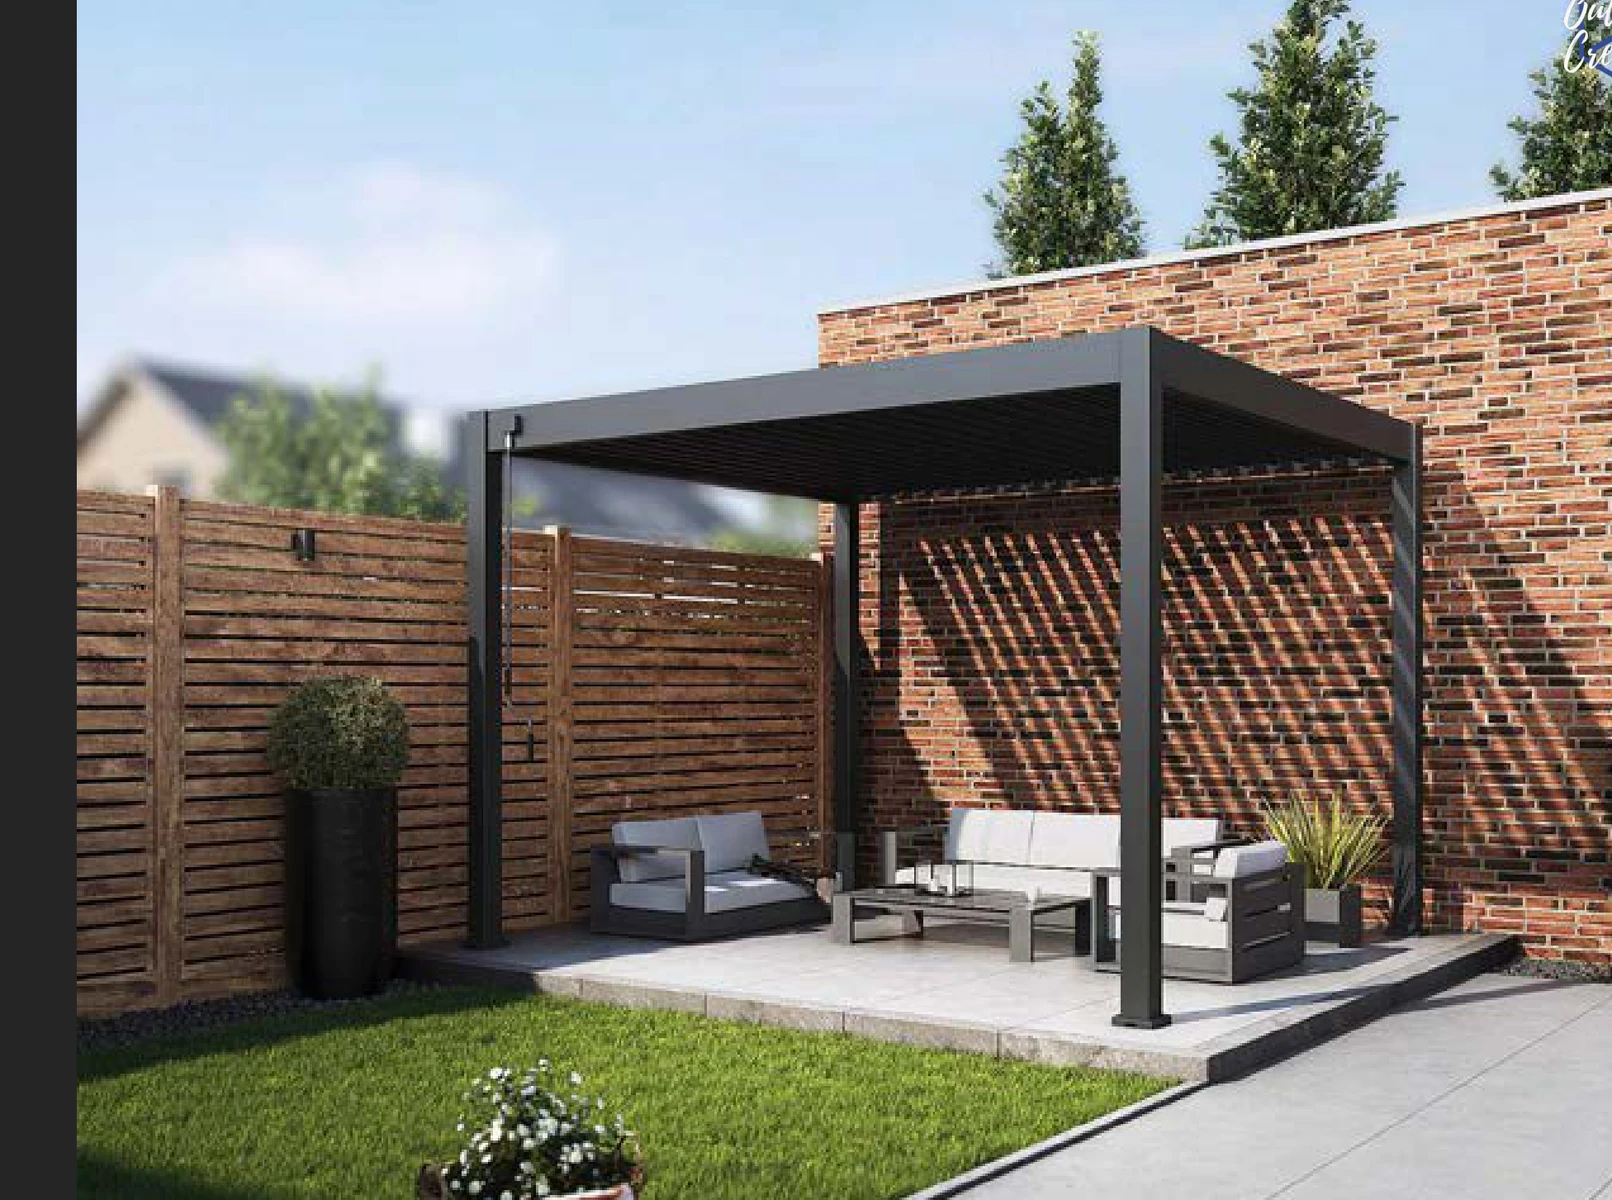
Accessible steel-louvre pergolaThe opening VARDHUS pergola: a straightforward freestanding format using steel louvre blades, clean 116 mm posts and standardised New Zealand release sizes.
3 × 3 m3 × 4 m3 × 6 m
 Pre-Orders
Pergolas · Outdoor Rooms · Pool Houses · Carports
VARDHUS brings together a curated New Zealand range of standardised outdoor structures — from an accessible steel-louvre pergola through to large motorised pergolas, integrated storage rooms, pool houses and carports.
Product information is being loaded now while final New Zealand release details are completed. No pricing is published until each release is ready.
Coming Soon · New Zealand
Each model already carries its currently available dimensions, technical profile, finishes and documented add-ons. The pages will move into pre-order status only after the remaining New Zealand release information is confirmed.
Coming SoonPergola
The opening VARDHUS pergola: a straightforward freestanding format using steel louvre blades, clean 116 mm posts and standardised New Zealand release sizes.
 Coming Soon
Pergola
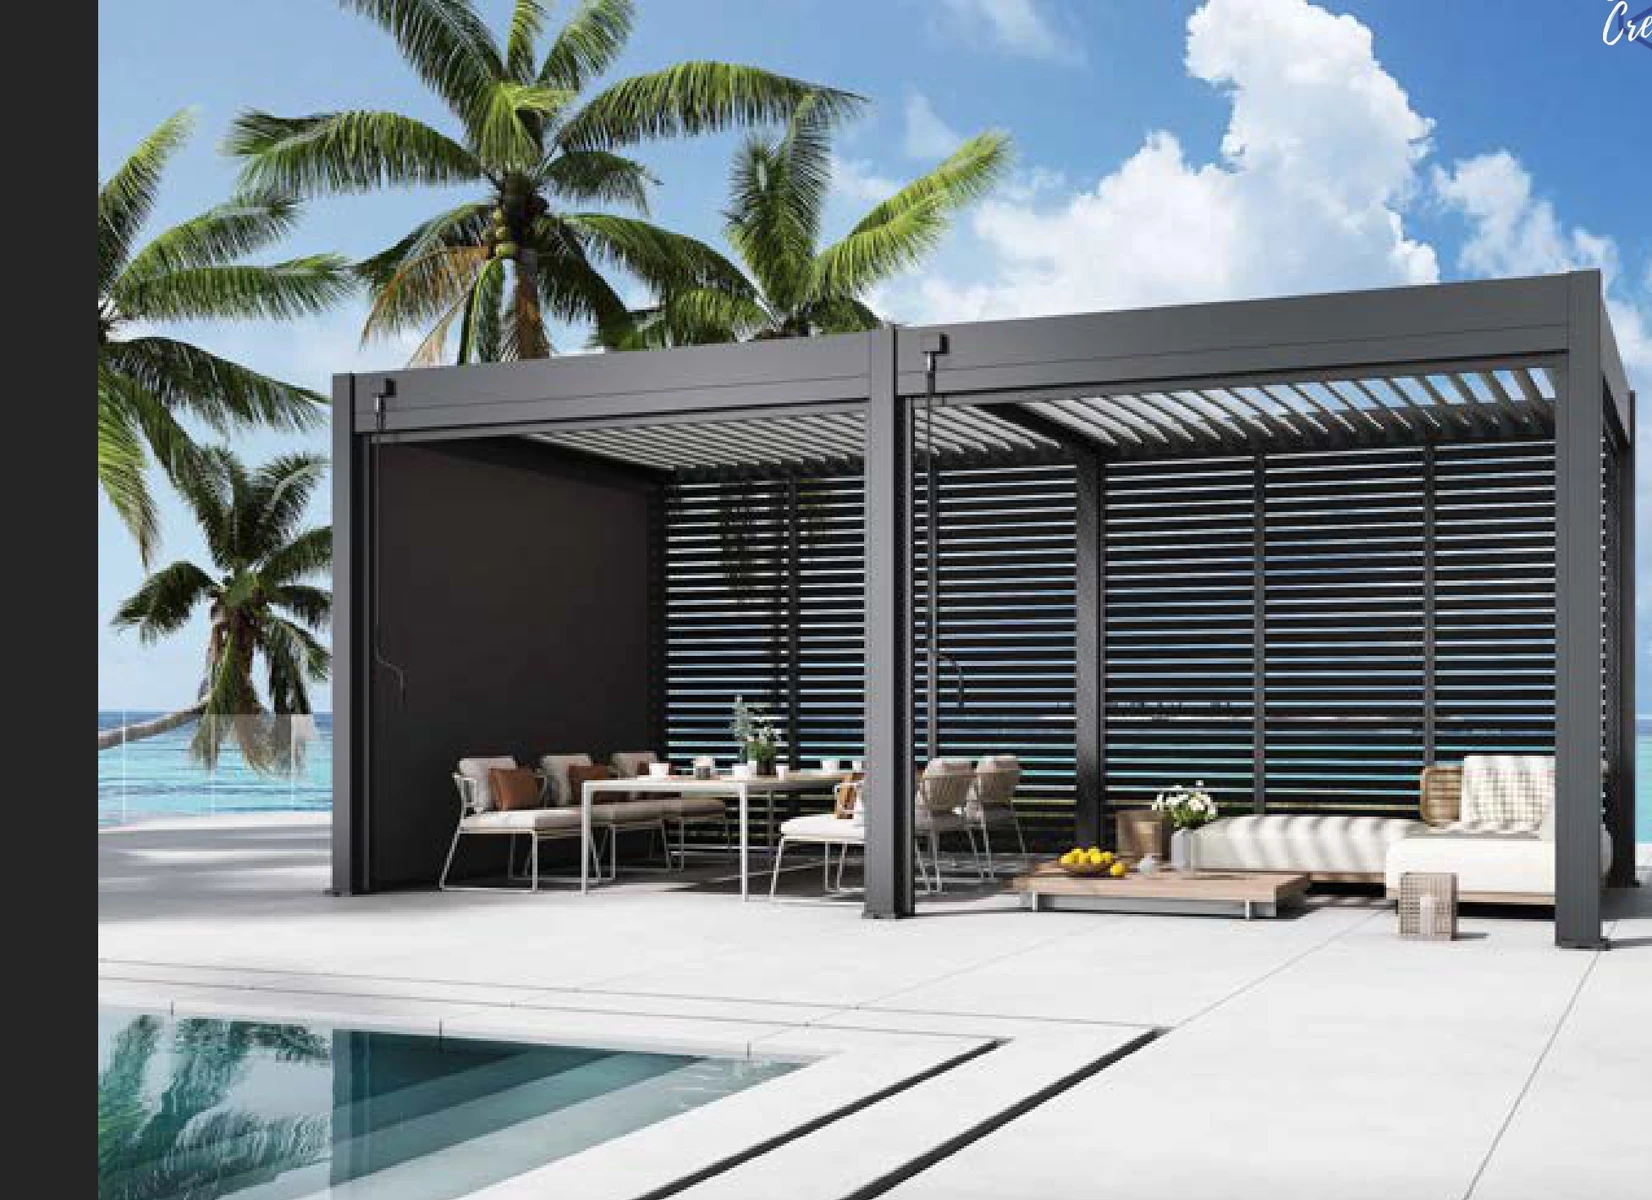
A motorised 3-metre-depth pergola platform with freestanding and wall-mounted configurations, intended as the mainstream VARDHUS residential system.
 Coming Soon
Pergola
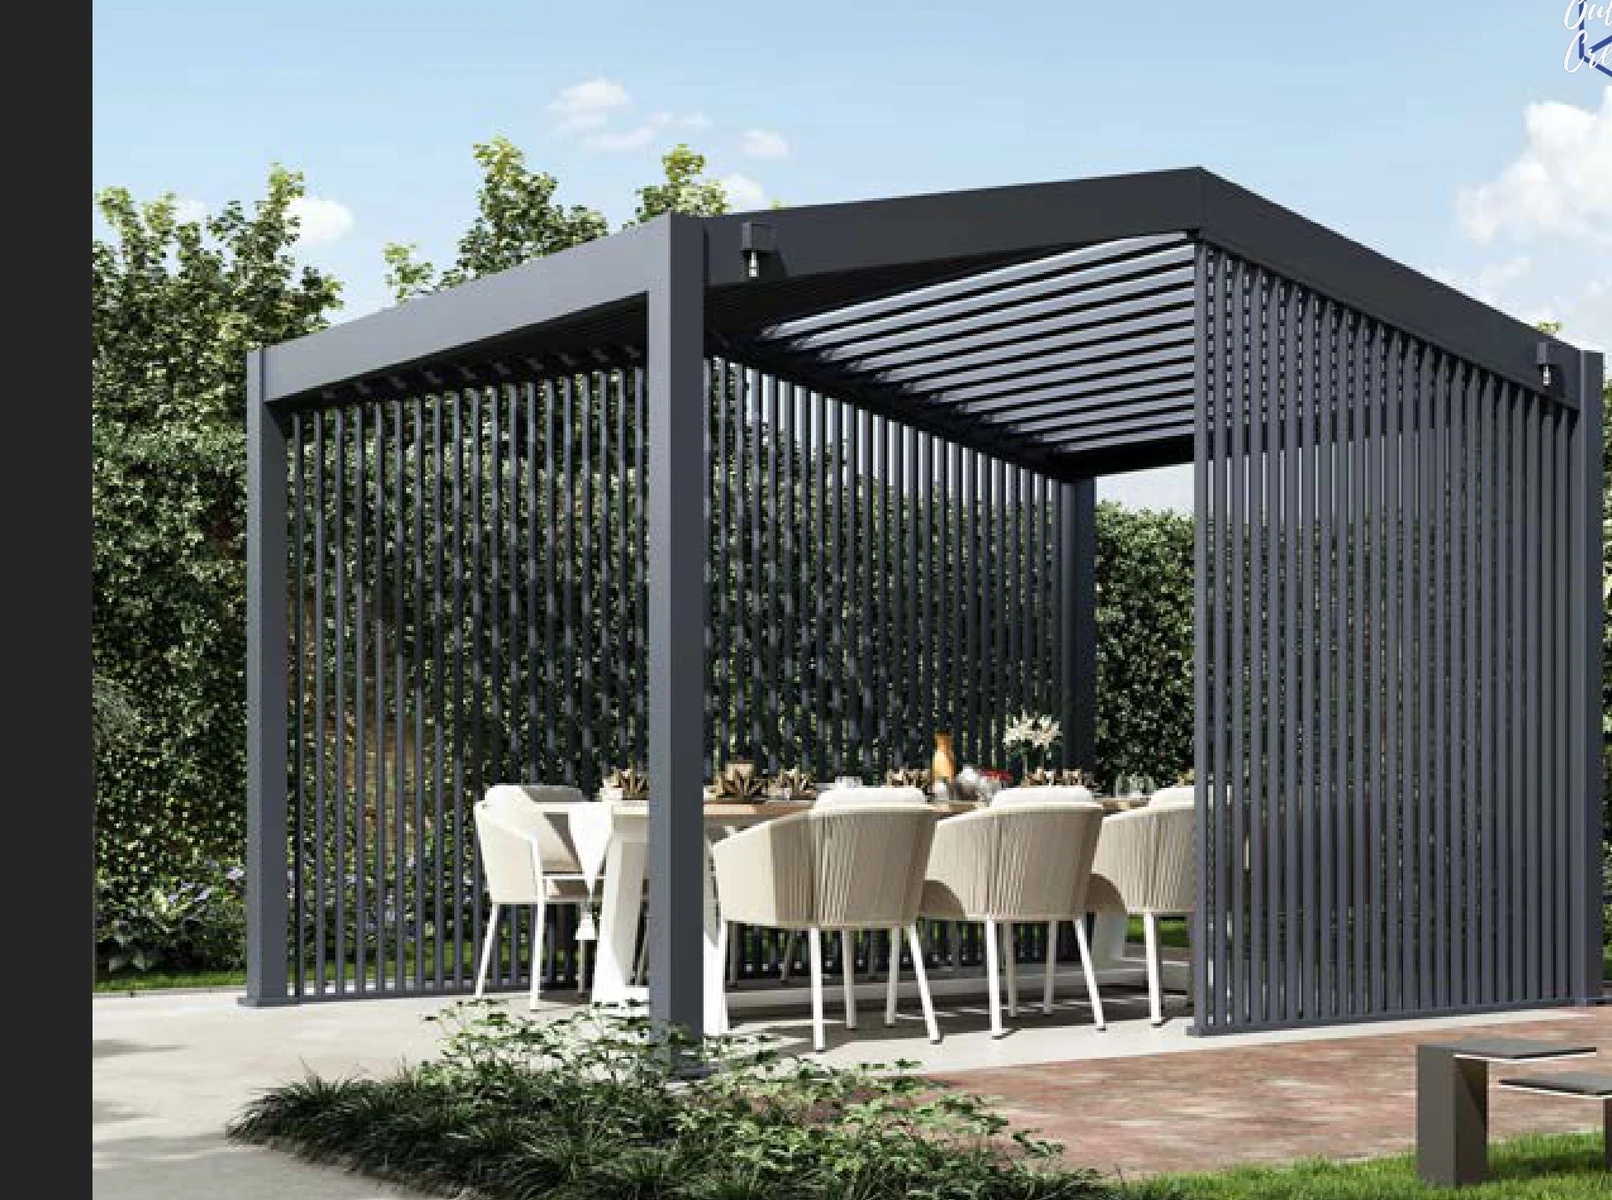
A compact 3 × 3 m or 3 × 4 m pergola with 195 mm beams and a distinctive architectural side-screen character.
 Coming Soon
Pergola
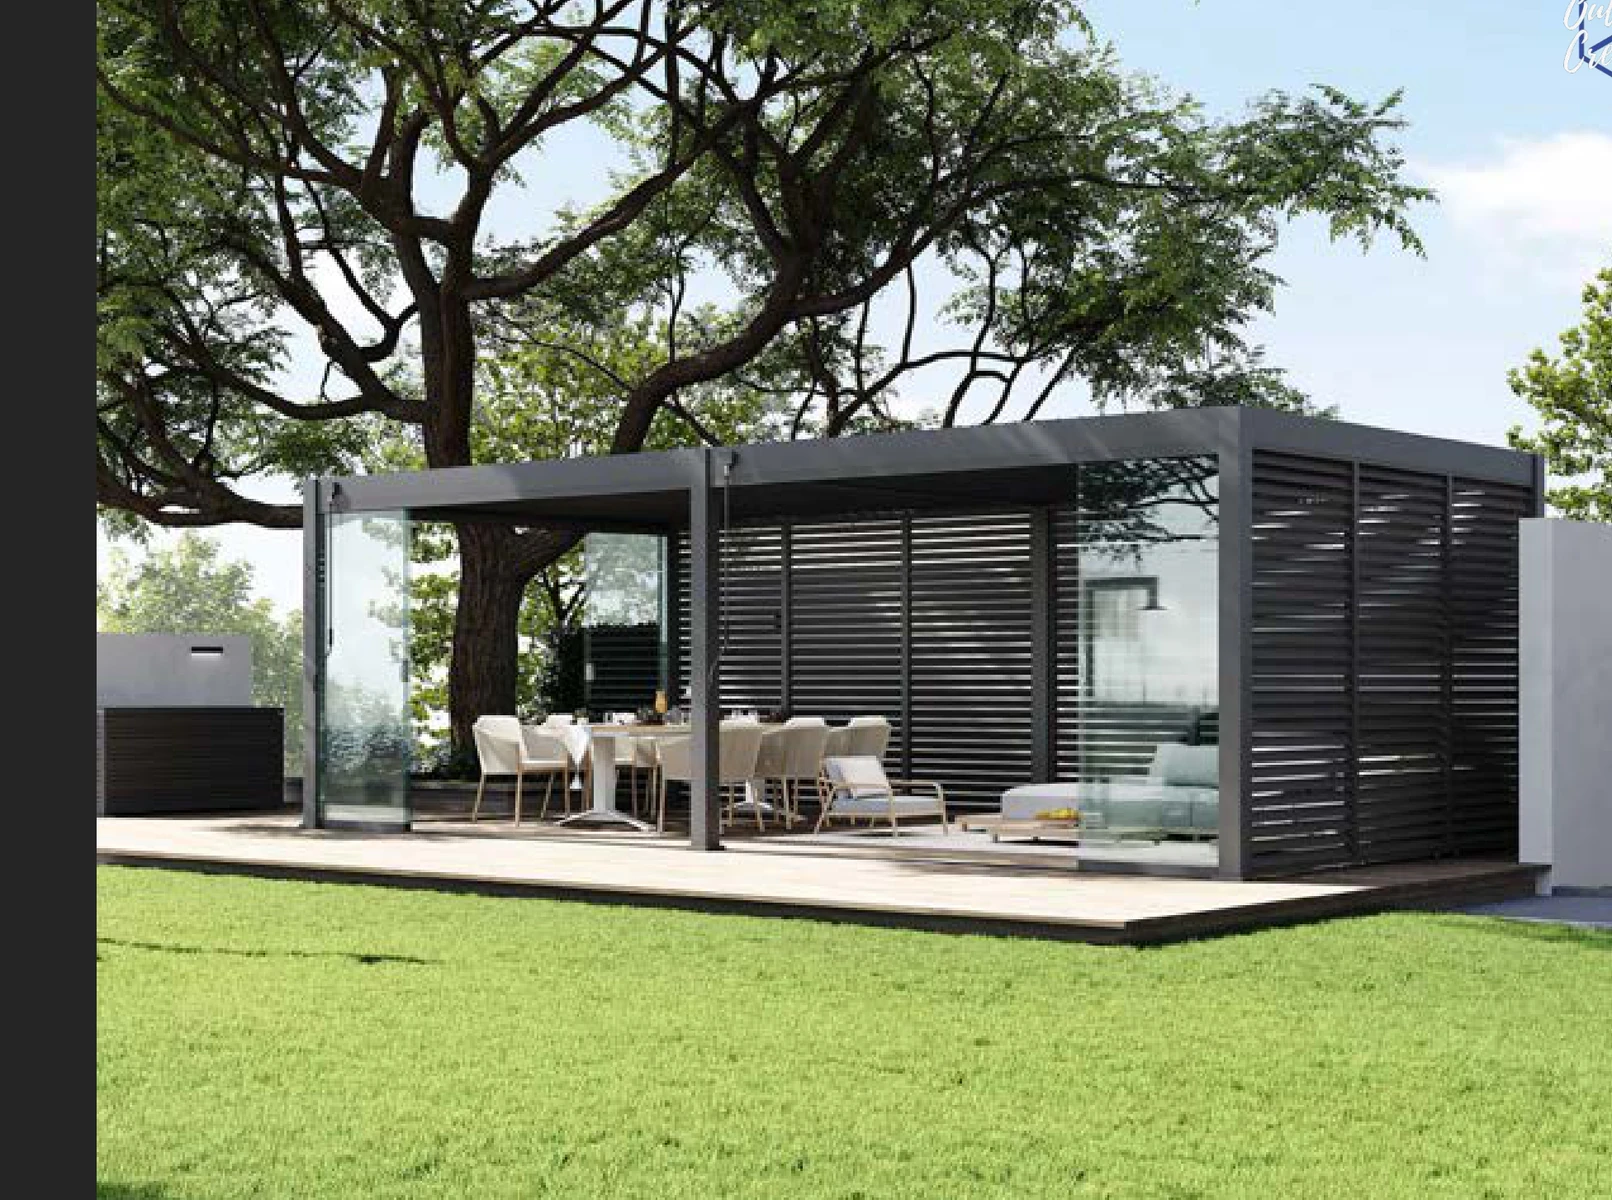
A heavier 4-metre module with 136 mm posts, motorised louvres and sizes extending to 4 × 8 m for larger outdoor-living spaces.
 Coming Soon
Pergola
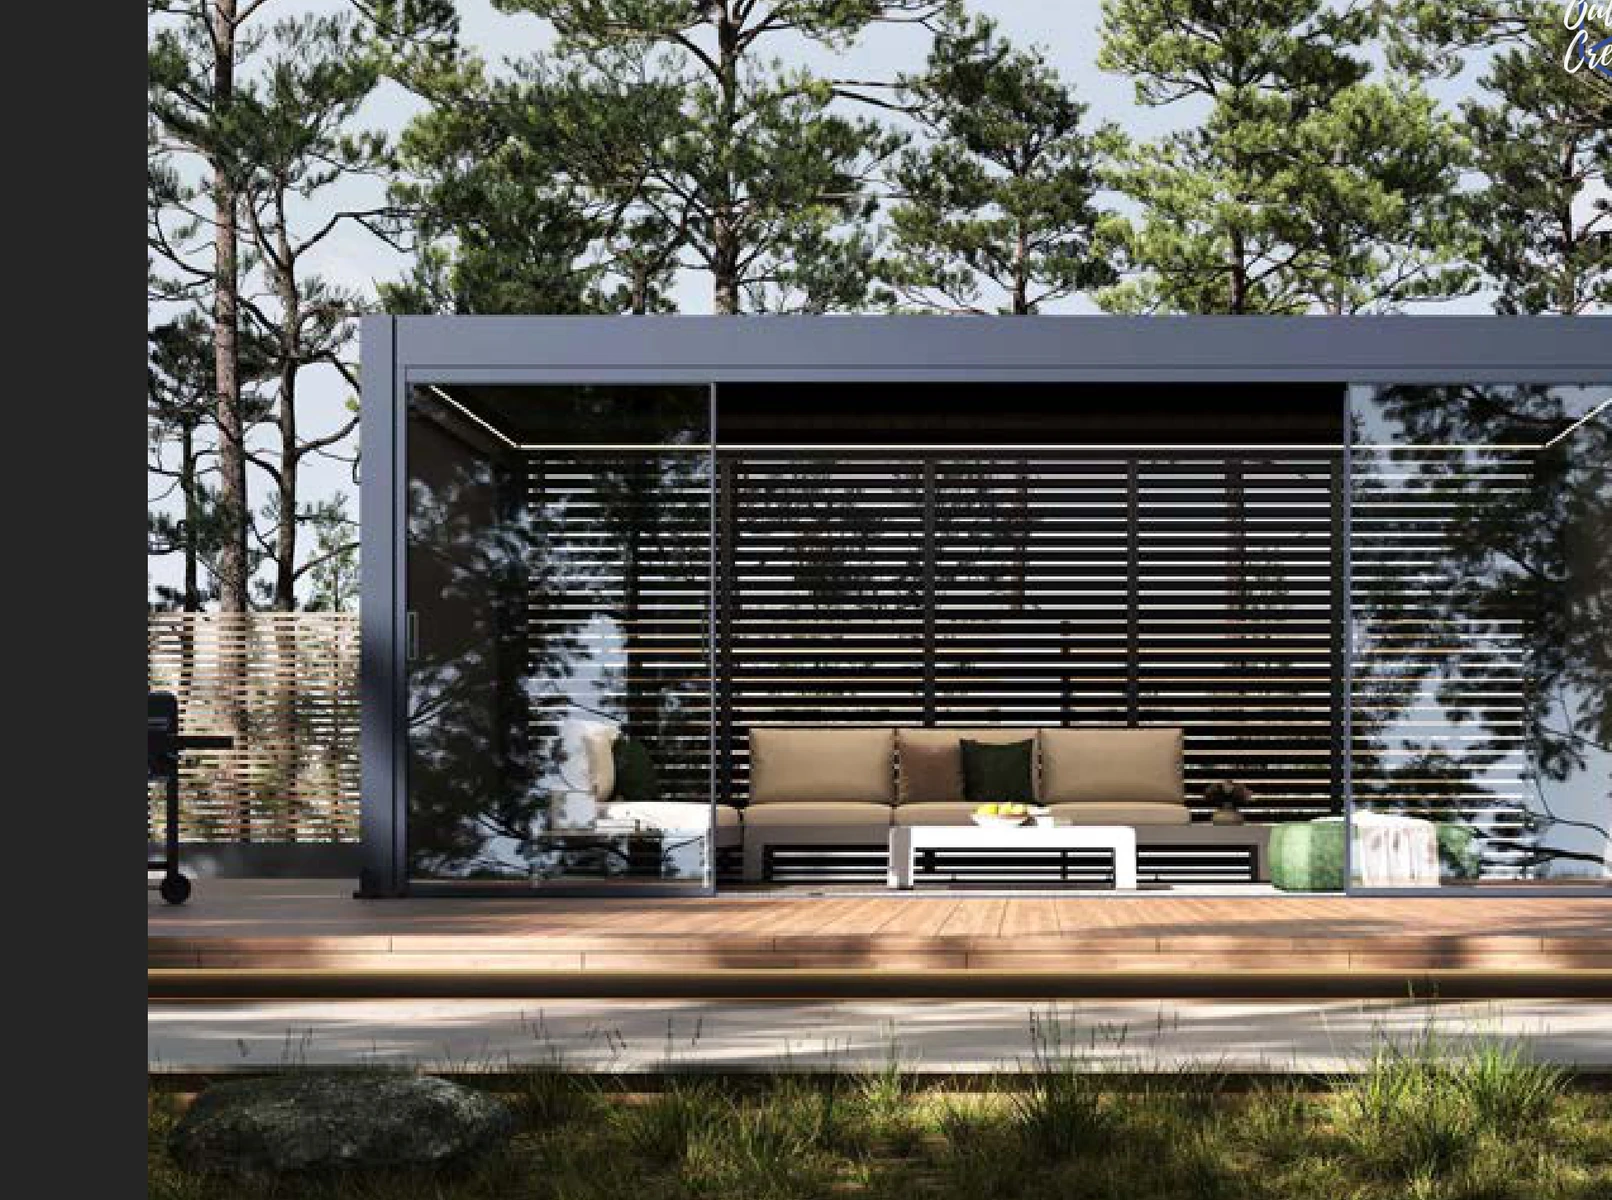
The flagship VARDHUS pergola platform, using 150 mm posts, 235 × 120 mm beams and single or double-bay layouts extending to 4 × 8 m.
 Coming Soon
Outdoor Room
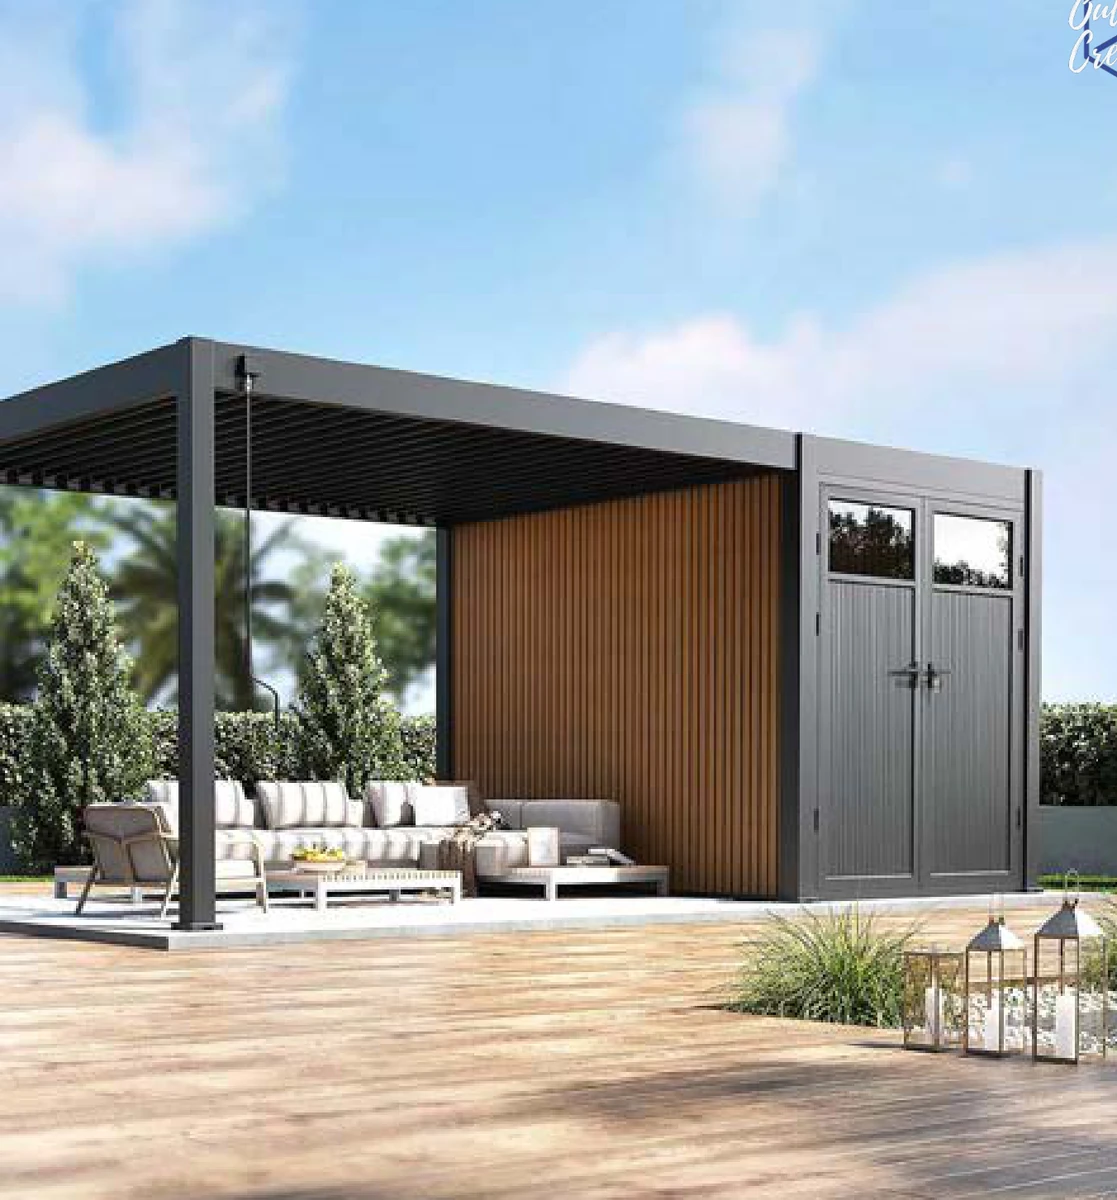
A combined louvred pergola and storage-room concept, pairing an aluminium pergola frame with an optional WPC-clad storage module.
 Coming Soon
Pool House
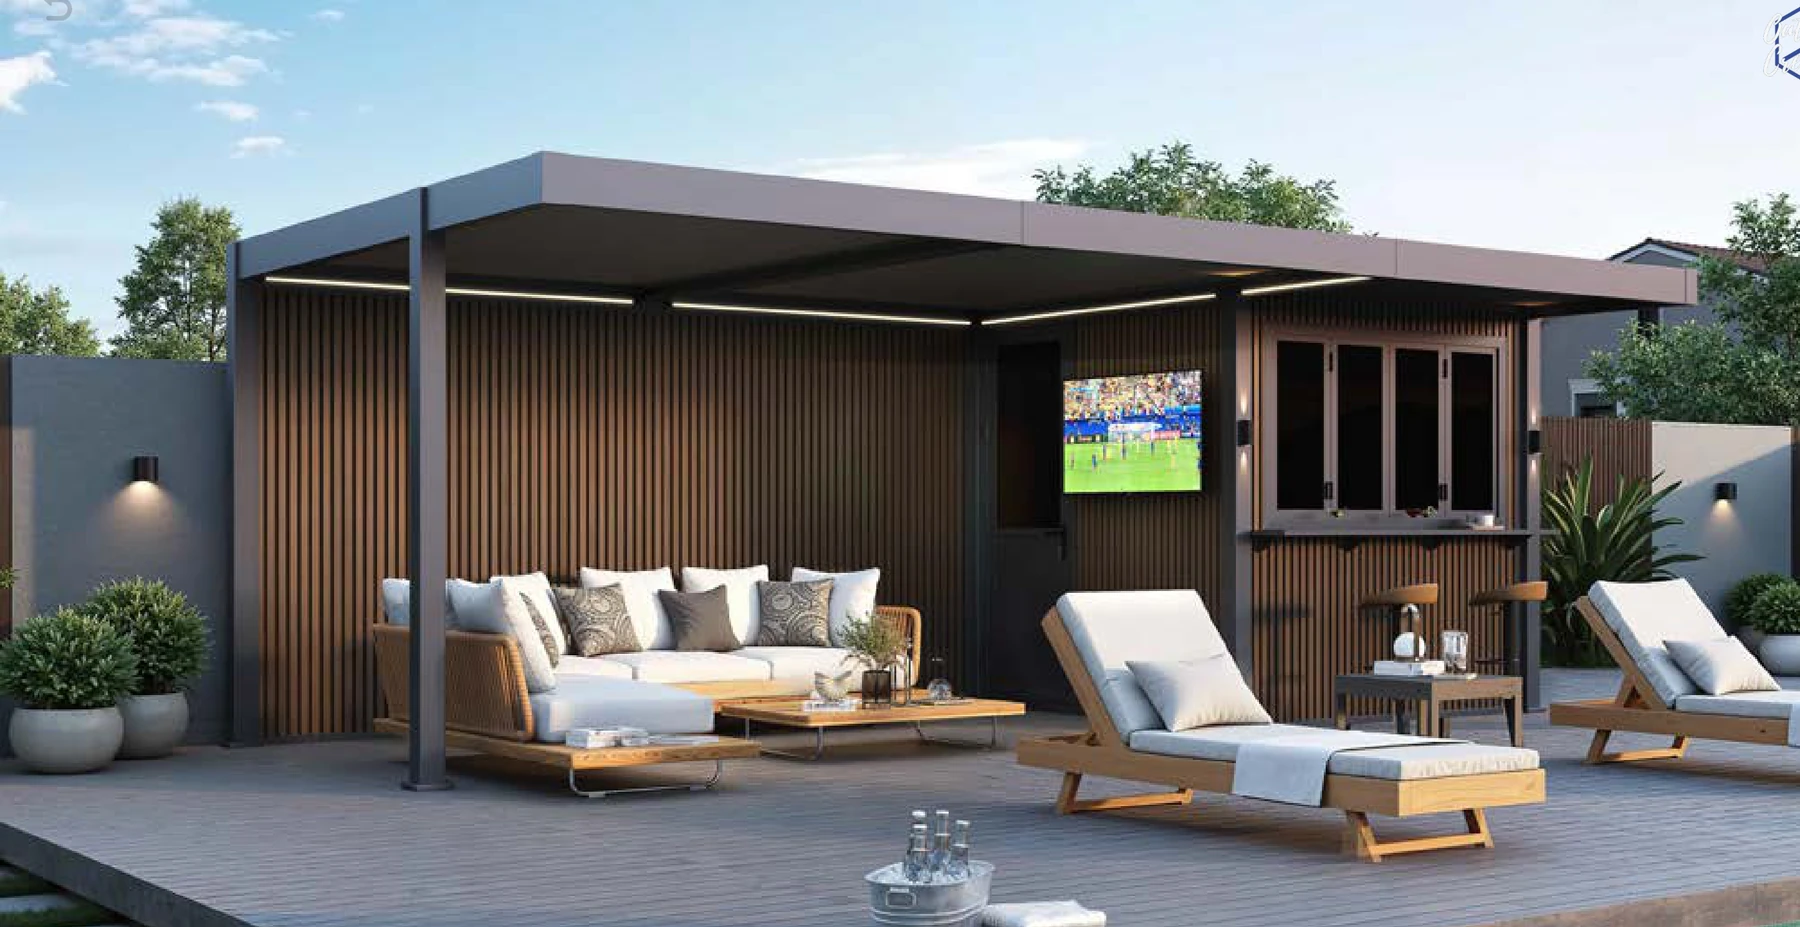
A 25.9 m² poolside structure combining an adjustable louvred roof with a WPC wall zone, outdoor bar/storage functionality, foldable service window and integrated lighting.
 Coming Soon
Carport
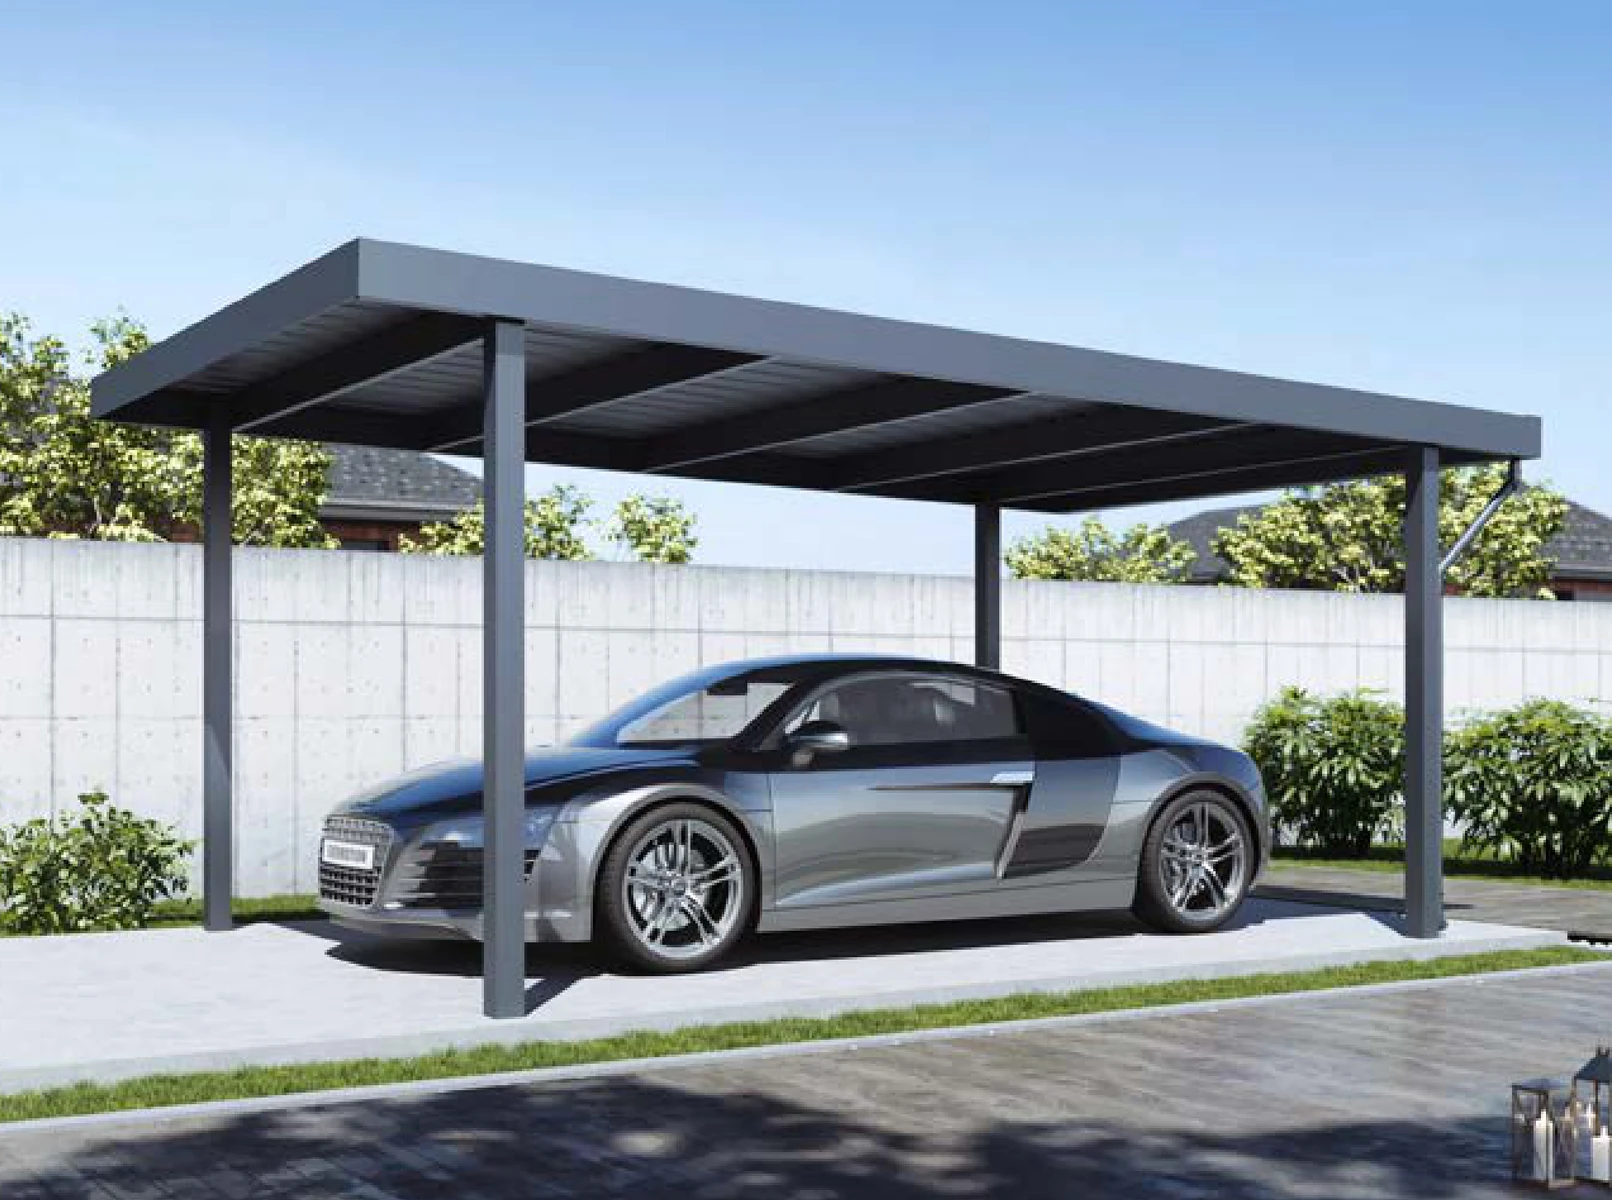
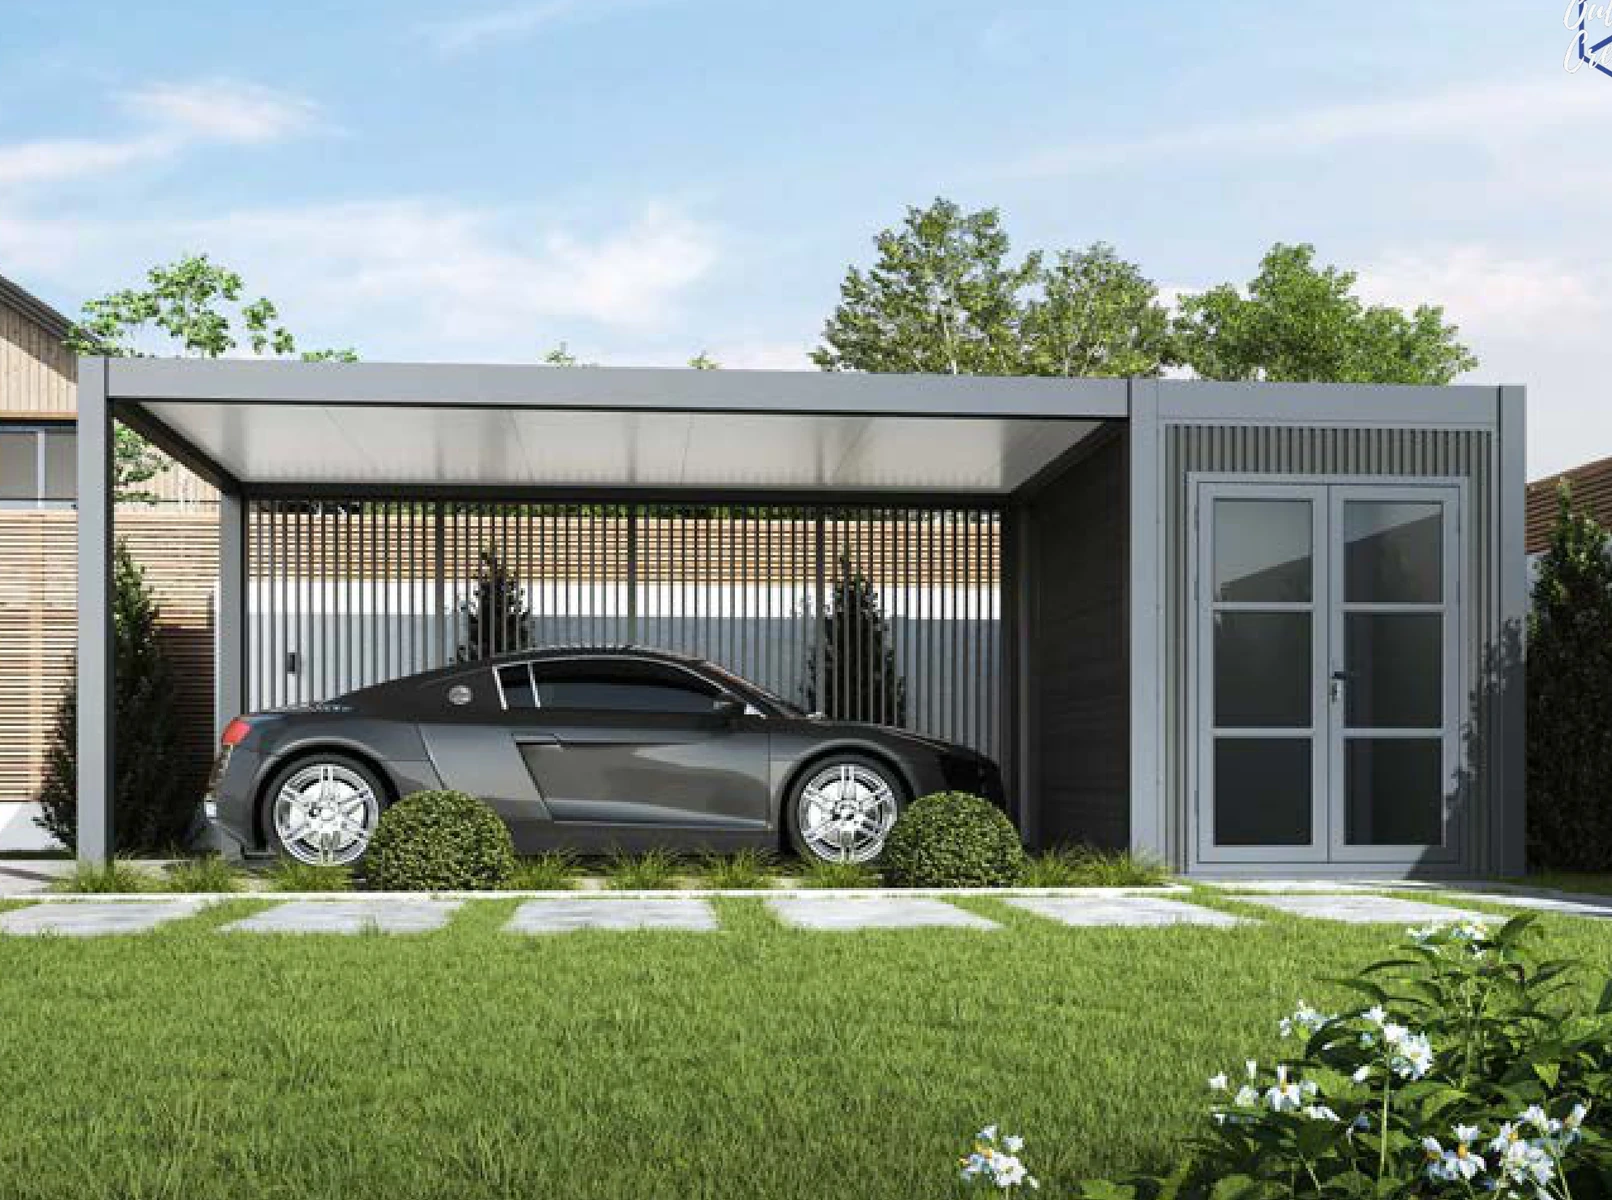
A simple aluminium carport concept with a PU foaming sandwich-panel roof and integrated drainage, intended as the accessible VARDHUS vehicle-shelter option.
 Coming Soon
Carport
A larger modular vehicle-shelter system that can combine a 5.6 m carport module with extension bays, a 2 m storage zone and structural extensions.
Options + add-ons
Compatibility is shown directly against the VARDHUS models below. Exact option availability can still vary by size or configuration, and each product page carries its own model-specific add-on list.
STEELONEMAXGRAND
STEEL · manualONEMAXGRAND
STEELONEMAXGRAND
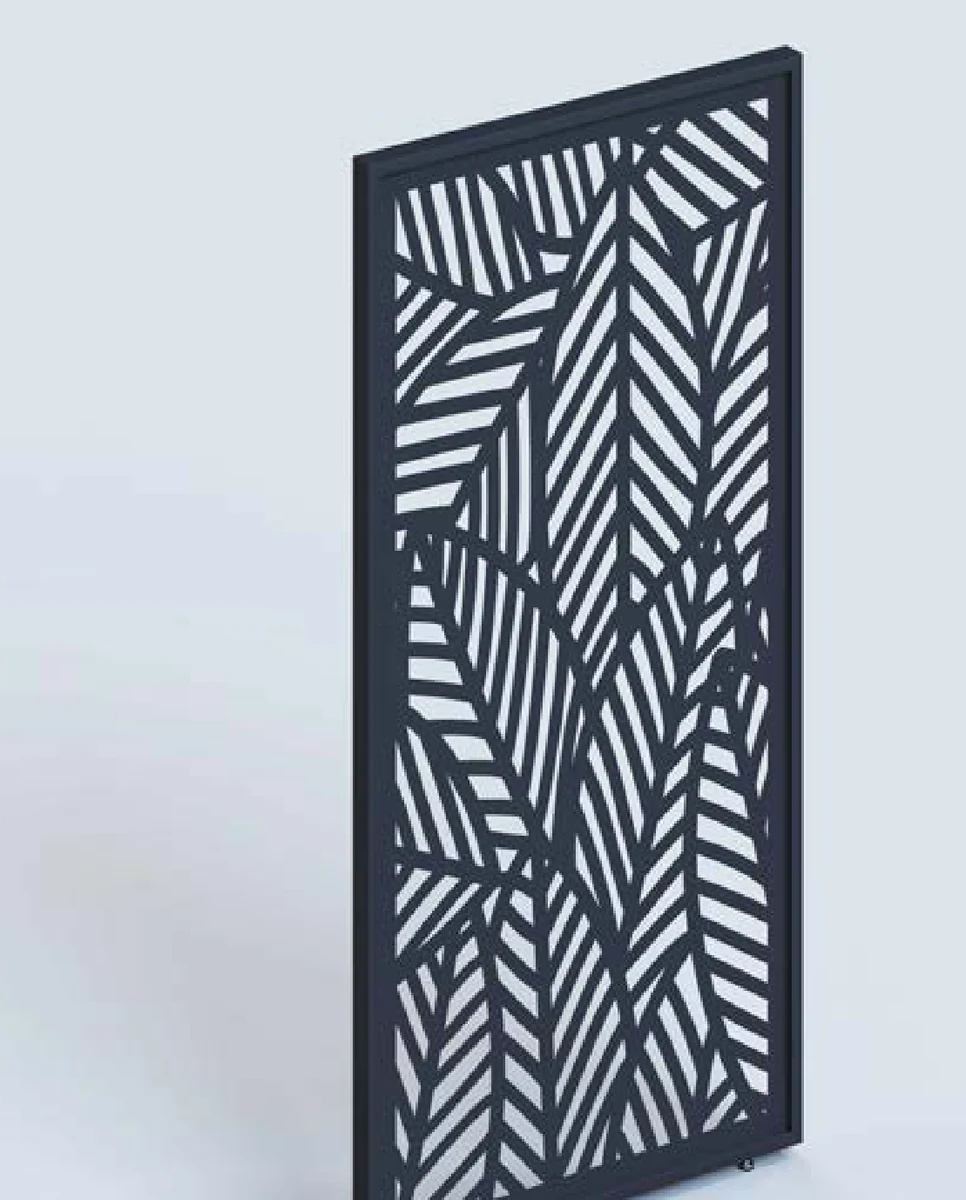
STEELONEMAXGRAND
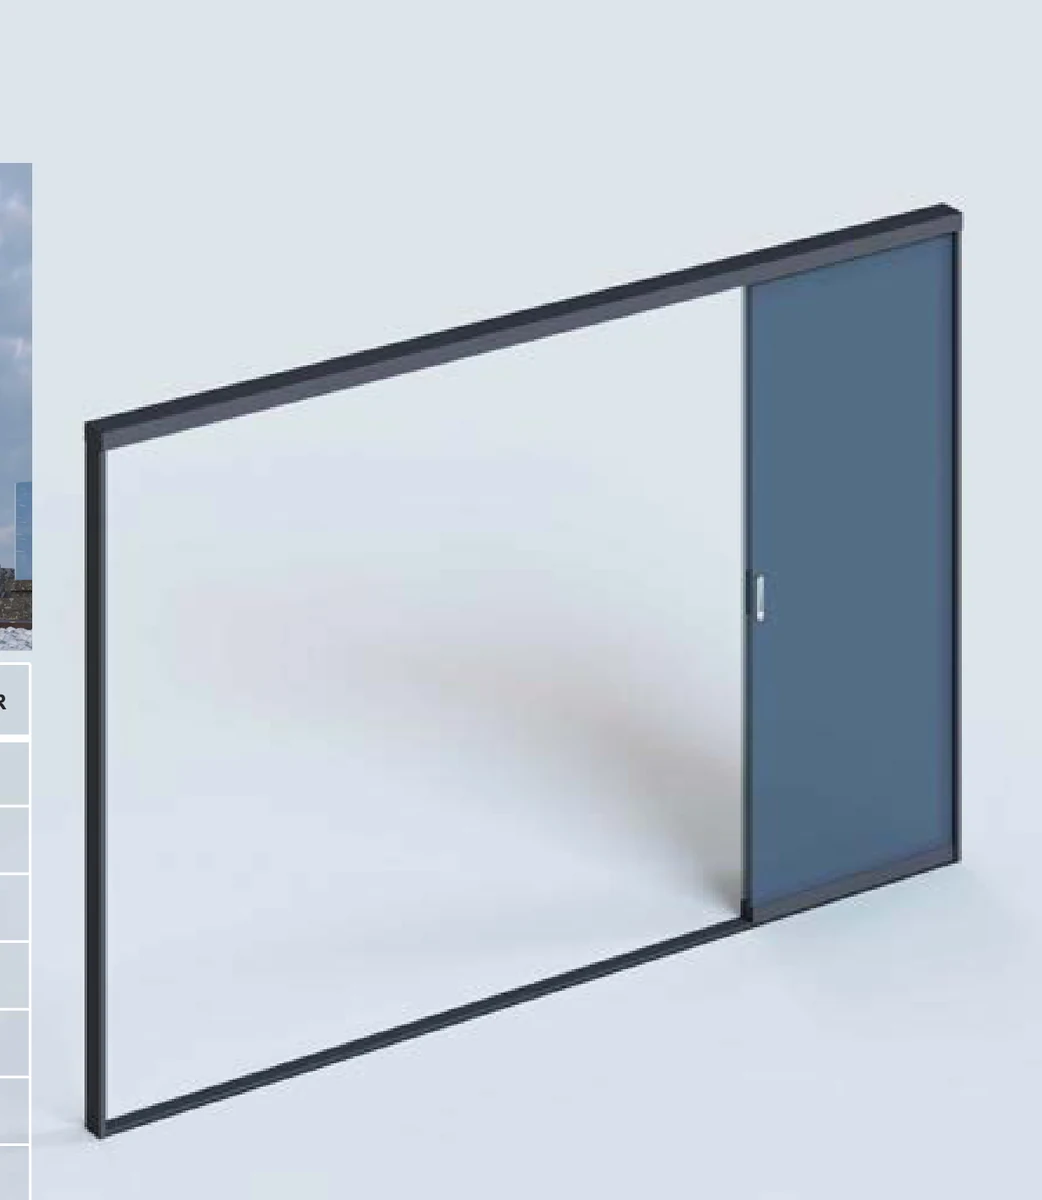
ONEMAXGRAND
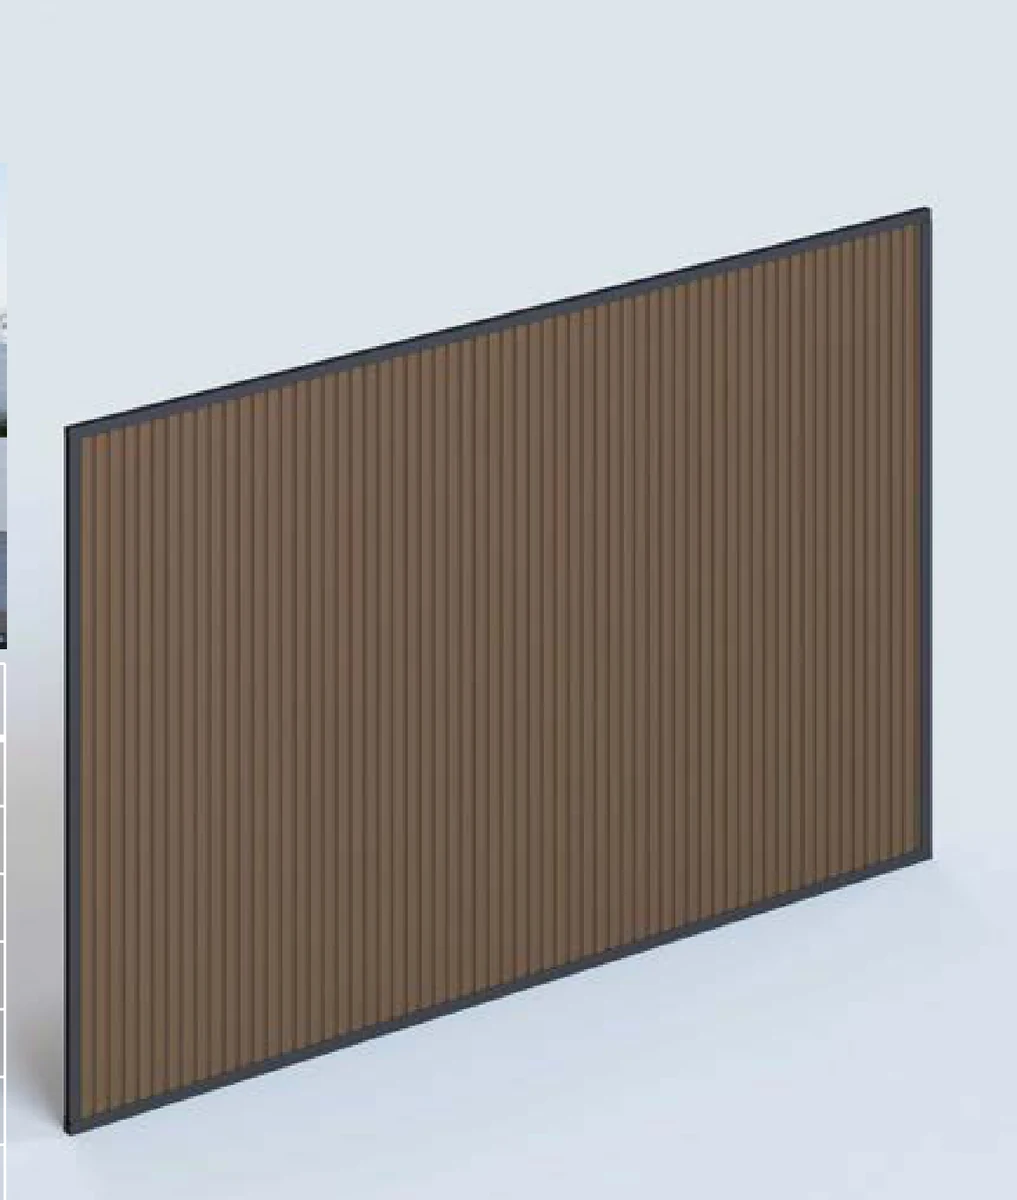
ONEAPEX · slatMAXGRANDPOOL HOUSESTOREHOUSECARPORT MAX
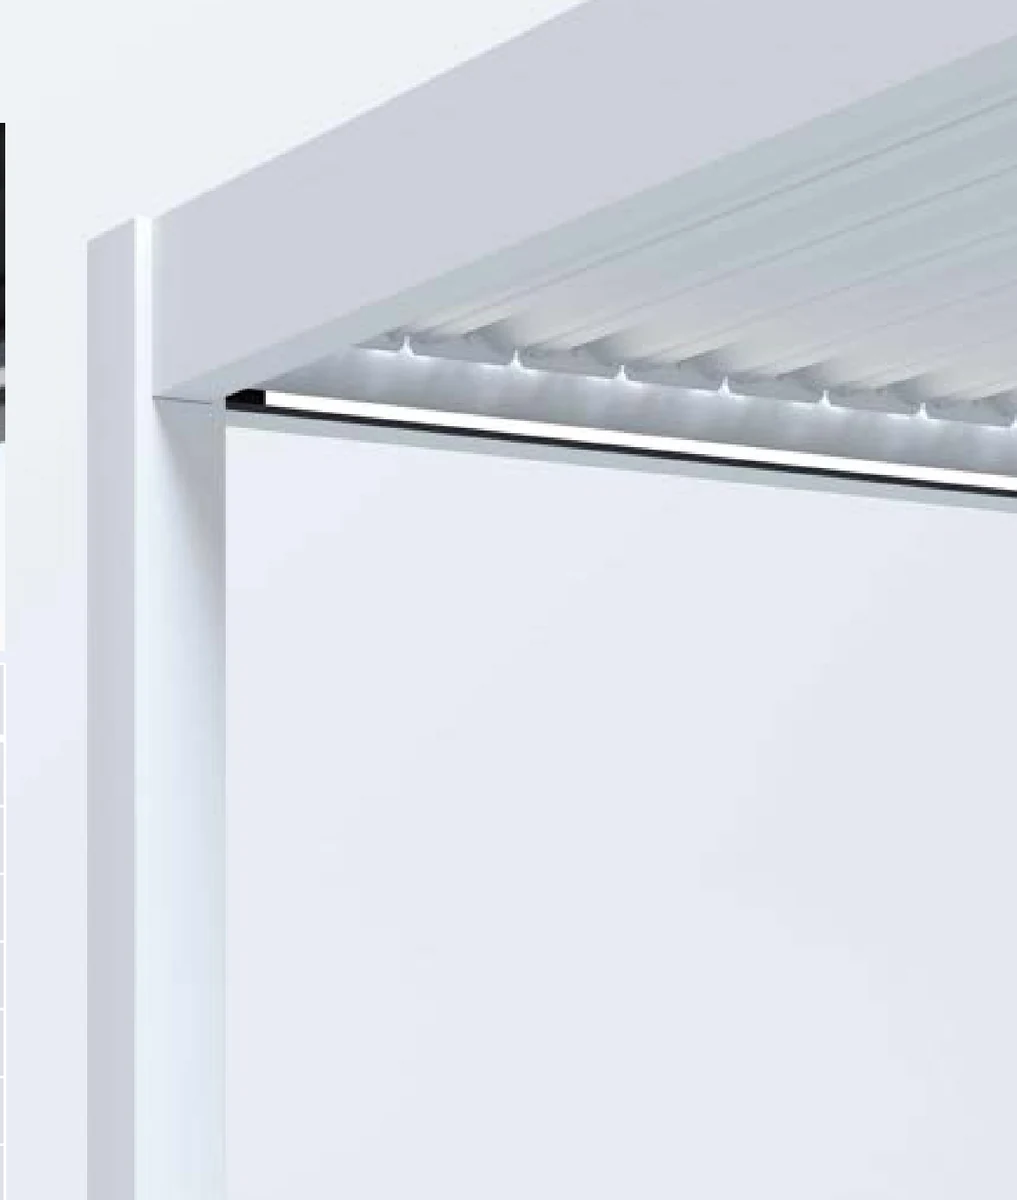
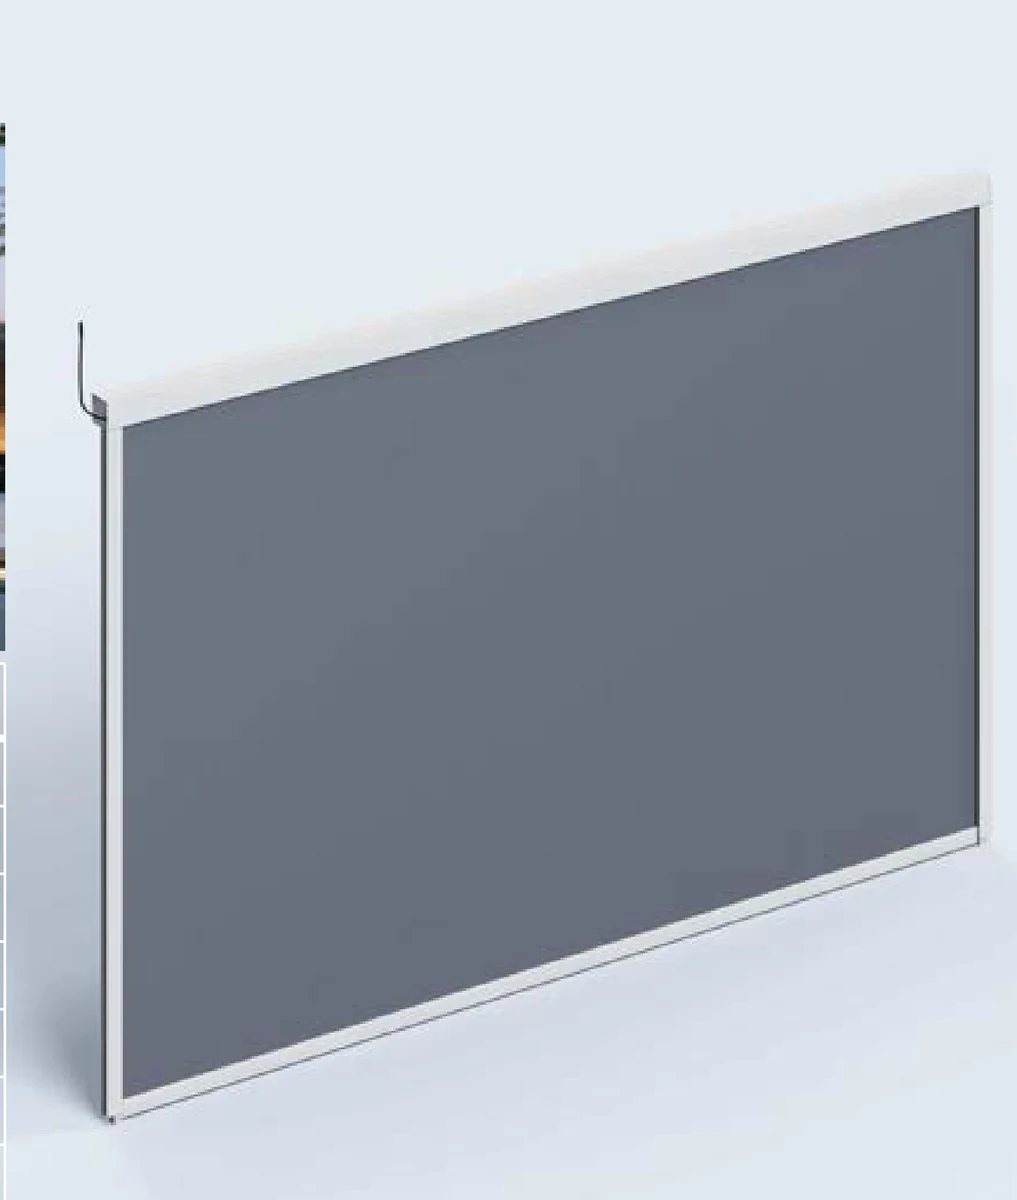
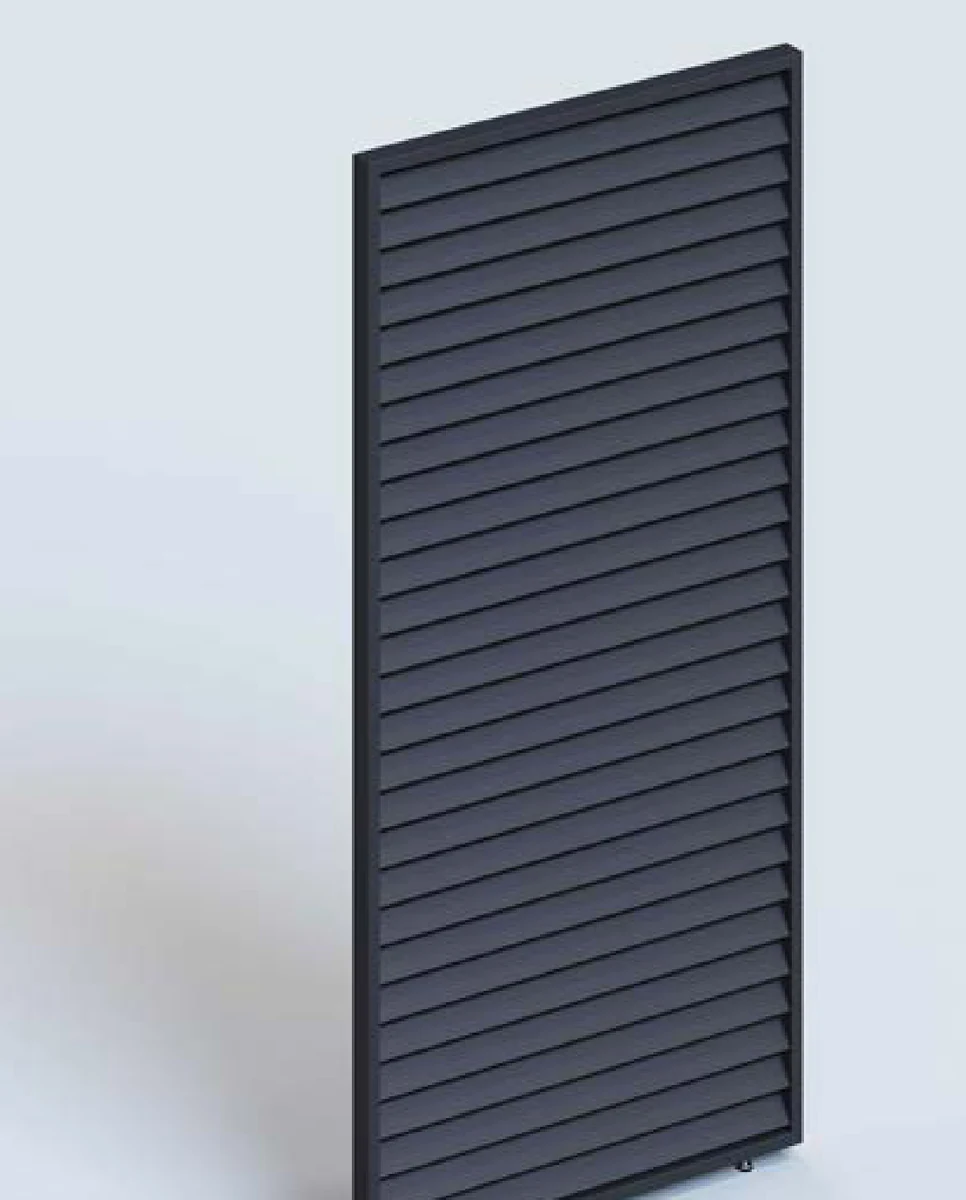
Motorised louvres · manual and motorised wind screens · horizontal and vertical screen panels · tilting louvre panels · WPC fencing and walls · curtains and mosquito nets · decorative aluminium columns · heating. Open a product page to see exactly what is currently supported for that model and what is still being confirmed.
NZ release pathway
VARDHUS will use the Apollo pre-order release pathway for selected New Zealand configurations. Once a release opens, customers will see a simple progress bar showing how close that release is to confirmation.
Product pages, images, sizes and add-ons are published while release details are finalised.
Customers secure a place in the active NZ release and see progress toward confirmation.
Apollo confirms the production and shipping programme with participating customers.
Confirmed customers receive release-specific production, arrival and delivery updates.
VARDHUS position
VARDHUS is the New Zealand pathway for selected standardised modular outdoor structures. Bespoke architectural louvre projects remain within Apollo's dedicated architectural systems range, so customers can choose the pathway that fits the project rather than forcing every brief into one product family.
VARDHUS · New Zealand
Register interest now and we can contact you when the relevant VARDHUS release moves from Coming Soon to Pre-Orders Open.