Working assumptions
- Existing surfaces and services need measured surveys
- User demand and sport standards remain to be confirmed
 Facility builder
GLOBAL SPORTS · EXAMPLE FACILITY PLANNING
Outdoor sport · campus recreation
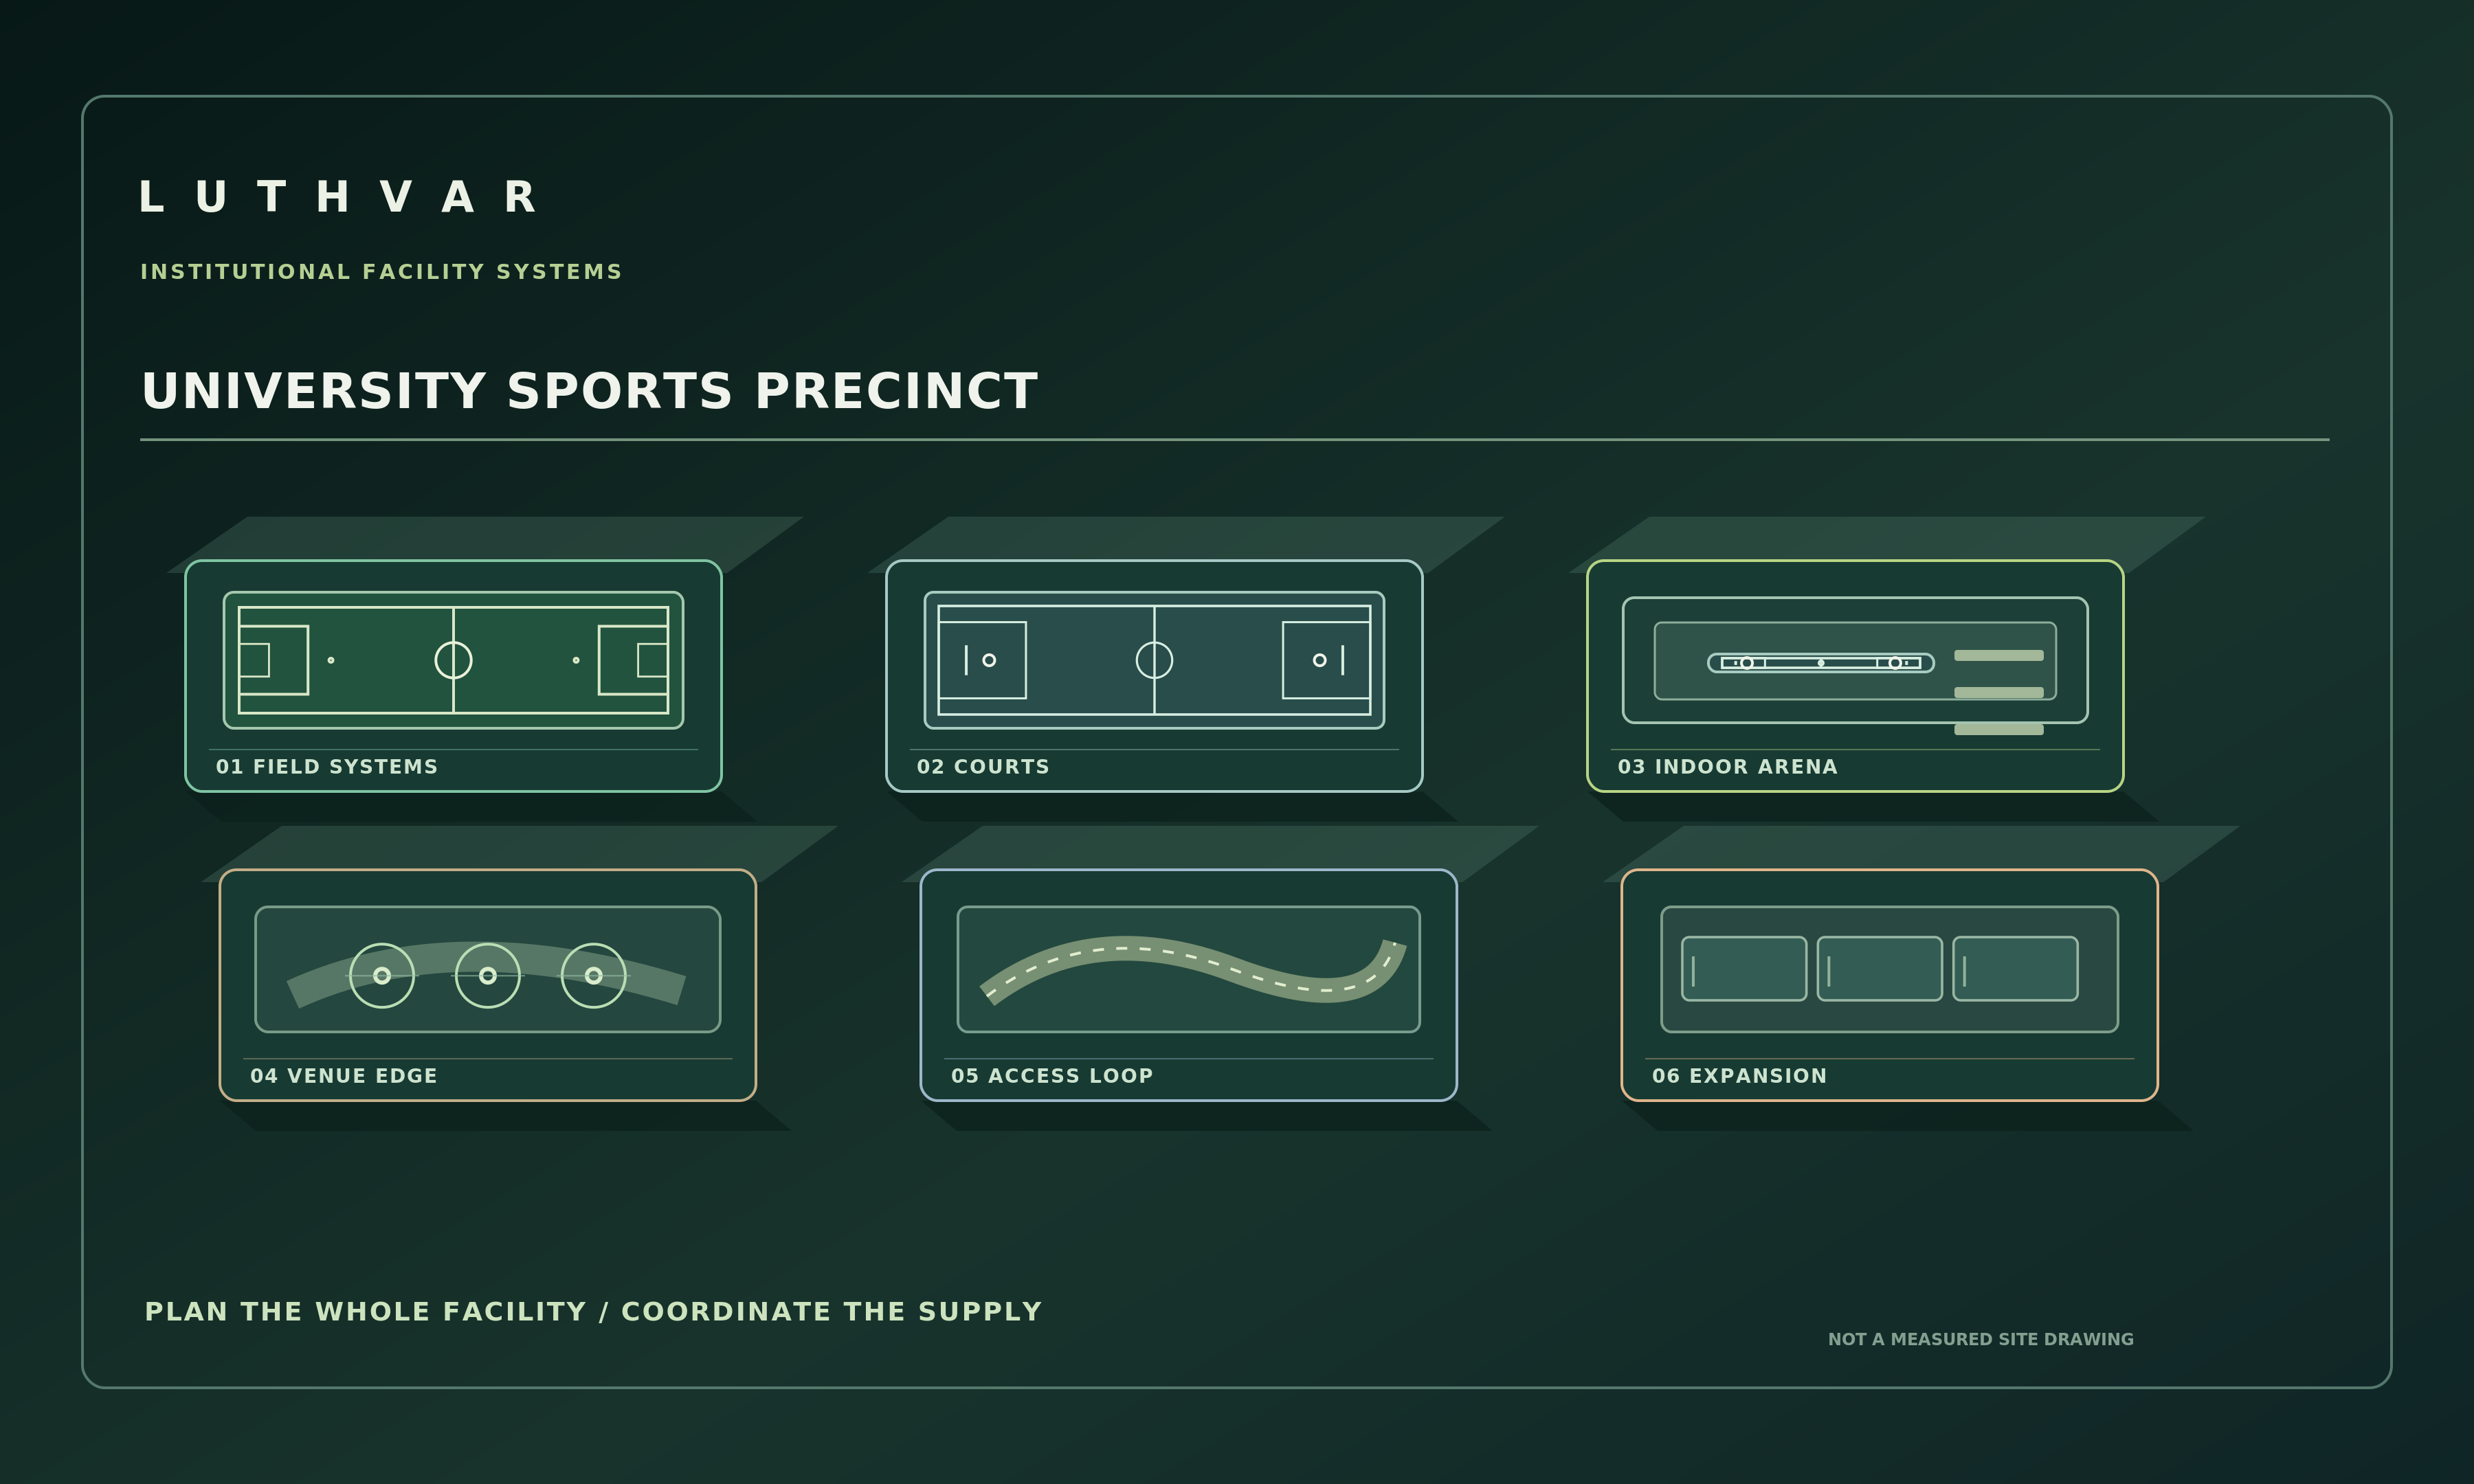
These are hypothetical planning examples. No named customer, project completion, supplier approval, budget or site measurement is implied. Apollo supplies products only; local teams undertake design, engineering, permissions, civil works, installation and commissioning.
01 · THE BRIEF
A university is considering a phased upgrade to an existing field, shared courts and an indoor venue while retaining day-to-day access.
02 · FACILITY RELATIONSHIPS
The facility diagram explains relationships, not surveyed dimensions, sport certification or an approved construction design.
View complete diagram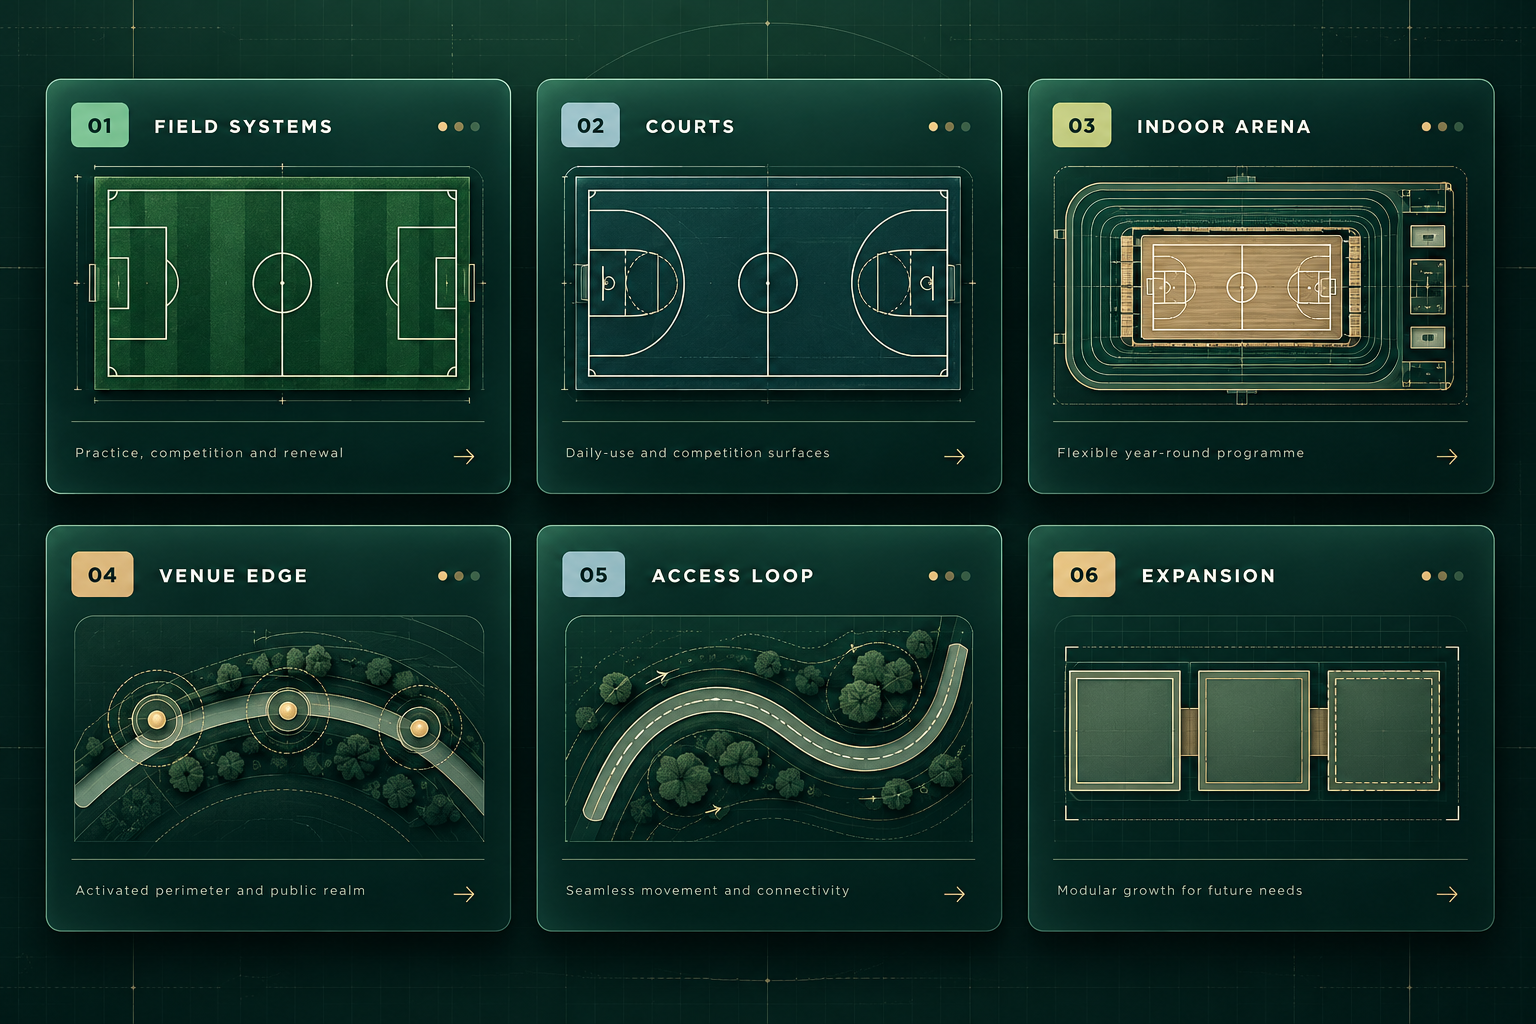
03 · PROJECT SEQUENCE
The stages are decision gates, not calendar estimates or contractual milestones. The appointed local team controls construction sequencing.
04 · WHAT APOLLO COORDINATES
Product selections require model-specific specifications and the project's applicable standards. Site responsibilities stay with the appointed local team.
05 · PROCUREMENT OUTPUT
The decision below determines what should be resolved before requesting a technically comparable supply quotation.
Documents to prepare
FROM FACILITY PLAN TO SUPPLY SCOPE
Choose your facility, required systems and project destination. Export a working scope or save it to Apollo's project workspace before requesting a tailored supply quotation.