

COMPLETE INDOOR MULTI-SPORT HALLS
LUTHVAR COMPLETE · PROJECT BRIEF
Build the hall around the sports programme and operating modes.
Set the sport hierarchy and concurrent-use plan, then coordinate ATHREN flooring, equipment, dividers, FÍSVOR, HLJÓÐ, seating, lighting, storage and structure.
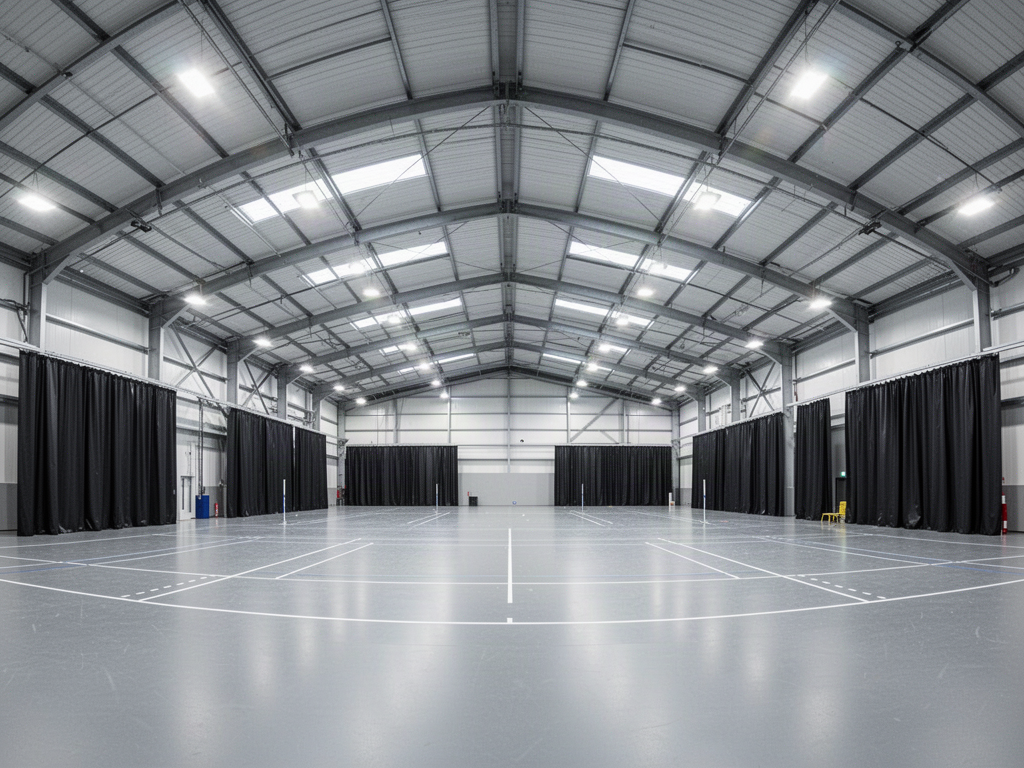
LUTHVAR COMPLETE · INDOOR HALL PROJECT BRIEF
Define how the sports need to share the hall.
The useful brief is not simply “multi-sport”. Set the primary sport, secondary sports, simultaneous court use, equipment conflicts, spectators, storage and operating modes before the floor and building interfaces are frozen.
BRIEF PREVIEW
What Apollo receives.
LUTHVAR COMPLETE INDOOR MULTI-SPORT HALL PROJECT BRIEF

Hall pathway: Club & Training Hall
Client / organisation: Not supplied
Destination: Not supplied
Project stage: Early feasibility
Primary sport: Basketball
Sports to accommodate: Basketball, Netball, Volleyball, Badminton
Court / operating mode: 1 main competition court + cross-court training
Hall dimensions / available footprint: Not supplied
Target clear height / roof constraints: Not supplied
Floor pathway: ATHREN recommendation required
Divider strategy: Divider strategy to be recommended
Spectator seating: Retractable seating
Target spectator capacity: Not supplied
Sport / competition evidence requirement: Requirements to be confirmed
Hall structure state: Structure pathway to be recommended
Power / data / venue-services state: Services not yet designed
Storage / changeover requirements: Not supplied
Installation / commissioning responsibility: Supply only — local installation
Target timing: Not supplied

Requested hall systems:
• Playing floor + line hierarchy — ATHREN
• Basketball / netball equipment — LUTHVAR
• Volleyball / badminton equipment — LUTHVAR
• Futsal / handball equipment — LUTHVAR
• Floorball rink + goals — LUTHVAR
• Divider curtains + wall / column protection — HLJÓÐ / LUTHVAR
• Scoring + timing — FÍSVOR
• Video / LED + hall information — FÍSVOR
• Sports lighting — LUTHVAR PROJECT
• PA / venue audio + control — HLJÓÐ
• Spectator seating — HLJÓÐ / LUTHVAR
• Equipment storage + operations — LUTHVAR

Additional project notes: None supplied

Apollo review required before quotation: sport hierarchy and concurrent-use plan; governing-body requirements by sport and competition level; hall geometry and clearances; floor / socket / anchor interfaces; suspended-equipment and divider conflicts; structure, electrical/data, fire, accessibility and building responsibilities; freight, unloading, installation, testing, commissioning and handover scope.