Unit mix + phasing
Guest-unit count, types and expansion stages determine production, logistics and infrastructure sequencing.
 Start Project Brief
Multi-unit · destination · masterplan
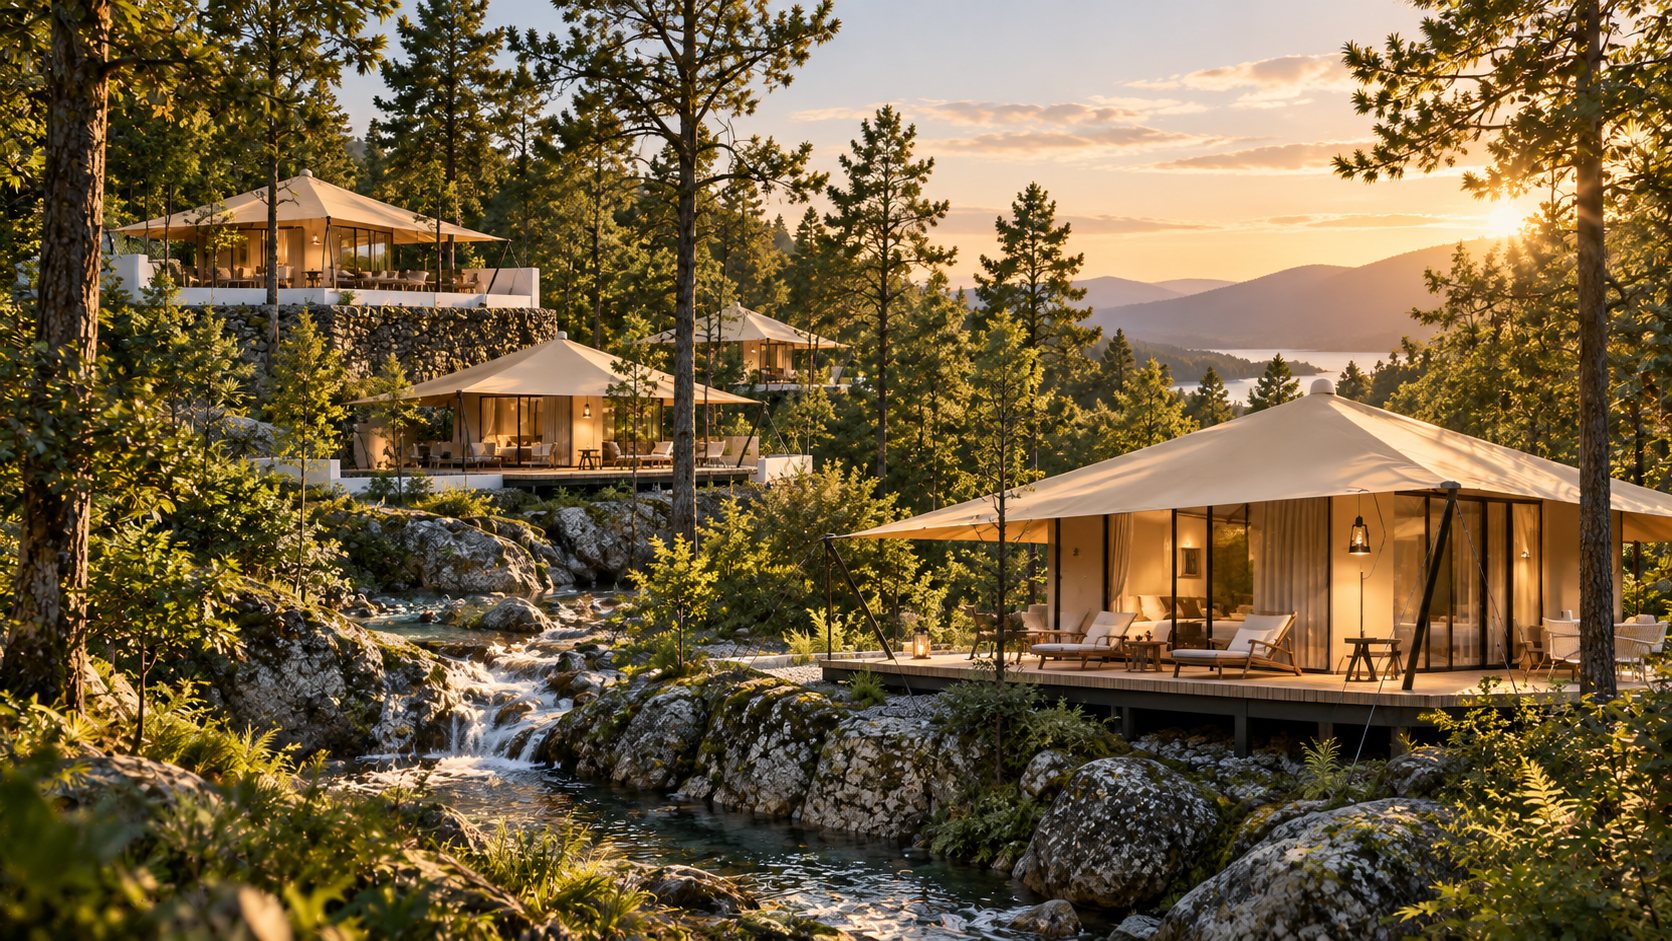
The supplier profile includes multi-unit resort and camp projects at meaningful scale. Apollo can use SARENTA RESORT within a broader destination-development brief while keeping infrastructure and buildings clearly separated from the tent supply scope.
Supplier-demonstrated
Supplier case material shows multi-unit cliffside, rainforest, forest, beach and wilderness camps rather than only individual demonstration units.
Project priorities
Guest-unit count, types and expansion stages determine production, logistics and infrastructure sequencing.
Reception, staff, laundry, storage, food service and maintenance are separate building / operations requirements.
Water, wastewater, electrical distribution, communications and fire access belong to the destination infrastructure plan.
Repeated units allow efficient production but require disciplined packing, receiving, site storage and erection planning.
Supply package pathway
Exact inclusions remain quotation-specific. The items below are capability pathways, not an assumption that every component is included in every structure.
Repeated tented units
OEM / unbranded supply
Project drawings
Installation manuals
Phased production pathway
Custom unit mix
Shared SARENTA platform
SARENTA uses supplier-confirmed 6061-T6 extruded aluminium framing and PVC membrane options from 650–1250 gsm with optional PVDF top coat. Wall, insulation, anchoring, wind, snow, fire and permanent-use requirements are confirmed for the live project.
Project review
Apollo NZ Global is supply-only. Foundations, local engineering, erection, services, fire strategy, accessibility, permits and statutory compliance remain with the appropriate project parties unless expressly included in the quotation.