Terrain + access
Slope, retaining, walkway design, crane / manual access and emergency routes belong with the local site team.
 Start Project Brief
Forest · cliffside · hillside
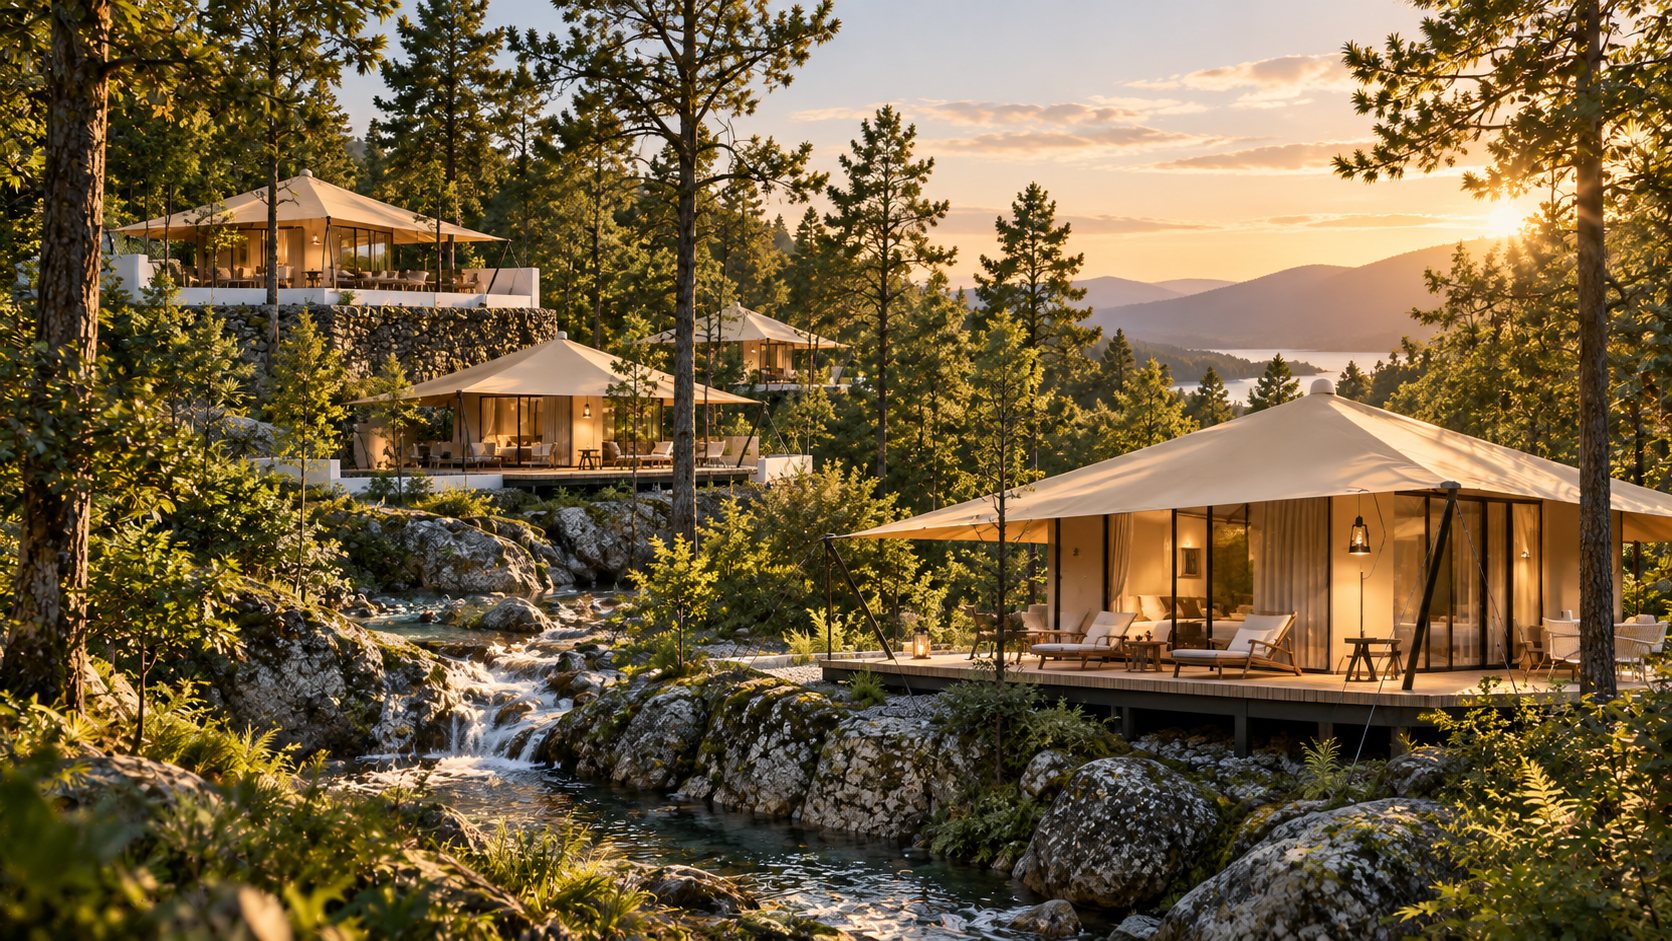
Supplier references show repeated tented lodge projects integrated into steep, forested and cliffside environments. The public SARENTA pathway keeps the structure separate from site engineering and local platform works.
Supplier-demonstrated
The company profile contains extensive cliffside glamping, forest retreat and hillside hotel case imagery.
Project priorities
Slope, retaining, walkway design, crane / manual access and emergency routes belong with the local site team.
The tent structure needs a defined support geometry, but platform and foundation engineering remain site-specific.
Runoff, erosion, tree protection and fire / vegetation clearances need local environmental planning.
Housekeeping, luggage, waste, power, water and emergency access can be harder than the structure itself on steep sites.
Supply package pathway
Exact inclusions remain quotation-specific. The items below are capability pathways, not an assumption that every component is included in every structure.
Tented lodge shell
Custom structural geometry
Membrane + liner pathways
Door / glazing pathway
Project drawings
Installation manuals
Shared SARENTA platform
SARENTA uses supplier-confirmed 6061-T6 extruded aluminium framing and PVC membrane options from 650–1250 gsm with optional PVDF top coat. Wall, insulation, anchoring, wind, snow, fire and permanent-use requirements are confirmed for the live project.
Project review
Apollo NZ Global is supply-only. Foundations, local engineering, erection, services, fire strategy, accessibility, permits and statutory compliance remain with the appropriate project parties unless expressly included in the quotation.