
ORELAN · Inset & Retrofit Roofs
Add an operable louvre roof to a suitable existing architectural frame.
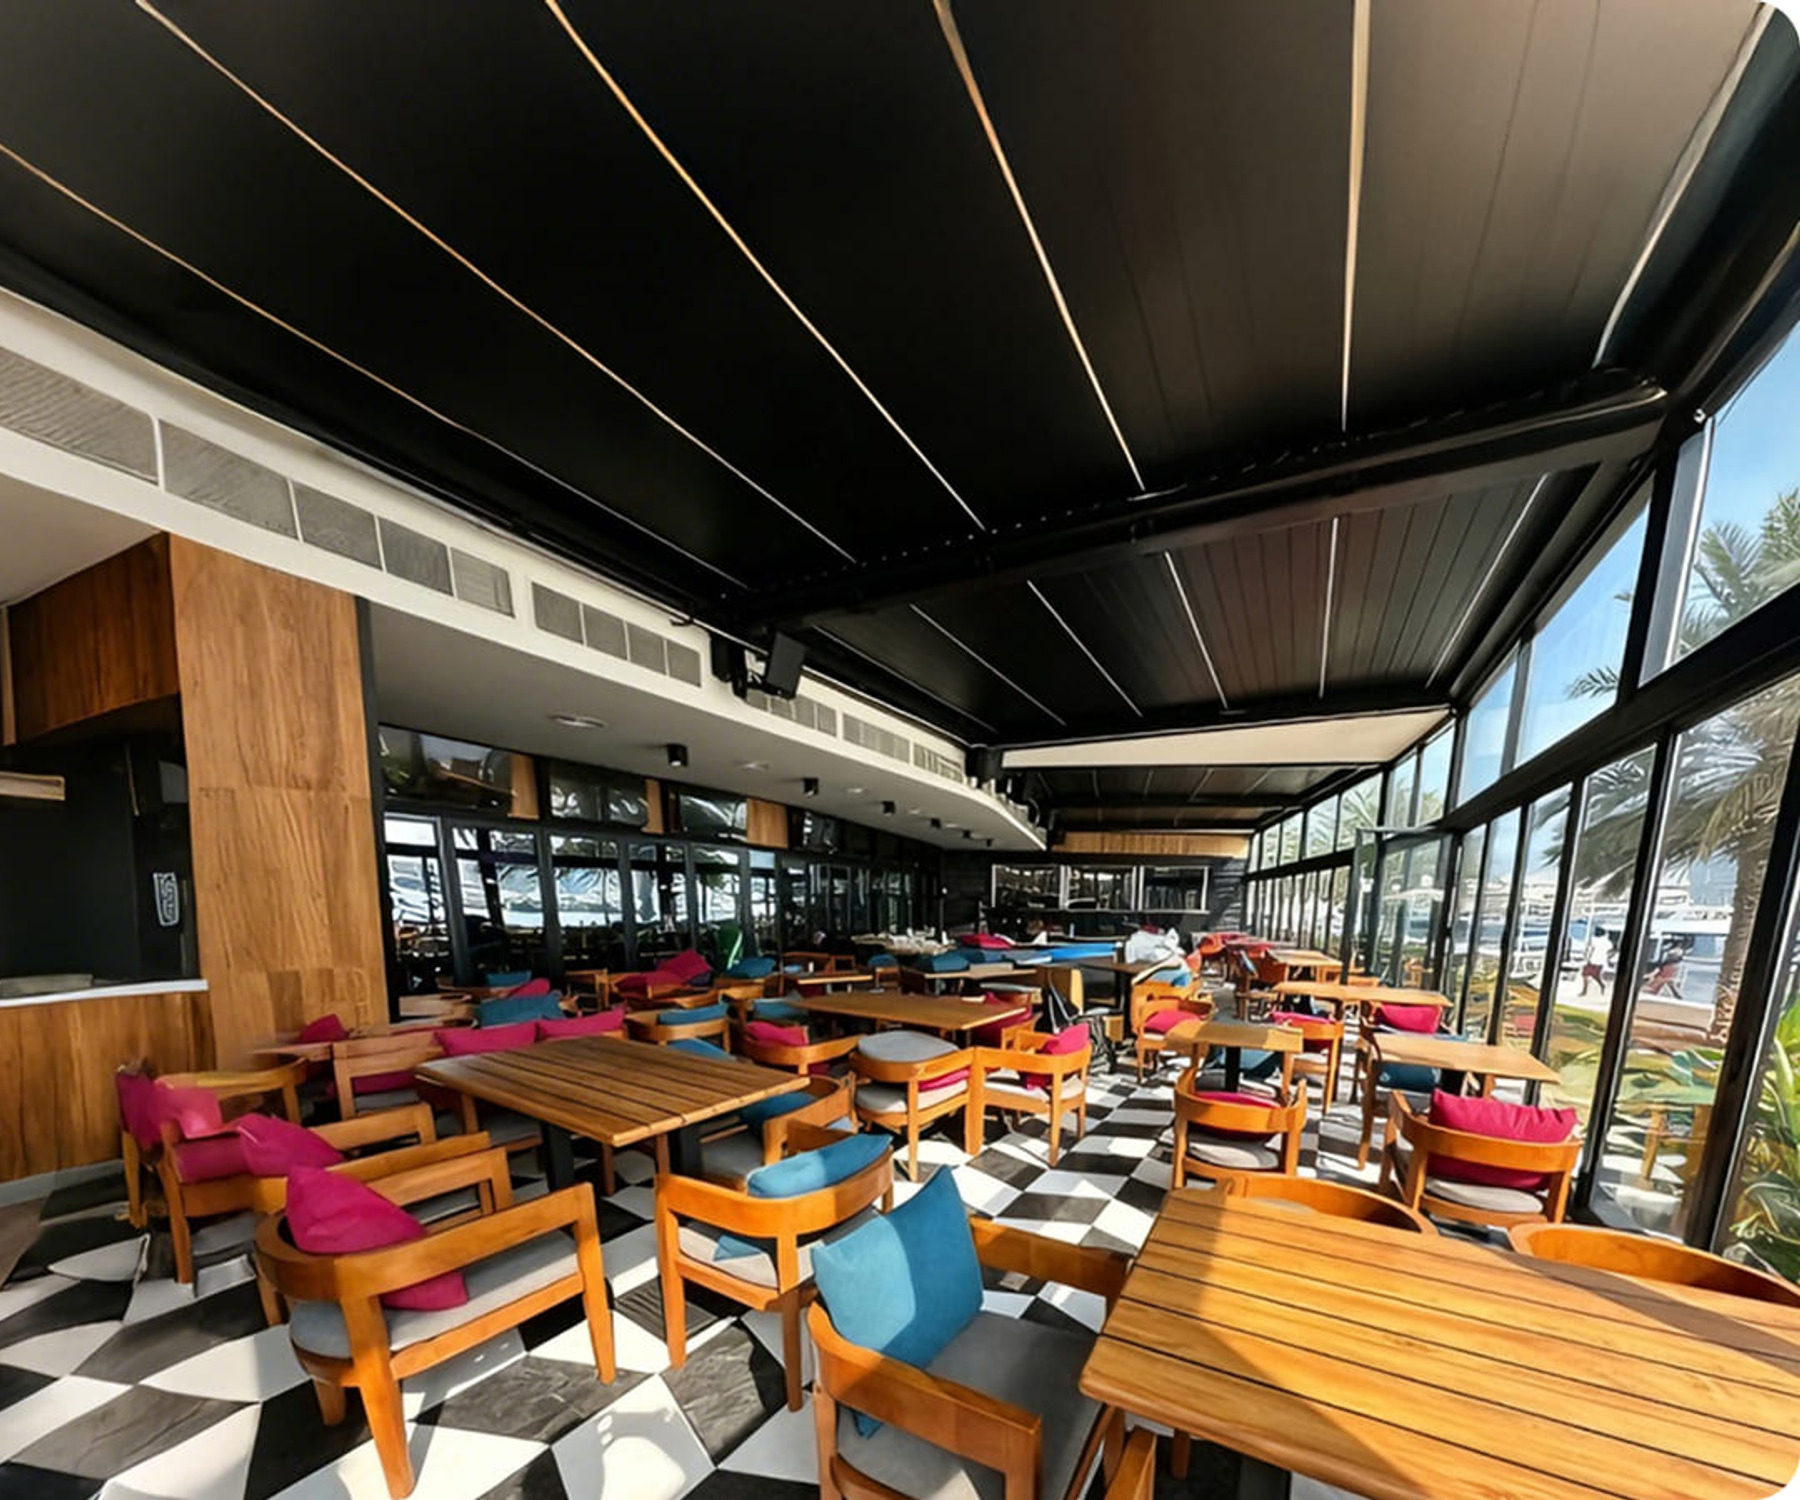
Selected ORELAN systems can be supplied as roof-only or inset configurations for integration into an existing steel, aluminium or other engineered structure. This creates a useful pathway for courtyards, restaurant structures, roof terraces and existing pergolas where the supporting frame is suitable.
Current technical reference
Useful specification now — with project claims kept controlled.
These figures are drawn from the current manufacturing-platform material available to Apollo. They are planning references, not a substitute for the final project-specific engineering and documentation pack.
Apollo does not assume capacity of an existing frame from dimensions alone.
Why this pathway exists
Architecture first. Product model second.
Upgrade without rebuilding everything
Where the frame is suitable, an operable roof can be introduced inside an existing architectural structure.
Useful for commercial refurbishments
Restaurants, resorts and existing terraces can gain controllable overhead shelter while retaining significant portions of the existing build.
Interfaces are the project
Accurate geometry, support points, water routes, tolerances and electrical access matter more than choosing a nominal roof size.
Engineering remains explicit
The client-side project team must confirm the existing structure, connections and local approval pathway before installation.
Project applications
Where this ORELAN system fits.
Retrofit feasibility cannot be confirmed from photographs alone. Existing structural capacity, fixing details, tolerances, waterproofing and drainage interfaces require project-specific review.
ORELAN project brief