
System type, current reference dimensions, profile dimensions where consistent, operation, installation formats, glass pathways and documented configuration options.
ORELANArchitectural Louvre Systems
Bespoke · Engineered · Enduring
Precision outdoor architecture for more ambitious spaces.
ORELAN is Apollo's architectural louvre platform for custom residential, hospitality, resort and commercial projects. It covers premium rotating roofs, retracting open-sky technology, reduced-column large spans, multi-bay structures, glass enclosure and selected retrofit roofs.
Custom project manufactureRotating + retracting pathwaysLarge-span + multi-bayGlass enclosureGlobal project supply
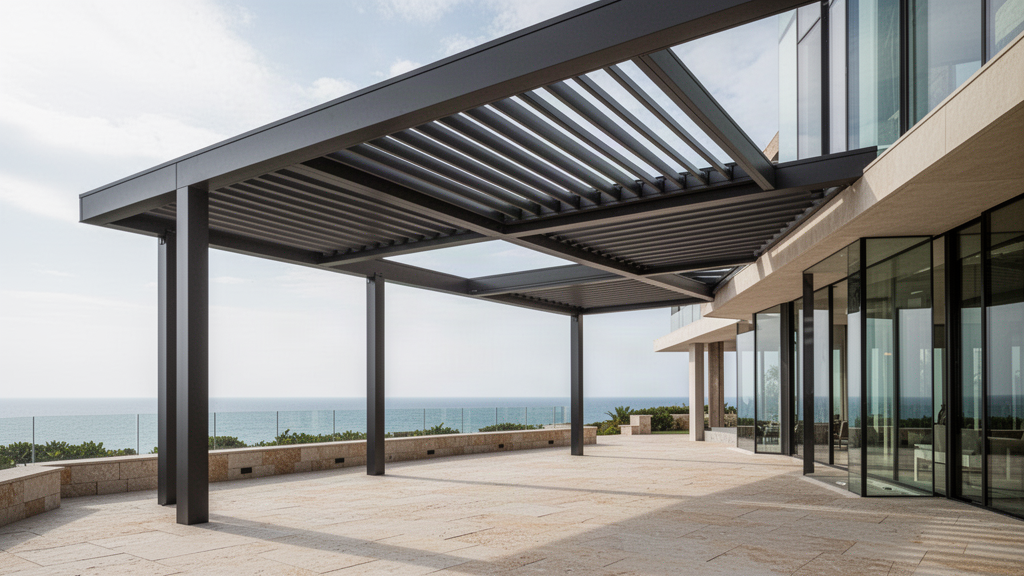
Where ORELAN sits
Not another kitset pergola.
AEGIS PRIME remains Apollo's modular / kitset louvre pathway. ORELAN starts where the project becomes more architectural: bespoke dimensions, heavier structures, wider spans, fewer columns, linked bays, retracting louvres, integrated glass and commercial or resort-scale planning.
Compare Apollo Louvre SystemsORELAN system architecture
Choose by what the space needs the roof to do.
The public range is deliberately curated. Manufacturing model names stay behind the specification so the client sees clear architectural choices rather than an upstream production catalogue.
01 · Rotating Louvre Roofs
Architectural rotating louvre roofs built around custom projects.
Explore system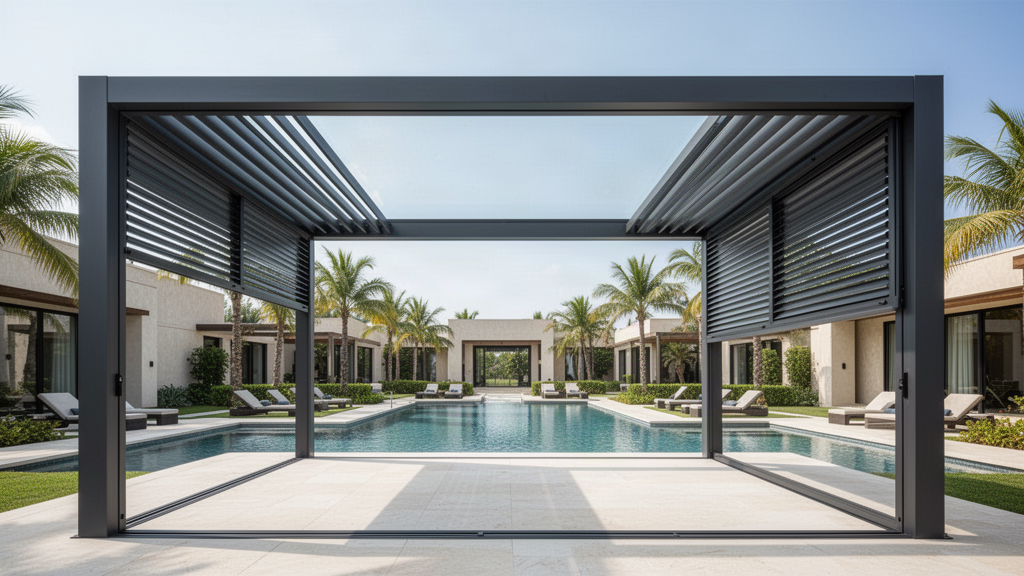
02 · Retractable Open-Sky
Rotate the louvres — then retract the roof for a substantially open sky.
Explore system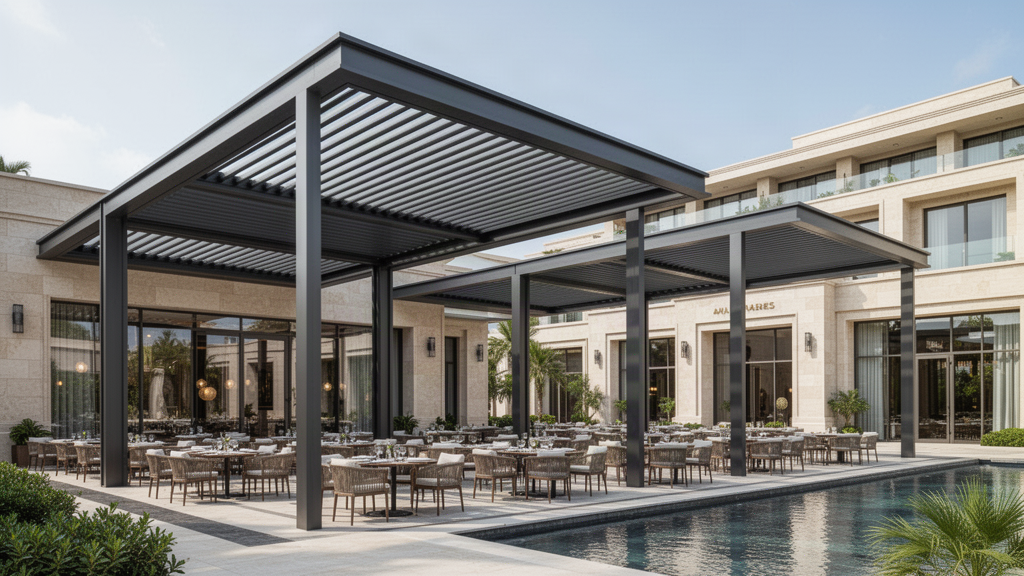
03 · Large-Span & Multi-Bay
Fewer posts. Wider views. Multi-bay architecture for larger outdoor projects.
Explore system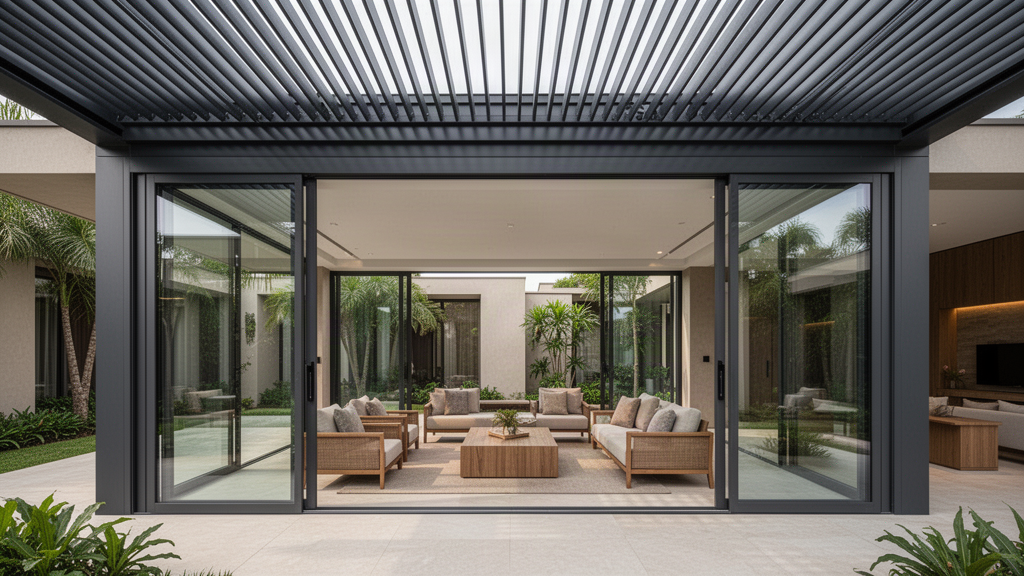
04 · Glass-Enclosed Systems
Turn the louvre structure into a more protected architectural outdoor room.
Explore system05 · Inset & Retrofit Roofs
Add an operable louvre roof to a suitable existing architectural frame.
Explore system06 · Commercial, Hospitality & Resort
Louvre architecture for spaces where outdoor capacity is commercially important.
Explore systemFlagship technology
Open-sky means more than tilting the blades.
The flagship ORELAN retractable pathway combines louvre rotation with physical roof retraction. The current manufacturing reference uses 6063-T5 aluminium, a motorised roof with up to 90° blade rotation, a published four-post reference of up to 4 × 6 m, integrated drainage and lighting pathways.
Explore retractable louvresLarge projects
Build hospitality and resort spaces as linked architecture.
Current heavy-duty platform data includes reduced-column 4 × 10 m dual-bay reference layouts and a rain-focused platform with published 4.5 × 7 m four-post and 9 × 6.5 m six-post configurations. Final structure is always project-specific.
Large-span & multi-bayEnclosure
Glass, screens and side control planned with the structure.
The current frameless-glass pathway includes tempered and laminated options with manufacturer reference panels up to 1000 × 2600 mm. VELARIS remains Apollo's dedicated blind brand; compatible screen integration can be coordinated into ORELAN projects without turning ORELAN into a blind catalogue.
Glass-enclosed systemsTechnical claim control
We publish what is useful now — and hold back what still needs evidence.
View system diagrams + technical evidenceModel-specific wind and snow test reports, drainage rates, exact coastal coating warranties, final alloy/temper where source references conflict, motor protocols and complete certification scope.
Local structural compliance, foundation design, existing-frame capacity, electrical work, drainage discharge, installation or approval requirements.
ORELAN · Architectural Louvre Systems
Bring us the project before choosing the roof.
Send the location, dimensions, use, site images, exposure, mounting condition, enclosure intent and target timing. Apollo will select the appropriate ORELAN pathway and prepare a manual project quotation.
Plan an ORELAN Project