
ORELAN · Commercial, Hospitality & Resort
Louvre architecture for spaces where outdoor capacity is commercially important.
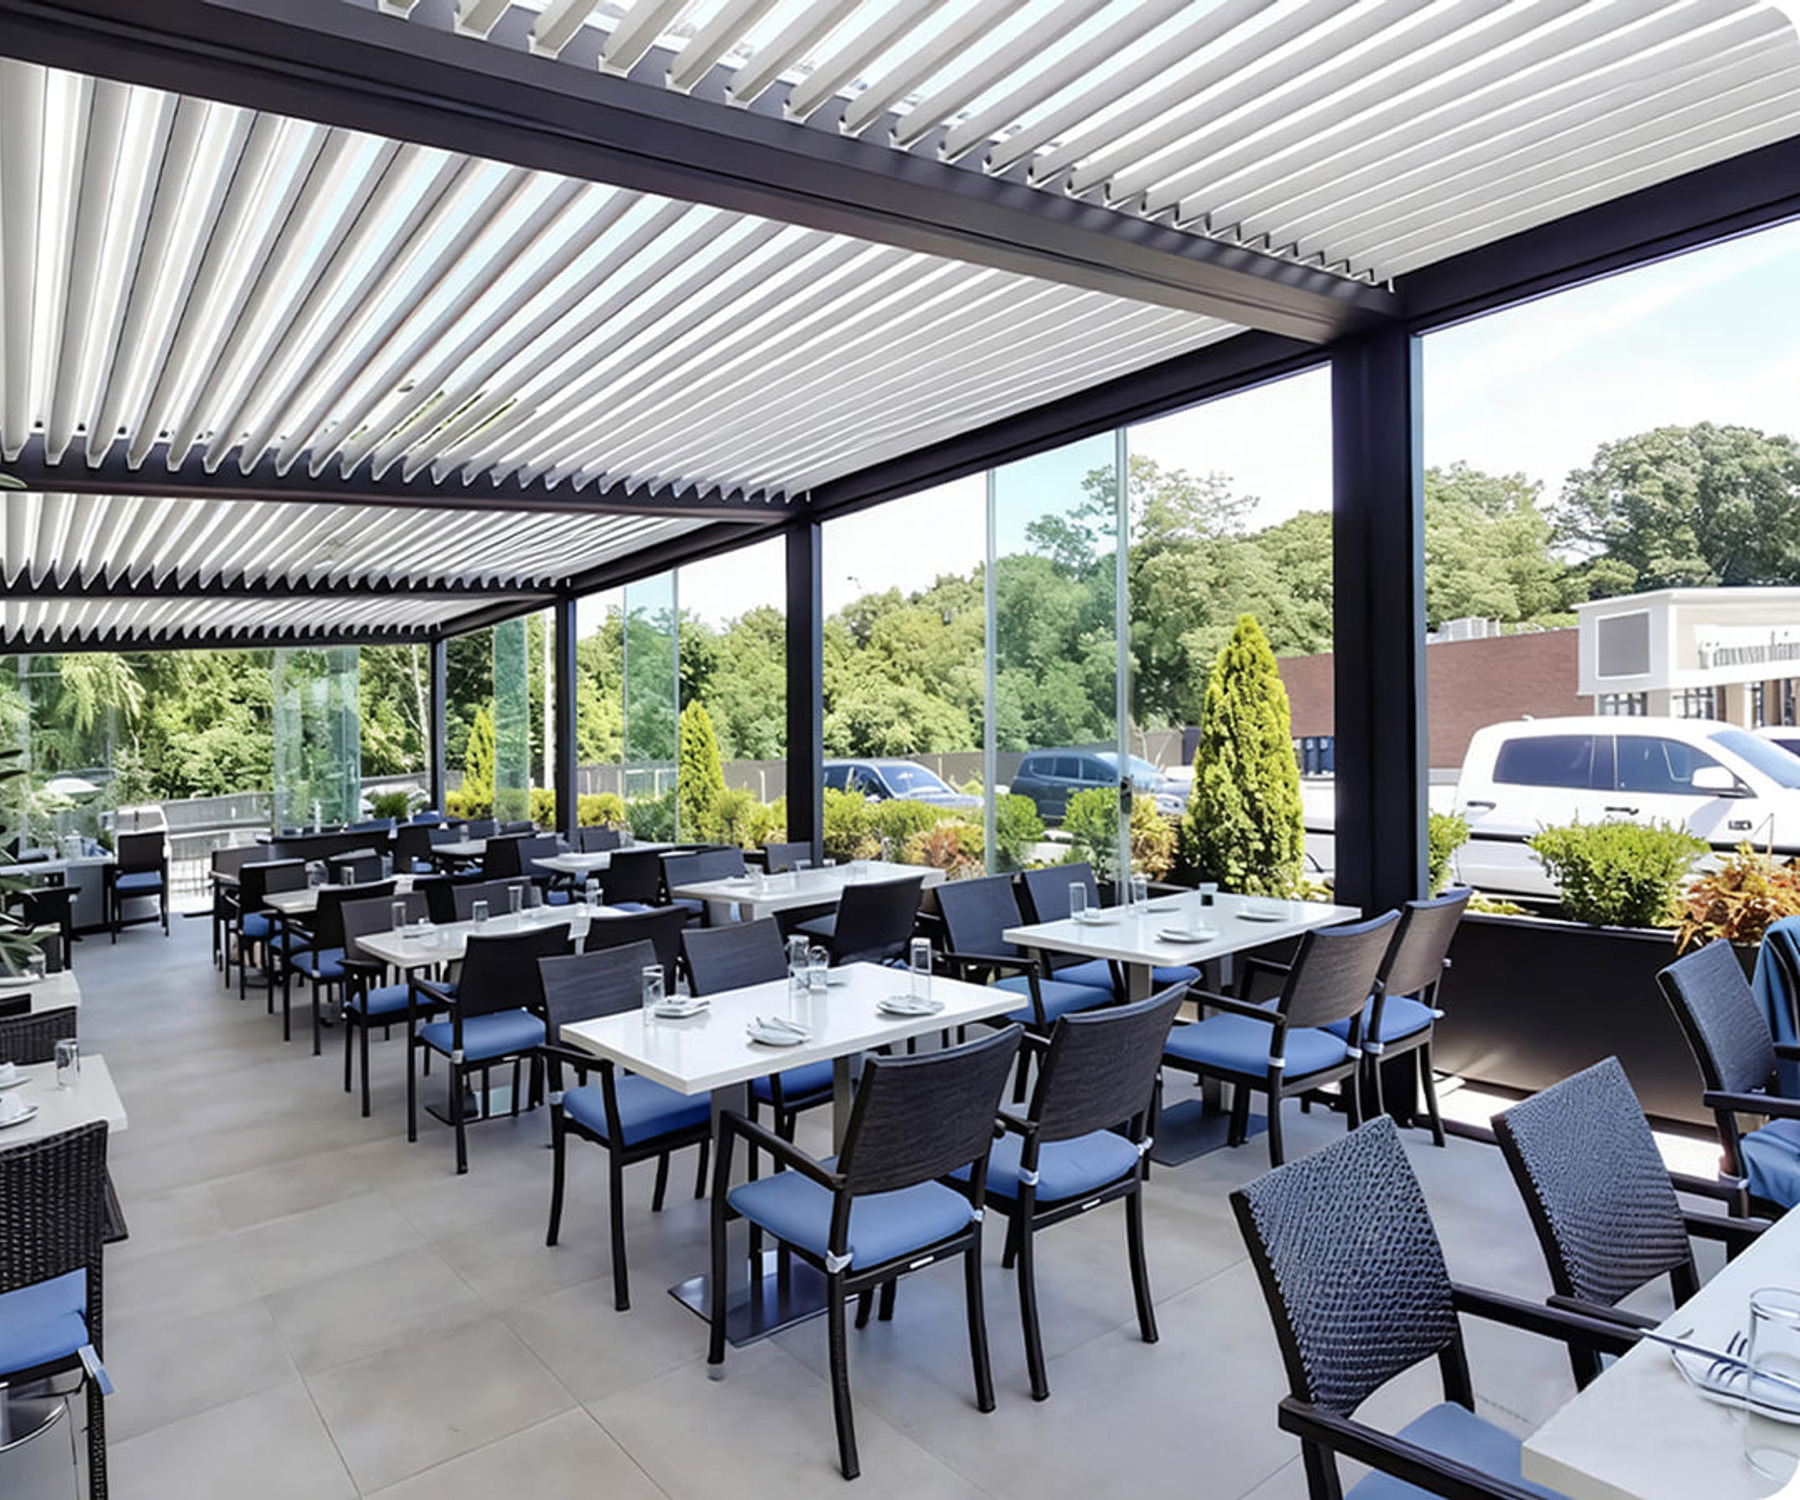
ORELAN brings rotating, retracting, large-span, multi-bay and enclosure pathways together for hospitality and development projects. The objective is not simply shade: it is to create outdoor areas that can operate across more conditions with a controlled architectural language.
Current technical reference
Useful specification now — with project claims kept controlled.
These figures are drawn from the current manufacturing-platform material available to Apollo. They are planning references, not a substitute for the final project-specific engineering and documentation pack.
Current manufacturing partner advertises project design support; Apollo coordinates the supply-side brief.
Foundations, local installation, electrical work, drainage discharge, engineering sign-off and approvals remain separately defined.
Why this pathway exists
Architecture first. Product model second.
Protect revenue-generating outdoor space
Restaurants and resorts can plan outdoor dining and guest areas around controllable roof conditions rather than fixed shade alone.
Build larger areas as a system
Linked bays, fewer-post layouts, enclosure and lighting can be coordinated as one project package.
Specify by site, not by catalogue
Exposure, opening size, guest circulation, drainage, enclosure and local requirements drive the final system selection.
Global project supply
Apollo structures the product package, manufacturer coordination and freight pathway while local project teams handle site-specific works.
Project applications
Where this ORELAN system fits.
ORELAN is supplied as a project system. Final engineering, local compliance, foundations, installation and commissioning responsibilities are confirmed in the project scope before order.
ORELAN project brief