
Apollo NZ GlobalBuild Project Brief

Outdoor Living & Architecture · SVALDR planning guide

SVALDR Elemental Outdoor Architecture Planning Guide

SVALDR works best when the outdoor space is planned as one composition rather than a collection of separate objects. Fire, water, planting, screening, light, circulation, services and weathered-steel detailing should be coordinated before individual products and dimensions are frozen.

Planning guidance — final supplied configuration remains project-specific.
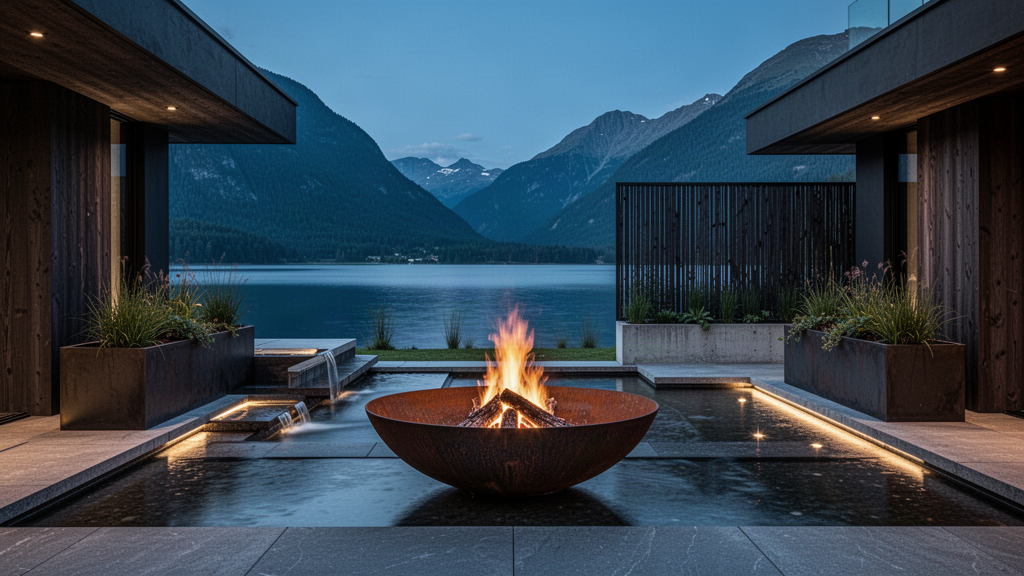
SVALDR elemental outdoor landscape combining fire, water, weathered steel, planting and light
01

Start with the outdoor composition

Map the main views, movement routes, gathering zones, planting, building edges and changes in level before selecting individual SVALDR pieces. A fire feature, water wall or screen should strengthen the way the site works rather than simply occupy an available space.

Identify which elements need to lead the composition and which should stay quieter. The same material language can then connect Fire, Cook, Water, Landscape, Screen, Light and Elements without making every part compete for attention.

02

Treat weathered steel as a changing material

Weathered steel develops a changing oxide patina through wet-dry exposure. Colour and texture vary over time, and early weathering runoff can mark pale or porous adjacent finishes.

Plan drainage edges, paving interfaces, wall clearances and nearby pool or water finishes accordingly. Use the public term weathered steel unless genuine COR-TEN® material has been specifically verified for the supplied item.

03

Coordinate fire and cooking as hot zones

Fire bowls, hearths, fire tables, plancha systems and outdoor ovens need deliberate separation between flame, hot surfaces, fuel handling, guests, planting and combustible materials.

Fuel type, ventilation, smoke movement, wind, working clearances and local fire or gas requirements are configuration- and destination-specific. Cooking plates, grates and preparation surfaces should be specified for their food-contact role rather than assumed to use the same material as the architectural body.

04

Design water with services and maintenance access

Rain curtains, water walls, reflecting features and combined fire-and-water systems need more than a visible vessel. Pump location, power, make-up water, overflow, filtration or treatment where required, splash zones and access for cleaning should be resolved before surrounding hardscape is finished.

Continuous water exposure and weathered-steel runoff also need to be reviewed against paving, pool finishes, walls and planting.

05

Size landscape elements around what they support

Planters should follow mature planting requirements for soil volume, drainage, irrigation and filled weight. Screens should follow the actual sightline, desired privacy, wind exposure and fixing condition. Seating and tables should follow circulation and the way people gather around fire, water and planting.

Large planters, elevated installations, retaining applications, long screens and gates can introduce structural loads that need project-specific local review.

06

Plan lighting before paving and planting close the site

Landscape lighting is most effective when cable routes, drivers, controls, mounting points and maintenance access are coordinated early. Use light to reveal routes, planting, screens, water and architectural form rather than applying uniform brightness across the whole landscape.

Voltage, ingress protection, control equipment and destination electrical requirements are confirmed against the exact selected components.

07

Build one coordinated project brief

Send plans, dimensions, site photographs, destination, exposure, intended collections, key views, service information and any known local constraints. Custom dimensions and project-specific configurations can then be reviewed against the whole site rather than quoted as isolated pieces.

Apollo supplies the agreed SVALDR products and current controlled product information. Site design, foundations, structural engineering, drainage, plumbing, gas, electrical work, installation and statutory approvals remain project-specific responsibilities unless separately arranged by the relevant project parties.

  • Site plan or dimensioned sketch
  • Key views and circulation routes
  • Fire / cooking fuel intent
  • Water and drainage service points
  • Planting and irrigation intent
  • Screen heights and sightlines
  • Lighting and control intent
  • Destination, exposure and delivery access

Move from knowledge to project

Apply this guidance to the actual site.

Upload plans & site photos Build Project Brief