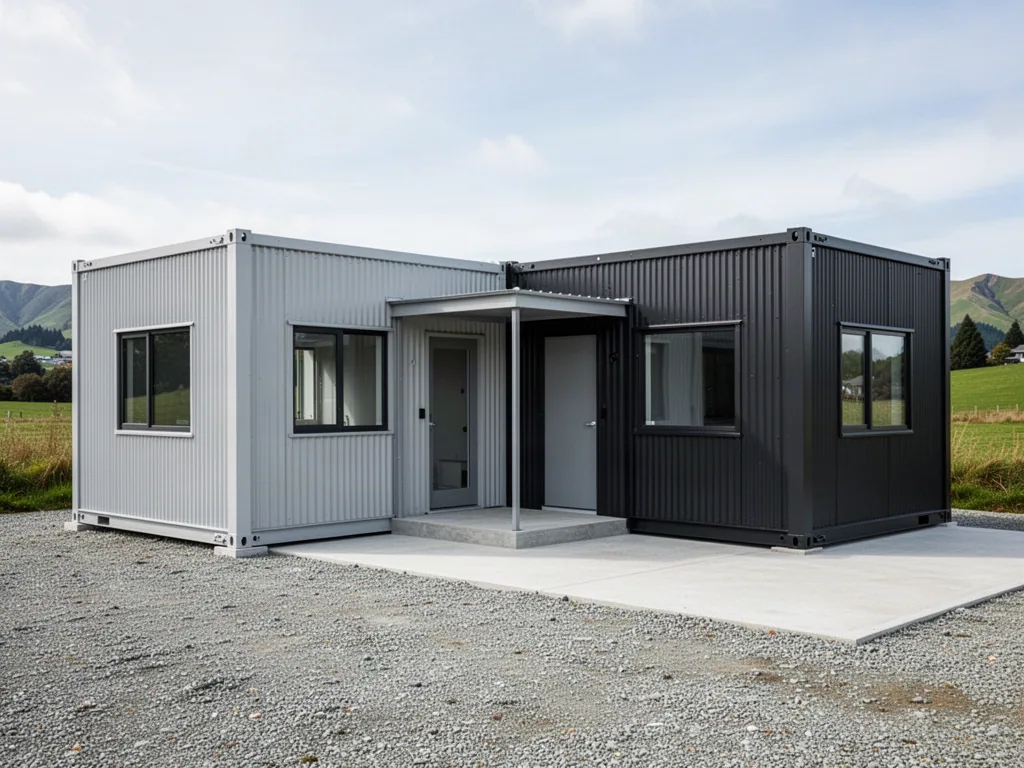
01Define the operational use before the module
Occupancy, privacy, sanitation, accessibility, equipment, storage and circulation differ between housing, accommodation, education, healthcare, office and worksite projects. Write the room-and-services brief before selecting size or layout.
Treat foundations and utilities as local project interfaces
Foundation design, levels, drainage, water, wastewater, electrical supply, communications and off-grid systems depend on the site and destination. Apollo can coordinate the supplied building information, while local design and approvals remain with the appointed project team unless separately agreed.
Design for the actual climate
Coastal salt, tropical heat and UV, heavy rain, wind, snow or cold can change material, insulation, drainage and maintenance priorities. Exact structural or climate performance must follow the selected configuration and project-specific evidence.
Plan delivery before the site closes
Containerised or module delivery requires a realistic route from port or depot to final position, including road access, turning, unloading, lifting and temporary storage. Resolve access before hard landscaping or other construction removes the working area.
Think beyond the first unit
Where projects may grow, preserve logical circulation, service corridors, communal areas and expansion zones. Repeated modules can simplify freight and maintenance when the master plan is established early.