
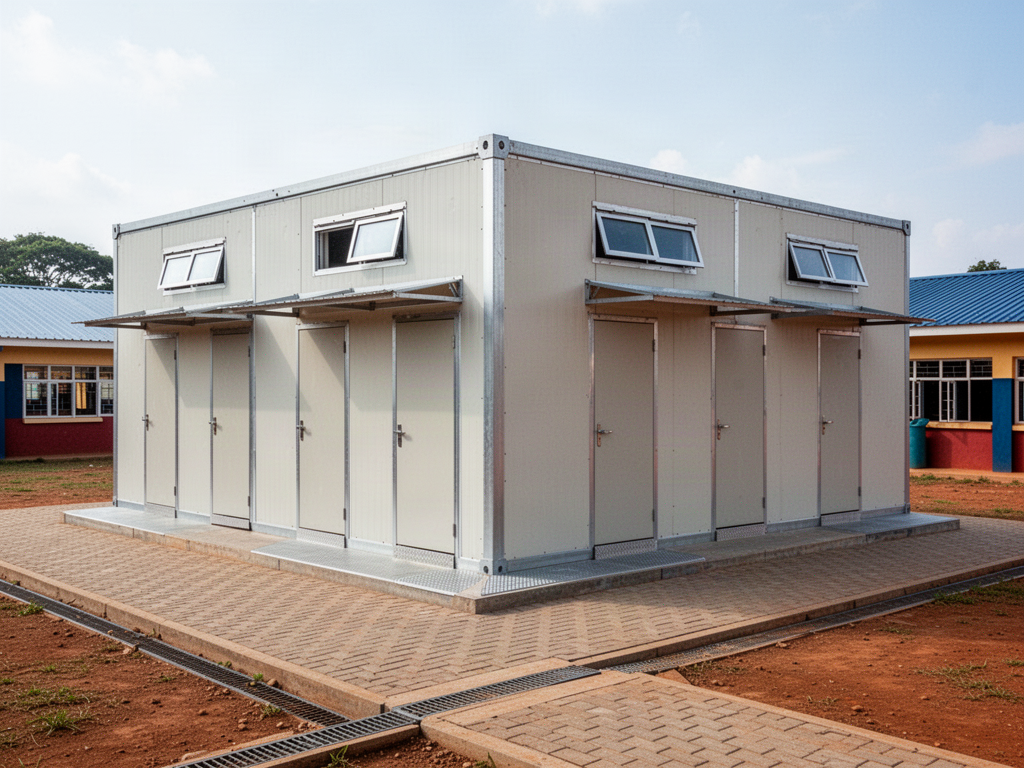
Fixed sanitation
Male Sanitation Block
Configurable WC, urinal and hand-washing infrastructure for projects requiring a higher-throughput male sanitation layout.
Confirmed manufacturing basis
A defined starting platform, not a universal specification.
The information below is limited to the current manufacturing material already reviewed by Apollo. It establishes the base geometry and sanitary configuration. Final engineering, compliance and service interfaces are closed against the actual project before production.
Typical applications
Use the system where the operating brief fits.
Schools
Workforce sites
Community facilities
Field camps
Sports + recreation programmes
Temporary infrastructure
Project configuration
Confirm the specifications needed for production.
System configuration
WC-to-urinal ratio
Basin count
Privacy partitions
Ventilation
Fixture specification
Water + wastewater
Confirm source, pressure, storage, hot-water demand, sewer / septic / holding / treatment pathway and local connection responsibility.
Standards + accessibility
Destination public-health, accessibility, electrical, structural and statutory requirements are project inputs and are not inferred from a standard production layout.
Site + handover
Foundation or supports, lifting, unloading, external services, installation, commissioning, cleaning, spares and maintenance ownership are defined in the project scope.
Procurement + submittal bundle
Prepare the complete technical and delivery package.
Drawings + schedule
Controlled general-arrangement layout.
Fixture and equipment schedule.
Door, partition and finish schedule.
Revision status tied to the quotation.
Service interfaces
Water inlet and pressure requirement.
Wastewater outlet / holding interface.
Hot-water and electrical loads when applicable.
External connection responsibility.
Evidence + logistics
Model-specific technical documents and certificates.
Packed dimensions and weights when released.
Lifting, unloading and access requirements.
Destination compliance items still outstanding.
Handover + lifecycle
Installation and commissioning boundary.
Cleaning and maintenance guidance.
Recommended project spares.
Warranty and fault-escalation pathway.
Required project controls
Information we need to close the specification.
Expected user throughput
Age group where applicable
Water availability
Wastewater pathway
Local sanitary-code requirements
Published dimensions and fixture schedules are reference configurations only. RHELGAN does not claim universal accessibility, structural, fire, electrical, potable-water, wastewater, medical or destination compliance from the base layout. Those requirements are confirmed from project-specific evidence and the appointed local professionals before order.
RHELGAN · WASH & SANITATION SYSTEMS