
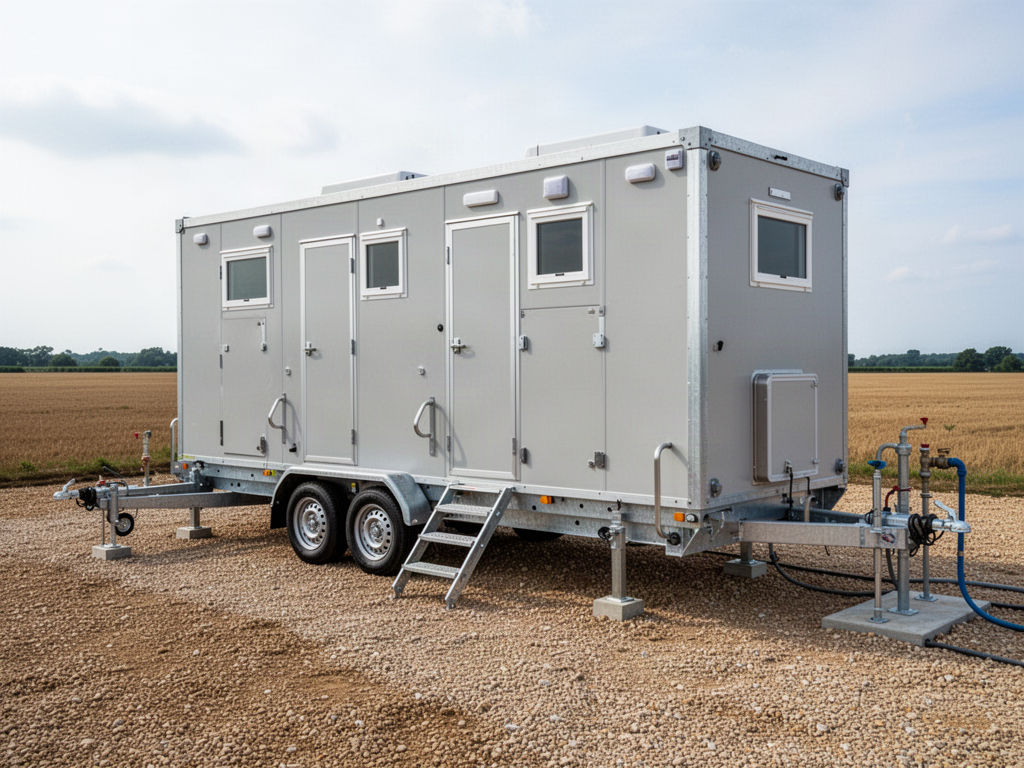
 Illustrative RHELGAN project visual
Mobile field
Compact Mobile Hygiene Unit
A compact trailer-mounted toilet and shower platform for temporary, mobile and field operations where sanitation must move with the project.
Confirmed manufacturing basis
A defined starting platform, not a universal specification.
The information below is limited to the current manufacturing material already reviewed by Apollo. It establishes the base geometry and sanitary configuration. Final engineering, compliance and service interfaces are closed against the actual project before production.
Typical applications
Use the system where the operating brief fits.
Disaster response
Field teams
Temporary projects
Remote construction
Mobile services
Short-duration deployments
Project configuration
Close the variables that matter before the module is released to production.
System configuration
WC / shower mix
Fixture package
Power connection
Hot-water option
External service connections
Water + wastewater
Confirm source, pressure, storage, hot-water demand, sewer / septic / holding / treatment pathway and local connection responsibility.
Standards + accessibility
Destination public-health, accessibility, electrical, structural and statutory requirements are project inputs and are not inferred from a standard factory layout.
Site + handover
Foundation or supports, lifting, unloading, external services, installation, commissioning, cleaning, spares and maintenance ownership are defined in the project scope.
Required project controls
Information we need to close the specification.
Road / towing requirements
Tank servicing frequency
Water refill access
Waste disposal route
Destination trailer / road requirements
Published dimensions and fixture schedules are reference configurations only. RHELGAN does not claim universal accessibility, structural, fire, electrical, potable-water, wastewater, medical or destination compliance from the base layout. Those requirements are confirmed from project-specific evidence and the appointed local professionals before order.
RHELGAN · WASH & SANITATION SYSTEMS