Desktop Sound System
A small network stereo for workspaces and secondary rooms.
- Arylic A30+
- Compact passive speakers
- USB / PC audio
- Desk stand / shelf pathway
SKELVAR · Complete Systems
SKELVAR Complete Systems brings together the products, furniture and room-planning logic behind our strongest sound and cinema setups. Instead of asking customers to build a system from a long catalogue, we offer eight clear starting pathways — from a desk or compact room through premium physical-media listening and large-format cinema — then refine them around the room, destination and priorities.
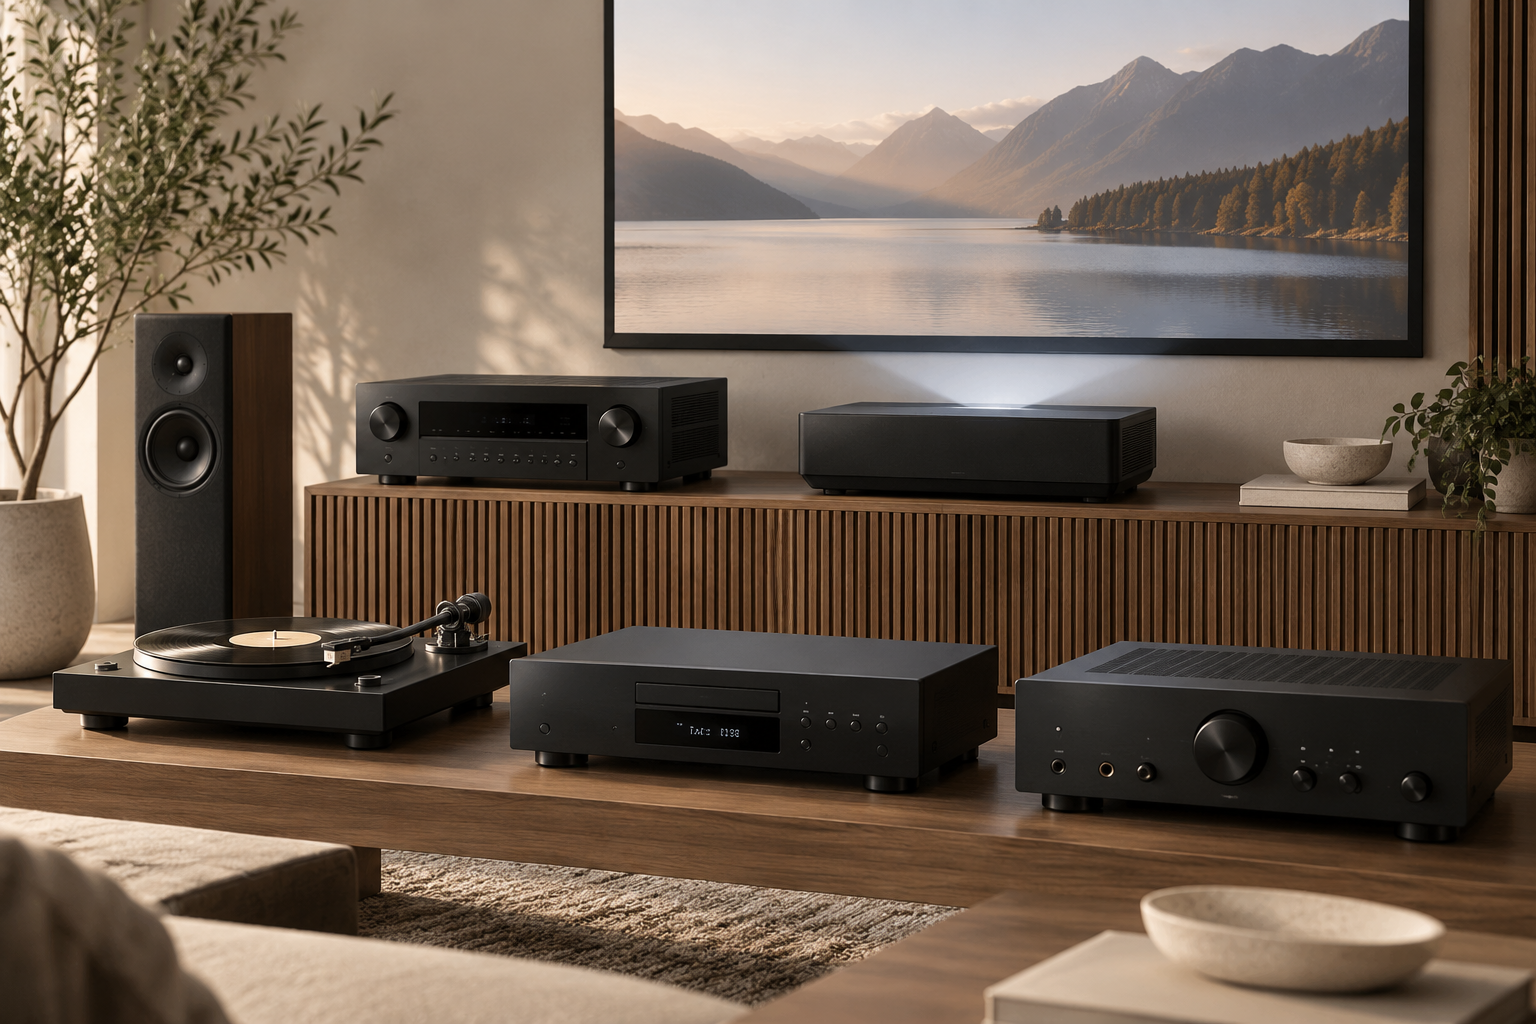
Collection structure
SKELVAR is organised around useful furniture, sound, coffee, light and room functions. Exact brands, models, materials, finishes, dimensions, availability and freight are confirmed against the selected product before quotation.
A small network stereo for workspaces and secondary rooms.
A small high-resolution stereo system with proper passive speakers.
One stereo system for television, vinyl and Bluetooth listening.
Streaming and amplification built into a clean ceiling-speaker system.
A complete two-channel physical-media and streaming pathway.
Living-room-friendly big-screen cinema with compact electronics.
A larger and more immersive cinema route for premium living or media rooms.
Large-format projection and higher-channel audio for serious rooms.
Eight starting points
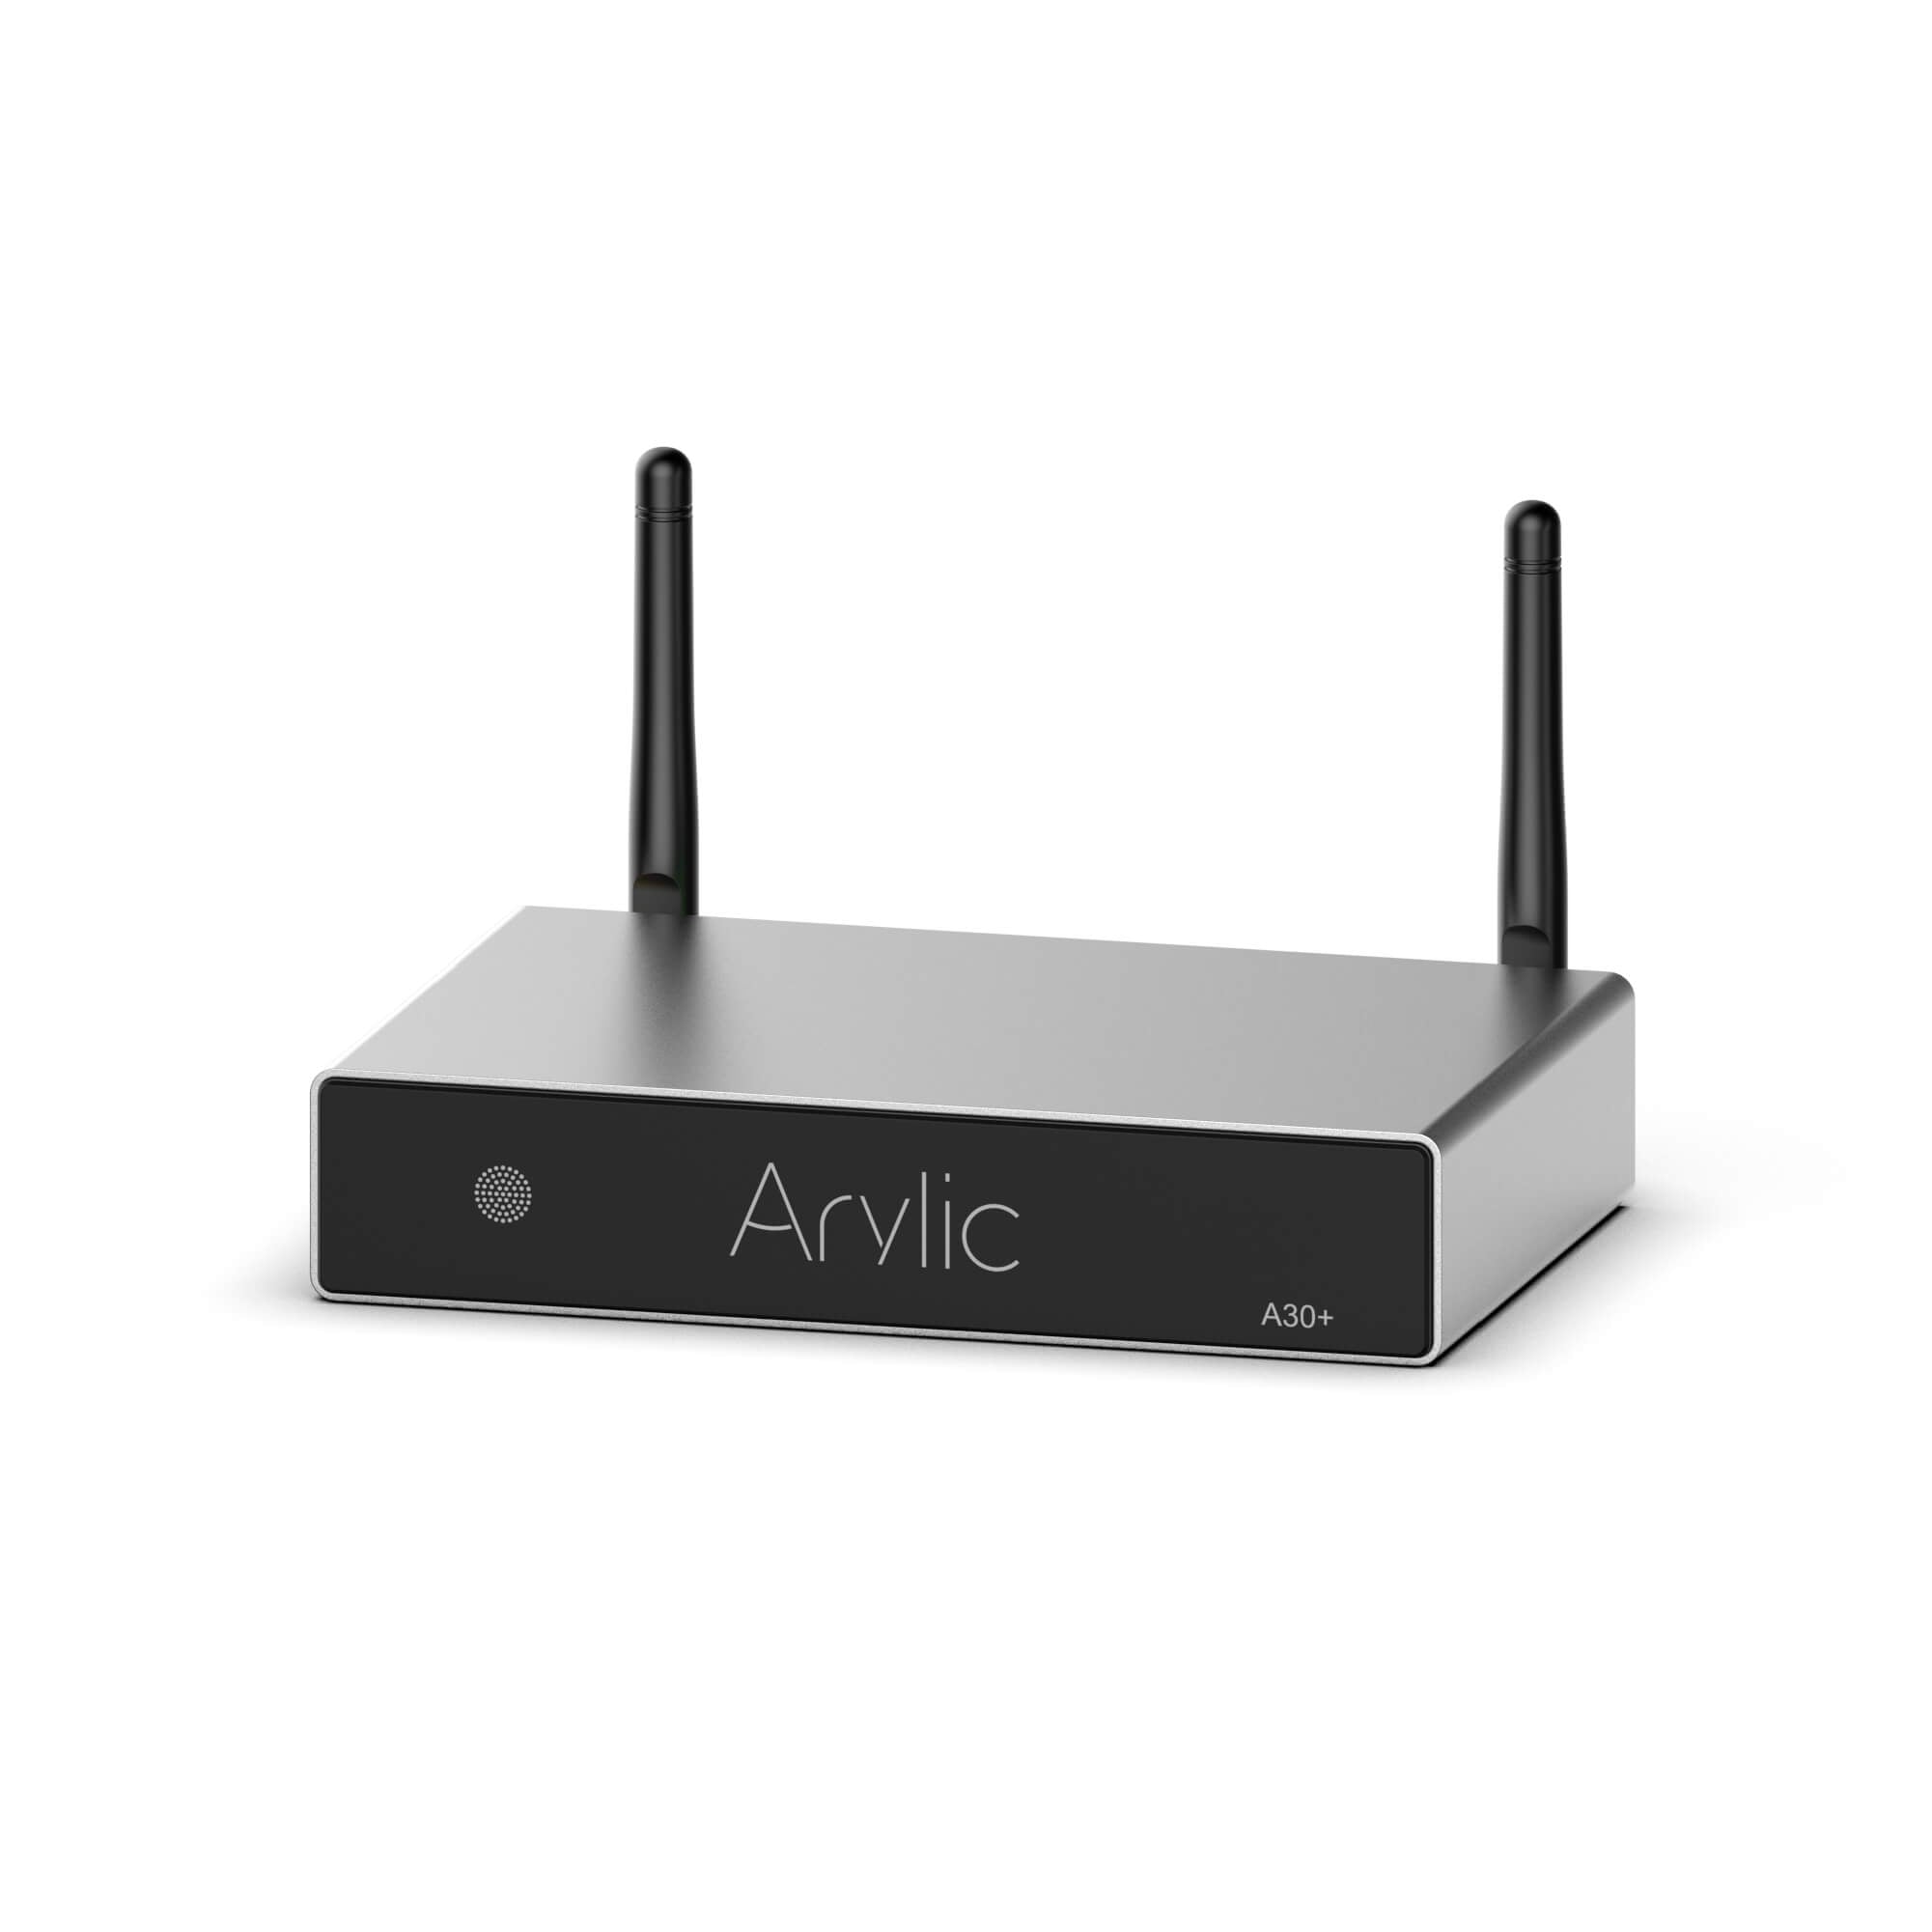
A30+ network amplification with compact passive speakers for desks, studios, bedrooms and home offices.
View system
LP20, LA50 and BK501 create a small high-resolution stereo system with passive speakers and room to grow.
View system
B50 combines television, turntable, Bluetooth headphones and passive speakers in one intentionally simple system.
View system
WBC65 puts streaming, amplification and ceiling speakers into one clean architectural audio pathway.
View system
Turntable, CD/network source, premium integrated amplification, stereo speakers and a furniture-led listening-console pathway.
View system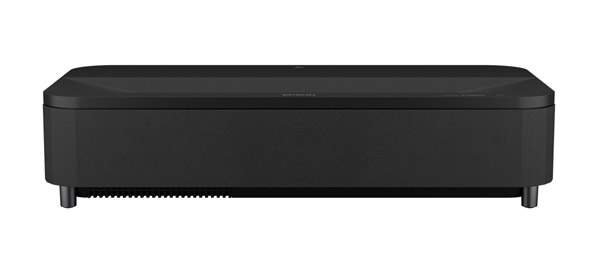
A compact premium cinema pathway centred on ultra-short-throw projection, a 100-inch ALR screen, slimline receiver and low media console.
View system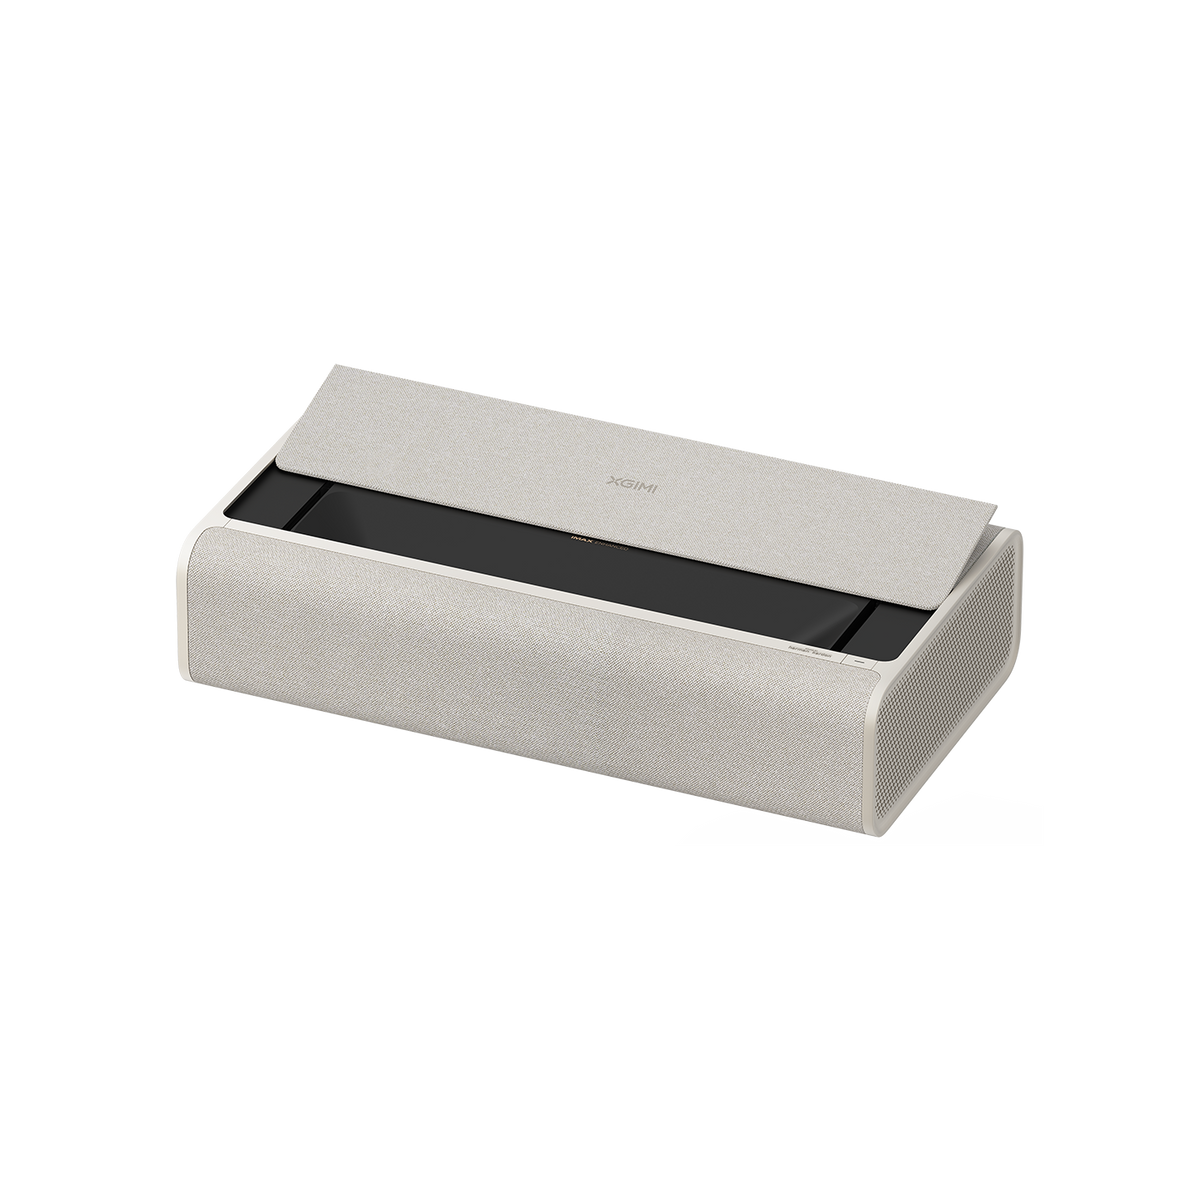
A stronger 120-inch living-room or media-room package with premium UST projection, fuller AV amplification and an Atmos-ready audio pathway.
View system
A large-format cinema pathway for dedicated rooms and premium projects, combining flexible 4K projection, higher-channel amplification and room planning.
View systemAt a glance
| System | Primary use | Core source / display | Core amplification | Room pathway |
|---|---|---|---|---|
| Desktop Sound | Near-field stereo | Wi-Fi / Bluetooth / PC | Arylic A30+ | Desk, office, studio, bedroom |
| Compact Listening | Compact music + TV | Arylic LP20 | Arylic LA50 | Apartment, study, bedroom |
| TV + Music | TV + vinyl + Bluetooth | TV / turntable / Bluetooth | Arylic B50 | Living room, guest suite, media room |
| Architectural Ceiling | Built-in single-zone audio | Streaming built into WBC65 | Integrated in WBC65 | Kitchen, living, office, retail |
| Vinyl + CD | Dedicated music listening | DP-400 + CD 50n | Marantz MODEL 40n | Lounge, study or listening room |
| Cinema 100 | Living-room cinema | 100-inch ALR + Epson LS800B | Marantz CINEMA 70s | Premium living room / family room |
| Cinema 120 | Immersive film + TV | 120-inch ALR + XGIMI AURA 2 | Marantz CINEMA 60 | Large living room / media room |
| Cinema 150 | Large-format cinema | 150-inch screen + JMGO N1S Ultimate | Denon AVC-X4800H | Dedicated media room / premium build |
SKELVAR room planning
Complete systems built around the room, not just the equipment. is treated as part of an interior rather than an isolated catalogue item. Dimensions, circulation, material palette, equipment, storage and delivery access should be considered together before the final product or finish is confirmed.
Record wall lengths, clear circulation, door swings, windows, ceiling height and the usable footprint. For storage and consoles, include access for doors, drawers, records, equipment and cables.
Walnut, oak, ash, upholstery, metal and glass should work as one palette. Mid-Century and Nordic pieces can sit together, but the room should still have a clear visual hierarchy rather than becoming a mixed catalogue.
Listening rooms, Hi-Fi furniture, coffee stations and lighting need practical ventilation, power, cable routing, equipment clearances and service access. Electrical products are confirmed for the destination market before supply.
Large furniture and equipment should be checked against stairs, lifts, doorways and site access. Apollo confirms product dimensions, finish, quantity and freight; site installation and local trade work are separately scoped.
SKELVAR approach
Every Complete System is quoted manually. Speaker layout, screen material, furniture dimensions, ventilation, cable access, projector geometry, destination voltage and plug, firmware, streaming support, warranty and current availability are checked before the configuration is released.
Start with the room, dimensions and preferred styleHave a room or furniture brief?