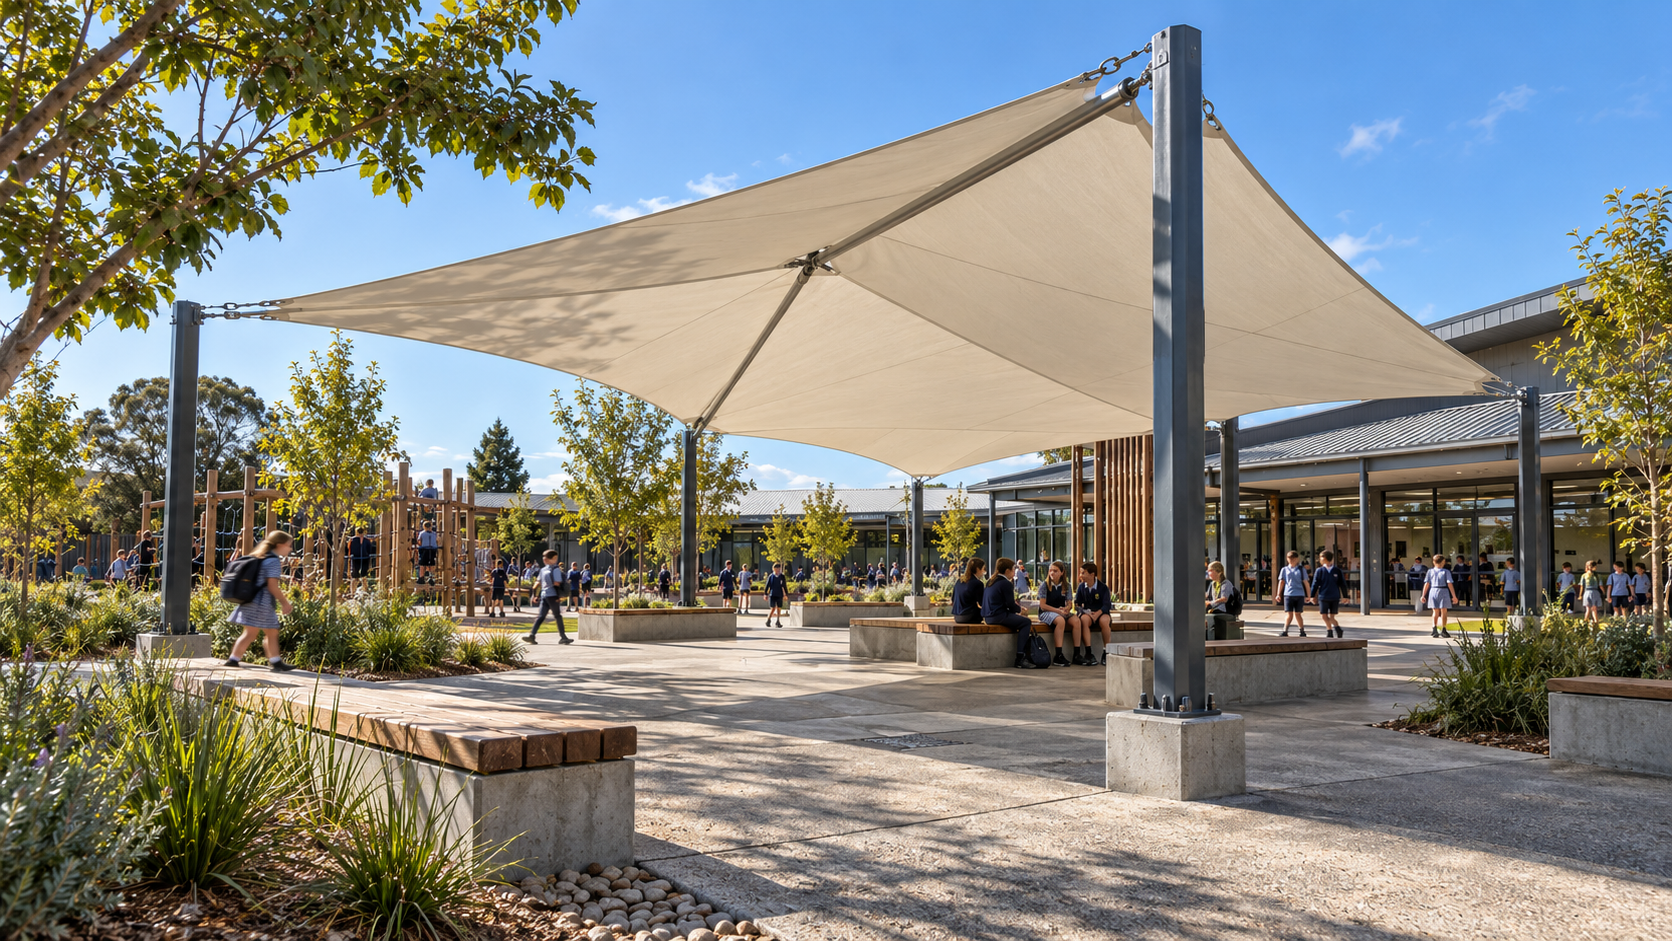
01Project context
The planning challenge is to align real school activities with sun movement, local weather, supervision, site safety and available funding. The first question is not which canopy looks best in a brochure. It is what the school needs the space to do.
Define the use before the roof
A sheltered reading corner, assembly overflow, outdoor classroom, play area and waiting space have different dimensions and operating needs. Estimate user numbers and furniture arrangements, identify periods of highest use and record supervision and egress routes. Decide whether the school needs a roof for sun protection alone or a more weather-resistant system for rain.
Where a space serves multiple functions, avoid filling it with fixed furniture or columns that prevent flexibility. Ask teachers, facilities teams and accessibility advisers to review an initial plan. Their practical observations often reveal conflicts that are not apparent in a landscape rendering.
Model shade at meaningful times
A fixed canopy does not cast the same shade all day or year. Sun angle and orientation can move the protected area away from benches or play equipment, particularly during morning and afternoon use. A designer should assess the actual shade footprint when the space is occupied, not only at midday.
UV protection also depends on the product material and installation, and reflected sunlight remains a consideration. Do not invent an ultraviolet protection factor for a generic fabric or canopy. Ask for verified material data where performance claims are part of the tender.
Consider sails, fixed roofs and adjustable systems separately
Fabric shade sails can offer relatively light visual coverage and can suit some outdoor areas where the supporting design and exposure conditions allow. Solid roof shelters may provide different rainfall protection but often involve more defined drainage, structural and consent interfaces. Adjustable louvre systems can vary shade and ventilation but are not automatically a weatherproof classroom.
Compare the type of cover against the planned use and ongoing operation. A school may value robust low-maintenance simplicity over adjustable complexity. Screens and moving systems require particular care with clearances, controls, maintenance and supervision.
Design supports around children and movement
Posts, cables, edges and foundations must be considered against the way the area is used. A post close to a ball game or high-traffic access line can create a collision or trip risk. The support layout should protect accessible routes and offer appropriate headroom and sightlines for staff.
It is also important to review climbability, access to elevated components and the possibility of objects becoming trapped. The design team must consider the intended user age and activities without assuming that any generic shade system is certified for a school playground.
Wind and rain are site-specific
An exposed school courtyard can be affected by local wind conditions, adjacent buildings and seasonal storms. Product suitability must be checked against the actual site. Wind forces can act differently on fabric sails, rigid roofs and operable blades; a manufacturer's general brochure wind claim is not a substitute for engineering evidence.
If rain protection is required, specify where the collected water will go. Water discharging onto a walkway can make the space less safe than before. Gutters, downpipes, overflows and connection to existing drains should be incorporated into the plan from the beginning.
Consent, boundaries and school approvals
In New Zealand, some shade sails may qualify for particular consent exemptions, but these depend on conditions including area and legal-boundary clearance. A roofed structure is not automatically covered by a 'pergola' exemption merely because a supplier calls it a pergola. The correct classification and applicable exemptions must be confirmed for the actual works.
Schools should also consider procurement rules, site ownership or governance requirements, health and safety obligations and any relevant accessibility provisions. Ask the local building authority or qualified professionals where the exemption or design status is uncertain.
Select finishes for maintenance, not just appearance
Outdoor school structures are subject to frequent use, weathering and sometimes accidental impacts. Choose finishes and details that can be cleaned and inspected. Avoid unnecessary water traps, sharp exposed edges or proprietary parts that cannot be accessed without complex equipment.
Ask for a maintenance schedule, replacement-part availability and advice on tensioning or inspection where applicable. A sail may need periodic fabric and connection review; rigid systems have different gutter, fixing and coating needs. The service plan should match school maintenance resources.
Plan for installation while the school operates
Construction around students and staff requires separation, controlled delivery access and safe timing. Foundations may affect underground services, drainage or play surfaces. Product packages can arrive by large freight vehicles and need secure temporary storage. A school project should therefore have a deliberate installation window and a practical receiving plan.
Apollo supplies products and supports specification or sourcing pathways; independent local contractors handle the site works. The school should agree installation responsibility, coordination with other contractors, inspection, handover and any required engineering sign-off before ordering.
Compare whole-life value
A cheaper shelter may have greater future servicing needs, shorter replacement intervals or less useful coverage. Assess the proposal across the area of useful shade, durability evidence, maintenance access, cleaning, rain performance where required and expected lifecycle costs. Do not compare roof area alone when the space is differently shaped.
A clear tender should include a site plan, user groups, intended activities, preferred covered area, sun and wind exposure, existing services, drainage, finishes, delivery timing and responsibility for approvals. Ask bidders to identify assumptions or exclusions.
Frequently asked questions
Is a school shade sail always consent-exempt? No. Exemptions have conditions; the proposed structure and site must be checked against current rules.
What is better for outdoor learning, a sail or solid roof? It depends on desired UV shade, rainfall protection, site constraints, maintenance and budget.
Should a school request UV figures? Yes where UV performance is a selection criterion, but only accept verified data for the exact material or system.
Can shade structures be installed during term? They may be, but site safety, access and supervision arrangements must be formally planned by the school and installers.
Use an activity map for the school day
Instead of designing shade from one aerial image, map the school day. Mark morning assembly, classroom transitions, break times, outdoor reading, waiting for pickup and any evening community use. For each period, list approximate user numbers, activities and the part of the site occupied. Then compare those periods with the sun path and likely rain direction. The result may suggest several smaller shaded zones rather than one large canopy, or a fixed shelter over a high-use teaching area plus existing tree shade elsewhere. This approach prioritises useful coverage and helps the school communicate the project's benefits to staff, families and funders without making unsupported claims about learning outcomes.
Compare ground-based and building-attached options
A standalone shade structure may avoid some building-envelope interfaces but requires appropriately designed posts, footings and stability. An attached canopy can potentially use existing building geometry but brings questions about cladding, structural support, flashing and maintenance. The designer should compare both options against safe circulation and available services. Where a school wants shade near classroom doors, careful attention is needed to headroom, rainfall discharge, door swings and emergency routes. It is not enough to show a canopy overlapping a wall in a rendering. The attachment should be designed around the actual receiving structure and reviewed under the applicable building-consent and property-management requirements.
Plan school maintenance and replacement budgets
Some materials require different forms of periodic care: fabric tension inspection, structural connection checks, gutter cleaning, finish washing or control servicing. The proposed maintenance schedule should reflect the exact supplied product and whether the school has safe access to perform the tasks. Budget for consumables and eventual replacement as well as installation. Ask which components can be replaced separately, whether compatible parts are likely to remain available and whether a local contractor can perform the work. A lower initial supply price may be less attractive if repeated specialist access is required. Avoid claims of 'maintenance-free' equipment; even simple outdoor structures need inspection.
Prepare a funding-ready scope
Schools often need a clear reason for capital requests. Present the intended use, site drawings, expected covered area, users, sun and weather issues, safety controls, environmental exposure, consultation and maintenance responsibility. Keep the benefits specific and testable: the outdoor classroom will have shaded seating at named times, or the waiting area will provide a covered location for families in light rain where supported by the chosen roof. Avoid asserting quantified health or educational outcomes without evidence. A funding-ready scope should also explain the site works and installation exclusions. Funders need the whole project cost, not only the supplier's price for a fabric or metal package.
An implementation pathway for busy campuses
Begin with a site and activity review; obtain design advice and clarify any consent or property approvals; prepare a defined product RFQ; assess alternatives using the same criteria; then confirm the construction method and safe work programme. The installer should coordinate deliveries, exclusion zones, underground service checks and any work at height around school operating hours. Prior to use, ensure the project receives the necessary professional inspections, operating instructions and maintenance documentation. Apollo's role is product supply and sourcing; local designers, installers and the school retain their respective responsibilities. Recording these checkpoints gives the school a practical route from initial idea to safely managed facility.