Project context
A better development brief treats the three functions as part of a coordinated amenity system while acknowledging that each has different users, servicing needs, safety considerations and regulatory obligations.

Built Intelligence · Public Realm & Development · Developer projects
Bicycle parking and waste storage may appear secondary to apartment architecture, yet residents encounter them every day. A cramped cycle room discourages active transport; an awkward bin enclosure obstructs collections; a badly placed parcel facility creates security and circulation problems. These are not simply product-selection failures. They are early planning failures.
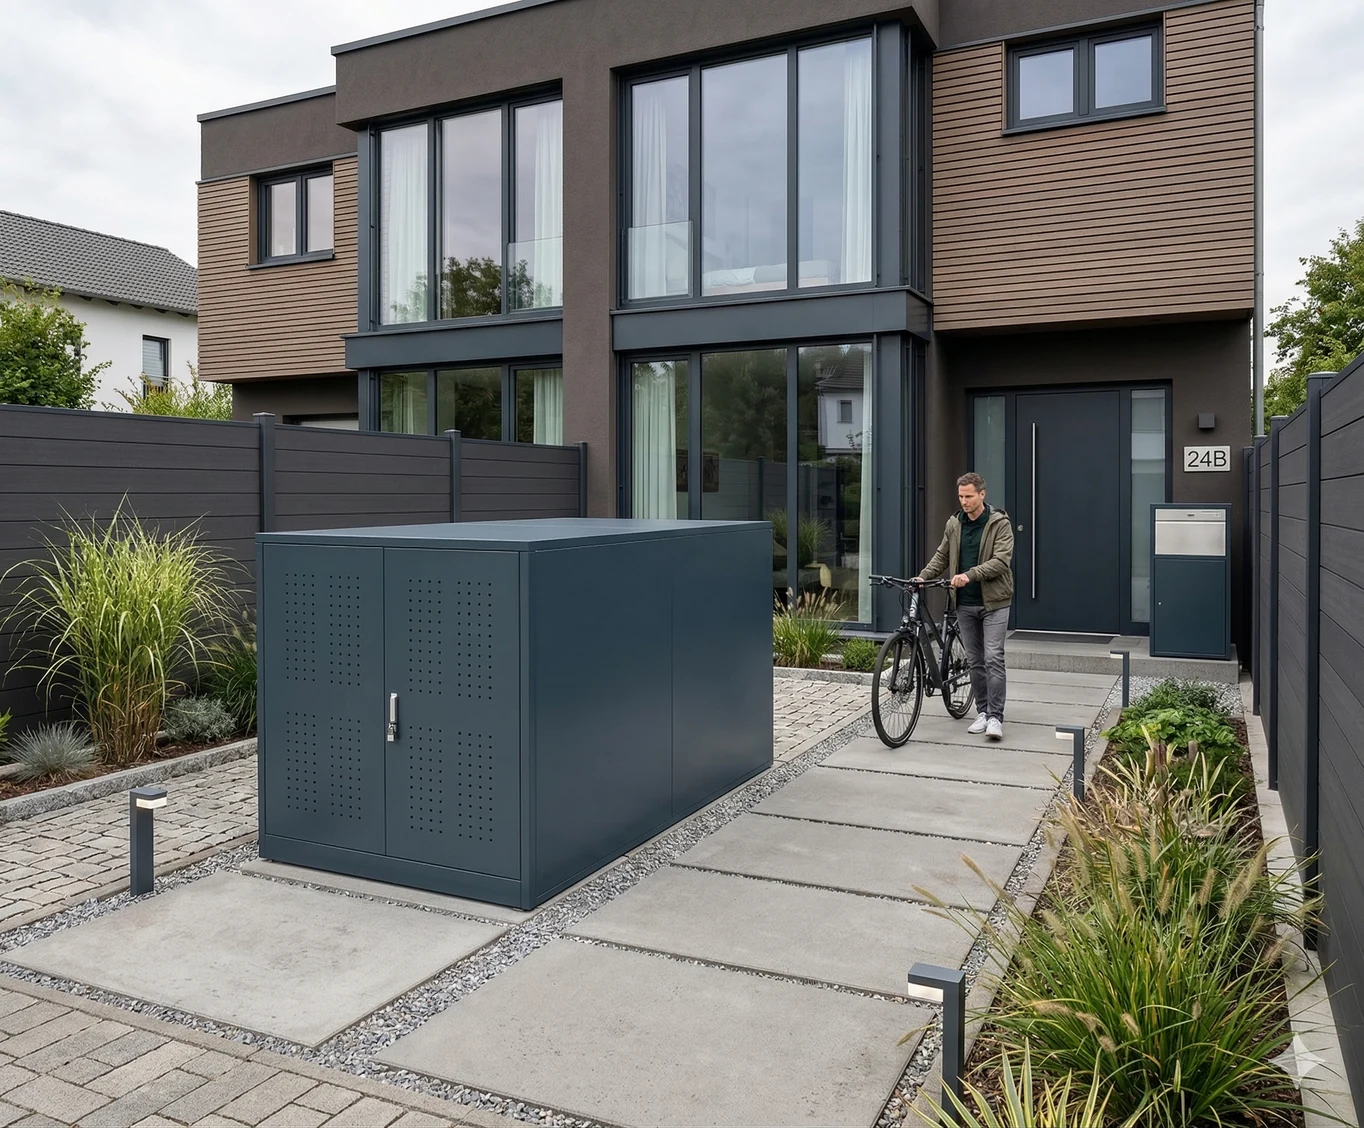
Existing HAVENFORM bicycle storage catalogue image on Apollo's website; dimensions and security evidence model-specific.
A better development brief treats the three functions as part of a coordinated amenity system while acknowledging that each has different users, servicing needs, safety considerations and regulatory obligations.
Start by drawing the journeys of a resident with a bicycle, a person moving a wheeled bin, a courier carrying a large parcel, and the waste collection contractor. The routes should account for ramps, doors, corners, thresholds, lifts and other users on shared paths. A technically spacious store can still be unusable if its entrance is difficult.
Confirm requirements with the relevant council, waste contractor, design team and accessibility adviser before fixing the location. A design that requires a collection vehicle to make an unsafe movement or expects staff to push heavy bins up a steep grade may create an ongoing operating problem.
A simple count of bike spaces is not enough. Conventional bikes, e-bikes, cargo bikes and adapted cycles have different footprints and manoeuvring needs. Two-tier racks may increase density but can be difficult for some users and unsuitable for heavy equipment without appropriate assistance.
The storage schedule should state the intended bike mix, rack type, door clearance, internal aisles and accessible alternatives. Ask for dimensioned manufacturer information and test a full movement path, not just a plan-view rectangle showing bicycles unrealistically close together.
Location, visibility, lighting, access management and rack fixing all contribute to security. A lockable room is of limited value if the door can be left open during waste collection or a bicycle cannot be secured to an appropriate anchor. Management of lost keys or access credentials also affects long-term performance.
Decide whether the project requires a shared secure room, individual lockers, covered outdoor bays or a combination. Product descriptions should not promise a burglary rating unless valid testing and certification for the exact assembly are available. Cameras can supplement, but should not substitute for appropriate access control and privacy planning.
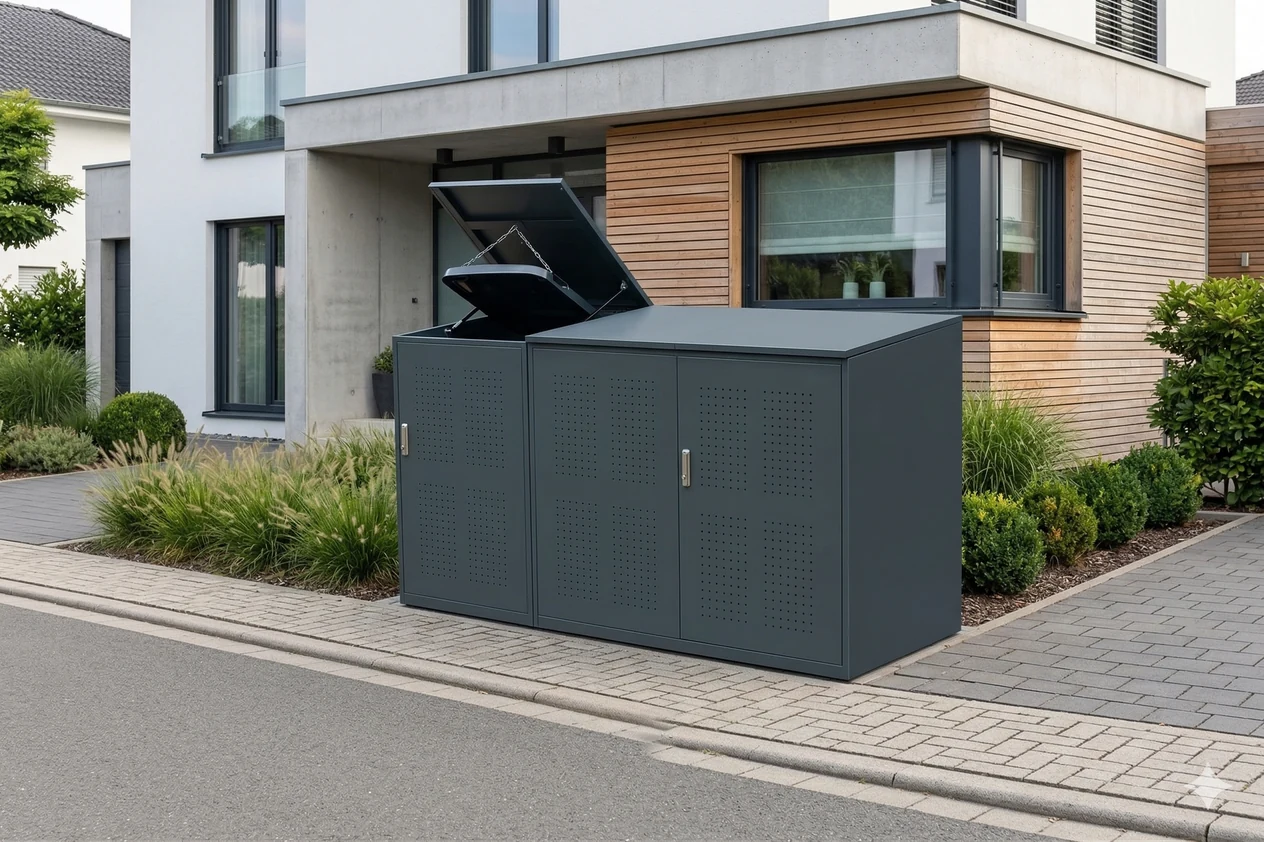
Waste storage requires capacity for the local collection regime, recycling streams, contamination controls and predictable access for residents. The enclosure must allow users to reach bin lids or handles without moving every other bin. Waste contractors may need entirely different manoeuvring space from residents.
Include washable or serviceable surfaces, drainage where required, ventilation, pest management and durable door stops and latches. Confirm how doors are held open on collection days and whether noise or odour could affect adjacent living areas. The correct scheme is strongly site-specific.
Architectural slats, panels and planting can make utility spaces look intentional, but excessive screening may reduce surveillance, airflow or ease of cleaning. The best enclosure balances visual quality with safe visibility, ventilation and everyday operation.
Coordinate materials with adjacent façades and public realm furniture. Use replaceable parts where possible, specify finishes appropriate to exposure and ensure future maintenance can be performed without dismantling an entire facade. Avoid treating a decorative screen as a certified fire or security barrier.
Parcel lockers can make deliveries easier where the parcel volume justifies them. However, they need accessible reach heights, weather cover, lighting, suitable power or connectivity if electronically operated, and a strategy for failed deliveries, oversize parcels and customer support.
Keep the courier route separate from sensitive resident-only areas where practical. Delivery drivers should be able to reach the intended point without wandering through private corridors. An outdoor locker under a poorly drained canopy can introduce more problems than it solves.
Batteries and chargers introduce specific electrical, fire and operational considerations. Do not assume a standard bicycle store is automatically a suitable charging room. Building designers and relevant fire, electrical and insurance advisers should determine whether charging is permitted and under what controls.
Where charging is planned, account for compliant electrical design, appropriate equipment, ventilation and incident-management policy. Any product quotation should clearly distinguish ordinary bike racks from electrical infrastructure and specialist safety systems.
Lighting should help people identify bicycles, read labels and move bins safely, without shining unacceptably into nearby residences. Consider whether lighting is always-on, sensor-controlled or connected to building management, and who is responsible for its maintenance.
Surface falls, drainage, hose access and water-resistant finishes matter in bin areas. For bike spaces, remove trip hazards and standing water. Details at thresholds and drains are especially important because they are difficult to correct after paving and door frames are installed.
Separate the project into bicycle racks or lockers, structural shelter, screens or enclosure doors, waste handling, parcel storage, lighting, access controls and civil works. State counts, dimensions, finishes, quantities, destination and installation responsibilities for each part. A supplier should not be expected to guess local collection requirements.
Apollo's developer and CIVARO pathways can support supply-side product selection and sourcing. The developer and local specialist team must verify each model's compliance, dimensions, substrate, security performance and installation interfaces before procurement.
Should bike storage be inside or outside? Either can work with correct access, security, weather protection and local requirements. A mixed scheme may serve different bicycle types.
Are decorative metal screens enough for bin storage? Not on their own. Waste capacity, collection movement, cleaning, ventilation and safety must also be designed.
How should e-bike charging be handled? As a separately reviewed electrical and fire-safety matter, not an automatic feature of a bike enclosure.
What should be shown on the tender drawings? Full door swing, bin or cycle manoeuvring routes, fixings, finishes, drainage, lighting, access controls, servicing and maintenance clearances.
The apartment unit count is a starting point, not a complete storage calculation. Ask the developer to establish the likely resident mix, local policy requirements, expected bicycle ownership and the mix of standard bikes, e-bikes and cargo cycles. For bins, use the waste collection provider's accepted container sizes and service frequency rather than guessing capacity from the number of flats. Parcel storage should be proportionate to resident habits and delivery patterns, with a policy for oversize items. Translate the results into a schedule of individual rack spaces, circulation space, waste volumes and required service access. Document the assumptions so they can be updated if the development mix or local collection arrangements change before construction.
A useful design exercise is to trace an actual movement through each facility. Imagine a parent pushing a cargo bike through the site entrance, opening the secure store, turning through a corridor and placing it into an allocated space. Repeat the exercise for a contractor moving a full wheelie bin and a courier with a bulky package. Review door widths, thresholds, lighting, gradients, overhead obstructions and blind corners throughout those journeys. A drawing that counts storage slots without showing those paths can significantly overstate capacity. Ask for a three-dimensional or full-scale mock-up of difficult transitions before committing to repeated door or rack components across the whole development.
Residents may need access to bicycle and parcel areas throughout the day, while waste contractors require scheduled access with different equipment. Combining all functions behind one gate may create security gaps or frustrating access procedures. Set out access zones, who receives credentials, how lost credentials are managed and what happens during service hours. Ensure service routes do not require unauthorised entry into sensitive residential areas. Where surveillance or electronic controls are proposed, bring relevant privacy and security advisers into the design rather than treating a camera icon on the plan as a solution. Physical locks, visibility, lighting and management policy should reinforce each other.
The supporting base affects rack stability, enclosure alignment and safe bin movement. Confirm whether racks are bolted into a structural slab or another approved substrate, and whether the enclosure needs its own foundations or lateral stability design. Outdoor slatted structures should be assessed for wind exposure, corrosion and drainage. Doors need suitable clearances and fixing arrangements so they continue to operate after normal site movement. Specify replaceable hinges, latches and panels where available, and check that cleaning personnel can reach corners without dismantling the structure. A visually simple utility enclosure can become an expensive asset if every repair requires specialist fabrication.
Travel behaviour may change over the life of an apartment development. Some households may shift to e-bikes, adapted cycles or larger cargo bikes. Others may need more parcel capacity. A facility can be designed with flexible rack spacing, a small adaptable storage zone or services provision, while still meeting present requirements. But 'future-proofing' should be concrete: document which elements are adjustable, which can be removed and what spare space is actually reserved. Do not claim that an ordinary enclosed room is suitable for future charging without a separate electrical and fire assessment. The design goal is economical adaptability supported by a credible modification pathway.
Two bike storage proposals may advertise the same capacity but differ in resident usability, door hardware, coatings, cleaning requirements and ability to replace damaged parts. A useful tender comparison includes upfront supply, bases, electrical work, installation, security, estimated cleaning, spare parts and management support. For waste facilities, evaluate both the collection contractor's movement and the resident's everyday experience. For parcel systems, identify any subscriptions, connectivity or support contracts. These details can change the whole-life cost more than the enclosure's colour or visual styling. A short lifecycle matrix can help the developer explain to the future body corporate why a particular product package was selected.
A utility space may be well designed and still deteriorate quickly without clear operation. The building manager should receive accurate location drawings, key or access procedures, cleaning instructions, supplier and service contacts, genuine warranties and a fault-reporting process. Residents should have concise rules for bicycle locking, oversized items, use of shared waste containers and parcel collection. The operator must know who checks doors, lights and drainage and how common-area faults are resolved. Where contractors are responsible for waste collection, the agreed access times and methods should be documented. This makes the product package part of a working amenity rather than an isolated construction purchase.
Before the amenity package is released for manufacture, bring the architect, developer, waste operator, facilities manager and relevant accessibility advisers to the same plan. Check a full-scale door opening, a bicycle turning movement, a bin collection movement and a parcel delivery route against the proposed equipment sizes. Confirm the approved materials and finishes, drainage, cleaning access, access control, power requirements and the local team responsible for every installation interface. Record decisions and exceptions in a schedule tied to drawings. The aim is a facility that residents can use without friction and managers can maintain without improvised workarounds. That operational review can prevent a minor architectural utility detail from becoming a long-running complaint.
Move from intelligence to project