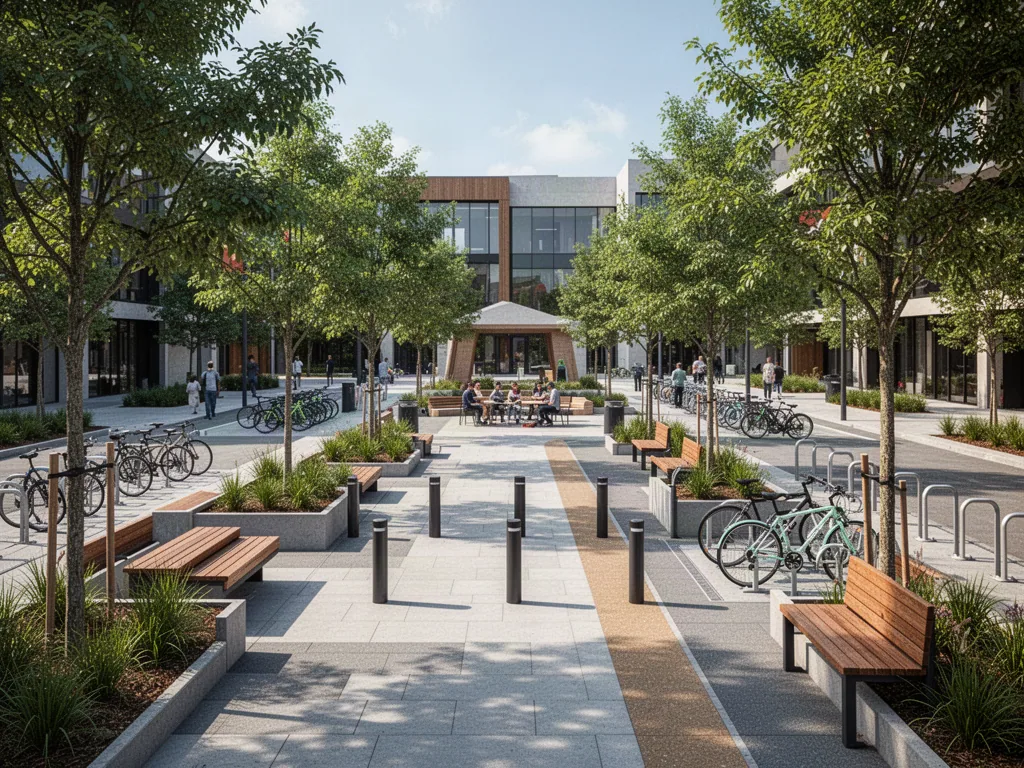
01Project context
Councils and developers have an opportunity to reduce maintenance surprises by procuring coordinated systems with clear material evidence, accessible placement and replaceable components. This is especially important when the same products will be repeated across a park, waterfront or town-centre upgrade.
Begin with how people use the place
Study walking routes, activity nodes, transit stops, schools, shops and places where users may need to rest. Look for sun and wind exposure, wheelchair routes, pram access, cycling conflicts and service vehicle movements. Street furniture should be located in response to these patterns, not distributed at a uniform spacing without context.
A seating location may be perfect for a view but poor for shade or too close to a cycling path. An enclosure may be attractive but block visibility at a corner. Early site observation can reveal these conflicts before any procurement schedule is created.
Treat accessibility as a spatial decision
Accessible public space requires more than choosing a compliant bench. Approach routes, turning space, surface evenness, gradients, reach range and the relationship between seating and adjacent paths all matter. Different users may benefit from a mix of seating heights, armrests, back support and nearby open areas.
Ask the project's accessibility specialist to review placement and applicable standards. A generic claim that one item is 'accessible' should not substitute for evaluation of the whole installed setting. Avoid obstructing tactile guidance, accessible parking routes or pedestrian circulation with otherwise attractive furniture.
Place shade where it has a measurable purpose
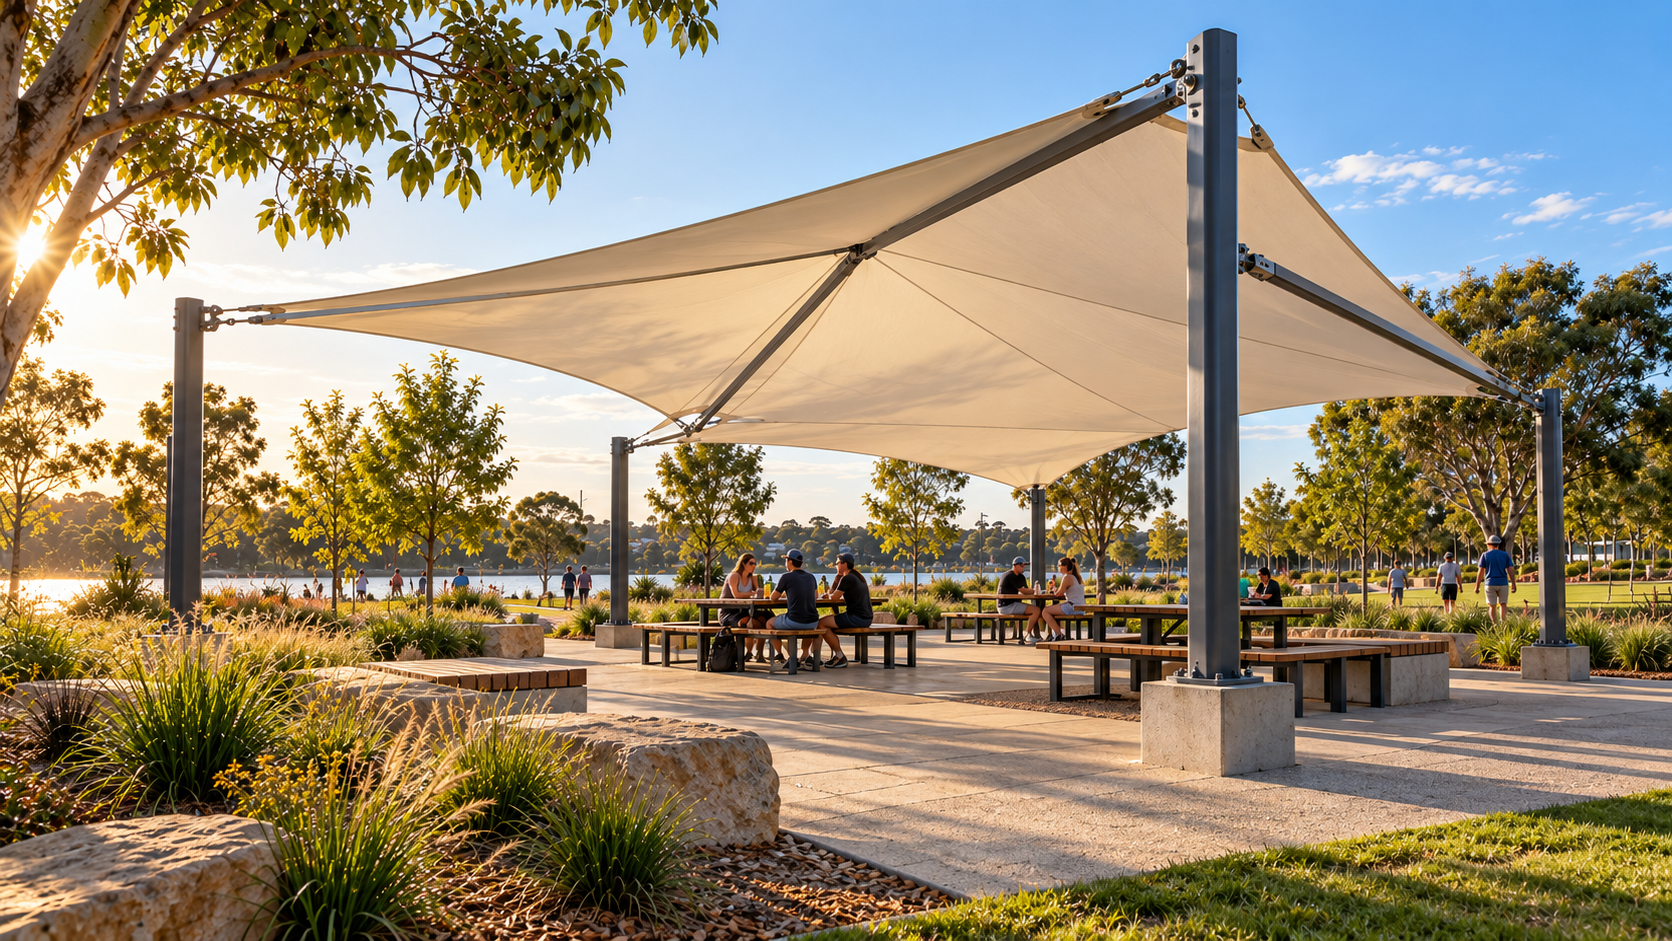
Trees, shade sails, canopies and shelters offer different combinations of seasonal shade, rain cover and landscape character. Use sun-path analysis to assess where protection falls during expected use, not just at one attractive time of day. Plant growth and maintenance can change shade conditions over time.
Shelter supports should avoid creating pinch points, and drainage should not discharge onto walking surfaces. Wind and corrosion conditions may determine which structure is suitable. If the roof operates or carries electrical equipment, those systems add maintenance and inspection responsibilities.
Select materials for the actual environment
Materials that perform well on an inland campus may require a different finish near a coastal promenade. Consider sunlight, moisture, salt, abrasion, cleaning chemicals and expected impacts. Ask for the exact substrate and protective finish rather than relying on broad 'weatherproof' language.
Timber, aluminium, steel, stainless steel and composite materials each have different appearance, repair and maintenance characteristics. The best specification can combine materials strategically while ensuring fixings, drainage details and replacement components are compatible.
A good bench needs good foundations
A durable seat can still fail in use if anchored to unsuitable paving or installed where roots, water or settlement cause movement. For bolted products, ask for fixing requirements and underlying structure assumptions. For heavy freestanding products, review stability, moving risk and safe placement.
Maintenance teams should be able to tighten, repair or replace parts without extensive demolition. Durable design includes access to the underside, fixing methods and sensible material transitions. Hidden defects are harder to repair in a busy public space.
Make waste and cycling infrastructure coherent
Bins should be located where people need them and where service teams can empty them efficiently. Poorly placed bins create litter problems or obstruct movement. Cycle racks should support the intended bicycle types with clear locking positions and sufficient manoeuvring room.
If the project requires sheltered storage, parcel facilities or more substantial enclosures, coordinate these with pedestrian flow, lighting, safety and drainage. A consistent palette can improve the visual outcome, but practical function should remain the priority.
Plan maintenance before the ribbon cutting
Ask the asset manager how often the space can realistically be inspected and cleaned. Choose fixtures and finishes whose documented maintenance needs fit that capacity. An item that depends on a hard-to-source spare part may be a poor choice for an isolated regional park.
Require a handover pack listing material finish, fixing type, cleaning regime, parts catalogue, warranty conditions and repair contact. Photographs of the as-installed configuration can be useful for later inspection. Do not confuse warranty duration with the actual required durability of the installed work.
Use a lifecycle cost comparison
Two products with similar purchase prices may have very different freight, installation, maintenance and replacement costs. A defensible comparison separates supply, civil works, installation, inspection, cleaning, repair and eventual replacement. Councils should also consider the value of standardising parts across sites.
A higher initial cost might be justified if maintenance or replacement is lower, but that conclusion must be grounded in evidence rather than assumed. Request life-cycle information where available and document which inputs are estimates.
Procure a coordinated public realm package
Build a location schedule showing product type, quantity, finish, installation zone, fixing method, accessible clearance and maintenance responsibility. Coordinate with civil design, landscape works, lighting and drainage. When products come from multiple suppliers, identify the interfaces explicitly.
Apollo's CIVARO public realm pathways can help source and structure street furniture and shelter requirements for councils, developers and facilities. Apollo's role remains wholesale supply, with engineering, installation and site management organised locally.
Frequently asked questions
What makes street furniture council-grade? Appropriate product evidence, installation design, serviceability, environmental suitability and documented maintenance—not simply a 'commercial grade' label.
Should every bench be the same? Standardisation helps maintenance, but different users and locations may require different formats.
How do shade structures affect a public seating area? They influence usable hours, comfort, circulation and long-term upkeep; the shade footprint should be checked against real use.
What should a council ask suppliers for? Dimensioned drawings, materials, coating details, fixings, care instructions, available replacements, freight scope and clear exclusions.
Run a microclimate audit before choosing products
A public plaza changes character over the day and across seasons. Wind tunnels between buildings, summer glare, winter shade, rain exposure and reflected heat from hard paving can make some locations comfortable and others unpleasant. Walk the site at representative times, map likely dwell zones and identify where a bench, shelter or shade tree can genuinely improve the experience. A canopy that performs well at noon may cast shade away from the seats used in late afternoon. Use these observations to select products and placement together. The audit need not be complicated, but it should be documented so future asset managers understand why particular amenities were located where they are.
Use replaceability as a procurement criterion
A bench or bin may look solid but be expensive to repair if its slats, fittings or door mechanisms are proprietary and unavailable. When assessing suppliers, ask what can be removed individually, whether standard fixings are used where appropriate and how damaged parts are obtained. Councils with many sites may benefit from a small approved family of compatible products and finishes. However, the desire for standardisation should not prevent unique locations from receiving different accessibility or exposure solutions. Record the item number, material, finish, fixing and service contact in the council's asset system at handover. Good asset data can make future maintenance simpler than relying on photographs and institutional memory.
Examine vandalism and misuse without designing hostile space
Public amenities need appropriate durability, fixing and cleanability, but security-minded design can unintentionally create uncomfortable or exclusionary spaces. The goal is a robust and welcoming public realm. Consider sightlines, passive surveillance, accessible movement and resilient surfaces while avoiding sharp details or unnecessary barriers. Select appropriate damage-resistant components and make local repair practical. Consult asset managers about common issues in comparable sites, rather than assuming every precinct experiences the same misuse. Product choices should support social use and maintenance efficiency at the same time. Where security requirements are relevant, they should be defined and justified, not inferred from an aggressive appearance.
Coordinate canopy support with underground infrastructure
Public spaces often contain buried services, tree roots, stormwater lines and paved systems that complicate foundations. A shade structure or large public bench may need engineered supports that interact with those constraints. Undertake service checks and civil coordination before fixing post positions. If posts must move, recheck the shade footprint and accessible circulation, rather than accepting arbitrary changes on site. Drainage must be considered at the same time: a canopy collecting rain can create new concentrated flows into an existing system. The council's landscape, structural and civil teams should work from a common plan and agree interface responsibilities before suppliers finalise detailed components.
Measure success after installation
Public realm procurement is not complete at opening. Define practical observations that can be made after the space is in use: whether seats are occupied at intended times, whether accessible paths remain clear, whether bins are located near litter accumulation, whether shade falls on the intended activity area and whether maintenance access is adequate. These are observations, not fabricated performance guarantees. They can support informed adjustments and future procurement across other sites. Where practical, seek feedback from maintenance personnel and community users. A programme of small post-occupancy reviews can reveal repeatable lessons that are more valuable than a static catalogue of approved furniture designs.
Organise tender packages around operations
A council can prepare one coordinated schedule for seating, waste facilities, cycle stands, shelter, lighting and related fixings while still allowing product categories to be supplied separately. Each item should have a location, quantity, performance requirement, finish, maintenance method and contractor interface. Tender returns should disclose supporting drawings, material specifications, environmental assumptions, delivery, site installation exclusions and care documentation. Where accessories are optional, require bidders to price them distinctly. Apollo's CIVARO supply pathway can participate in the product portion of such a programme; the council and local project teams retain authority over design, public safety and installation. Clear tender packages make both governance and long-term maintenance easier.
The practical handover test
Before accepting a public realm product package, ask the installation team and asset manager to perform a simple walk-through. Can a maintenance worker access the fixings and remove litter safely? Does a wheelchair user have a clear route and sufficient adjacent space? Does water discharge away from seating and paths? Are any edges, posts or enclosure doors creating conflicts at busy times? Record actual product model, finish, fixing method, maintenance instructions and photos in the asset register. Any unresolved items should have a named owner and correction date. This final review helps ensure that a visually successful streetscape is also usable, accessible and maintainable after the contractors have left.