Built Intelligence · Outdoor Architecture · Outdoor systems
Outdoor Rooms Are Systems: Roof, Drainage, Wind and Enclosure
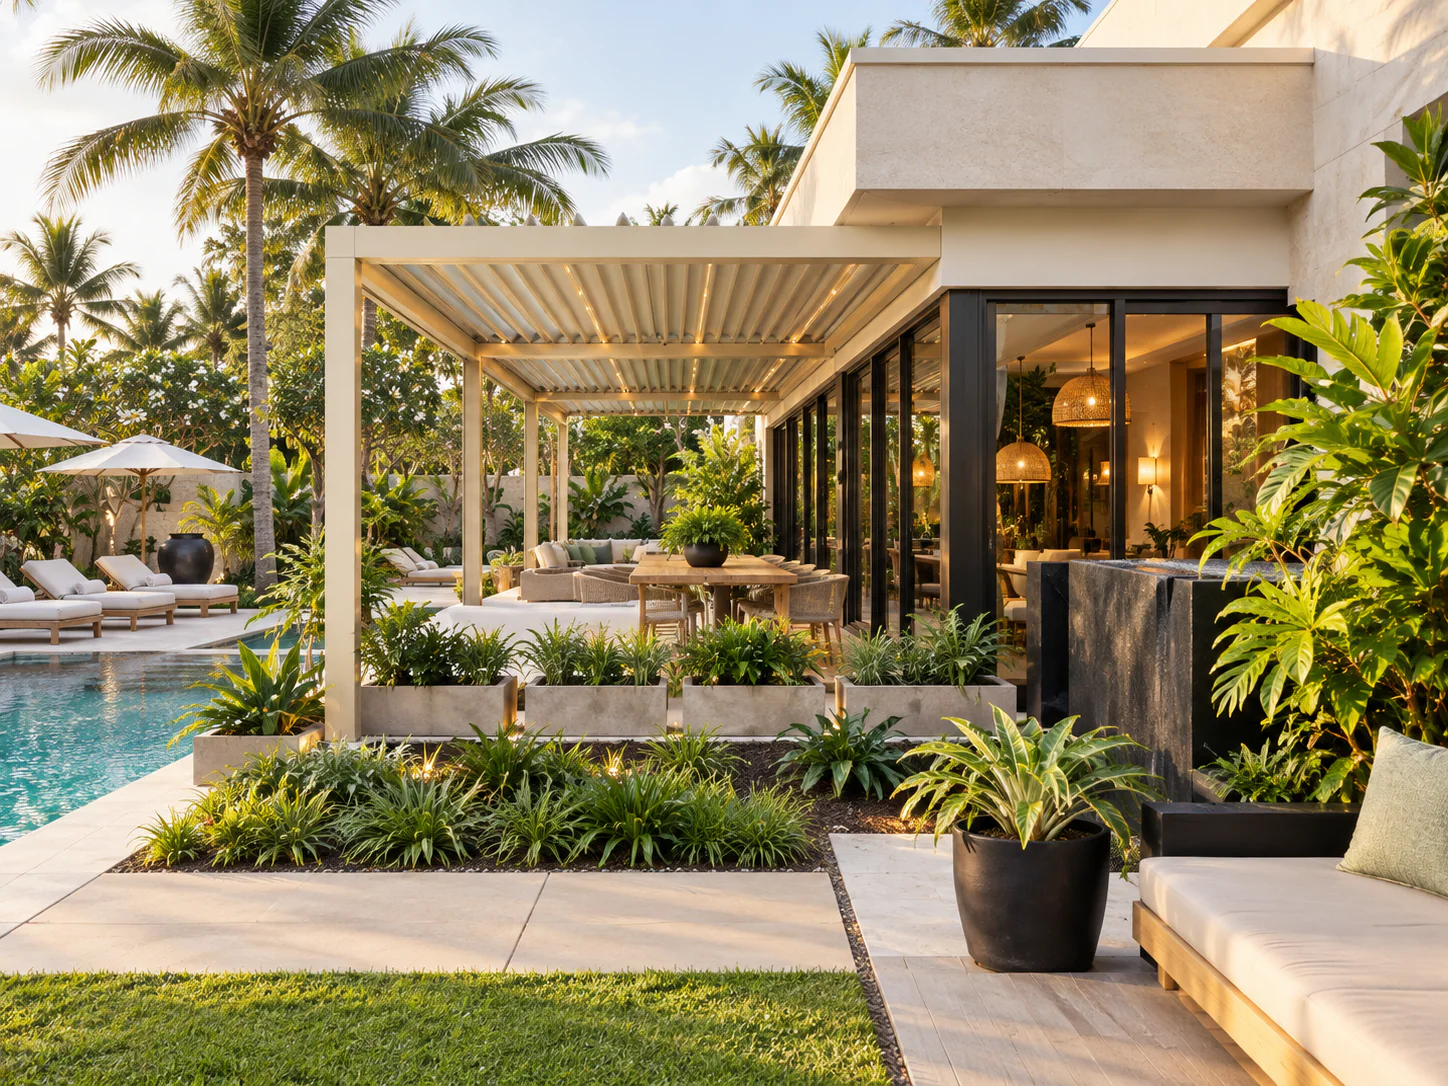
A pergola, blind or glass screen can be bought as a product. An outdoor room has to work as a system. Roof behaviour, drainage, wind, enclosure, lighting, access and the existing building all interact.
Apollo NZ Global EditorialPublished 2026-10-06Project intelligence
Editorial guidance — final product, engineering, compliance and site requirements are confirmed for the actual project.
01
Choose the roof by how the space should operate
Fixed roofs prioritise dependable cover. Adjustable louvres trade permanent closure for controlled light and ventilation. Retractable systems create a larger opening to sky but introduce moving assemblies and their own service requirements.
The right starting point is how occupants want to use the space through sun, rain and changing seasons, not which mechanism looks most impressive.
02
Give every litre of rain somewhere to go
Integrated gutters only solve part of the problem. Downpipes, outlets, overflow behaviour, paving or deck falls and the final discharge route still need coordination with the site.
Water management should be resolved before posts, screens and landscaping make those routes difficult to access or change.
03
Treat wind as a system condition
An open pergola, a pergola with blinds down and a glazed outdoor room do not behave the same way in wind. Adding enclosure can materially change loads and pressure conditions.
Future blinds, doors or glass should therefore be declared during the original structural planning rather than assumed to be harmless later additions.
04
Coordinate the existing building interface
Wall-mounted roofs and retrofit structures depend on what is behind the cladding, how waterproofing is maintained and how loads are transferred into the existing building. Cladding alone should not be assumed to be a structural fixing substrate.
Local structural and weatherproofing design remains project-specific even where the supplied roof system is standardised.
05
Design screens around exposure and behaviour
Outdoor blinds can improve shade, privacy and comfort, but they are movable weather-control systems rather than permanent storm walls. Opening size, guides, fabric, fixing zones and operating rules should be selected together.
If screens are likely, reserve the physical interfaces during the roof design rather than forcing tracks into a finished structure later.
06
Make controls and lighting serviceable
Motors, LED lighting, sensors and automation need power, controls and access for maintenance. Concealing everything can create a clean result, but only if service points remain practical.
The local electrical design should be coordinated with the final supplied configuration and the way occupants will actually operate the space.
07
Freeze the finished-room brief before ordering
Record roof type, footprint, finished height, mounting relationship, drainage route, exposure, enclosure, lighting, controls and future options before the final system is released.
That turns a collection of outdoor products into a coordinated project and gives the local builder, engineer and installer clearer interfaces to work from.
Essential site functions work without analytics. With your permission, Apollo uses analytics to understand which products, guides and project pathways are useful. Analytics stays off until you allow it.