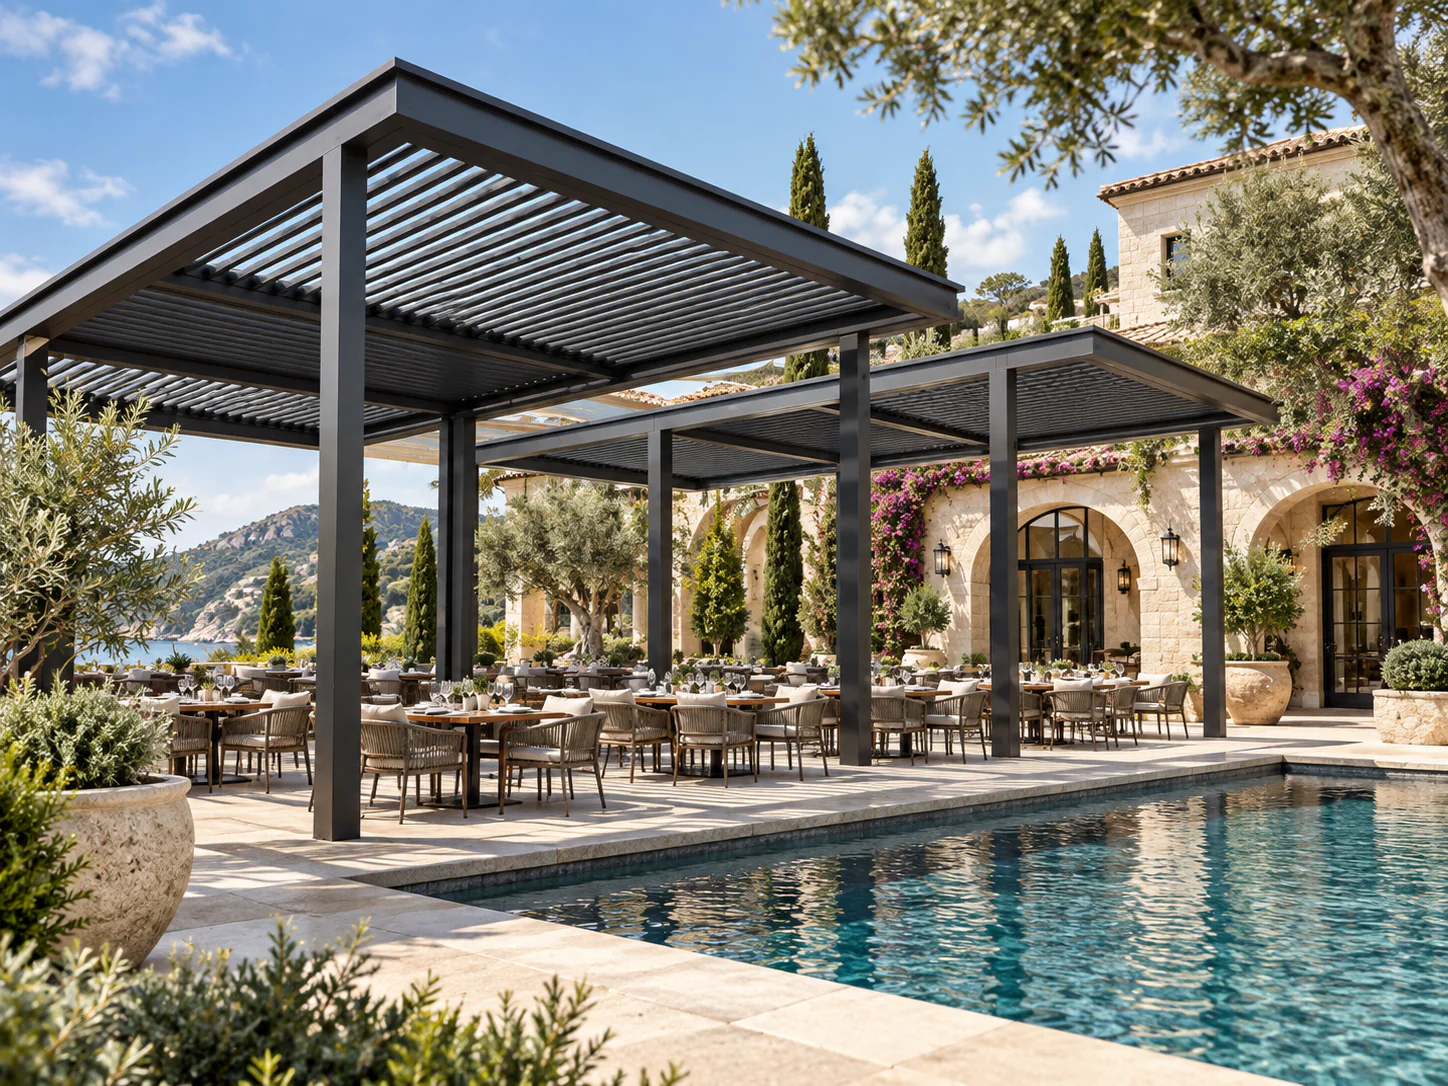
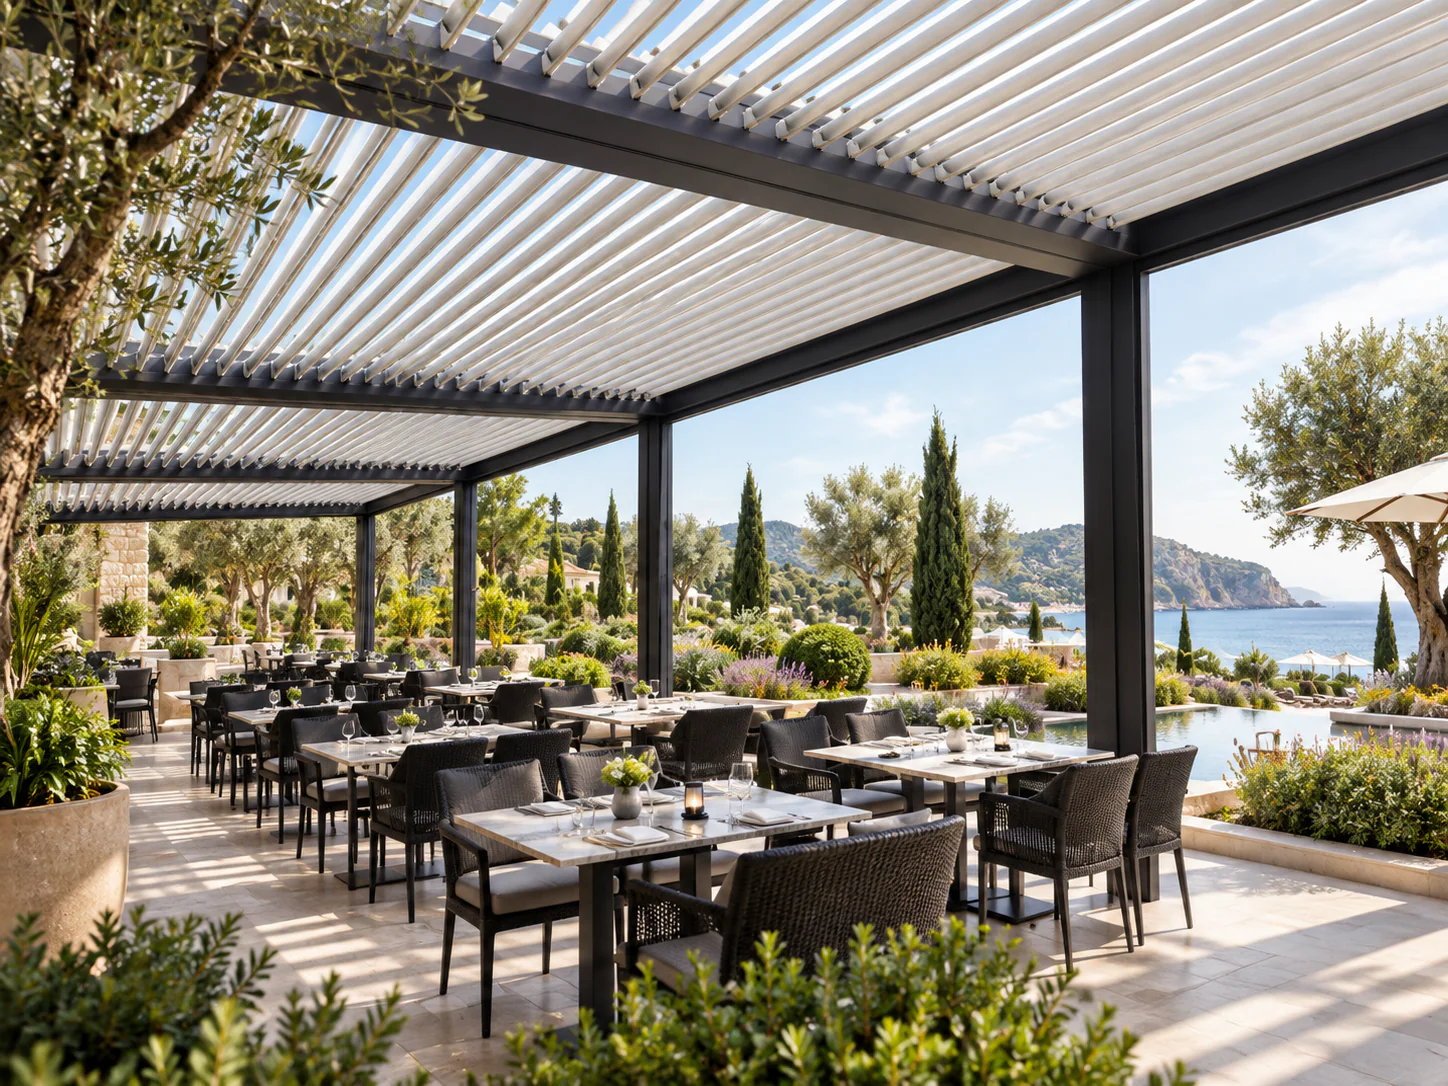
01Project context
A long-span roof is a structural project. A given outer dimension tells the buyer very little about its unobstructed clear span, support arrangement, wind response or serviceability. The responsible starting point is a measured site plan, a defined performance brief and a project-specific structural assessment.
Define the clear space you actually need
A 'six-metre pergola' might mean a six-metre outer frame dimension, a six-metre projection or an actual six-metre clear space between supports. These are not equivalent. Gutter dimensions, structural beam depth, post widths and external clearances can reduce usable area. Ask the designer to show both nominal and genuinely unobstructed dimensions.
Then plot what will happen under the canopy. Restaurant tables need staff routes; resorts may need movable furniture and emergency access; public facilities may need unobstructed accessible paths. A post that looks harmless in a structural diagram can prevent an intended seating layout or produce an awkward circulation pinch point.
Fewer columns change the rest of the structure
When supports move farther apart, the structural system may need different beams, deeper sections, bracing arrangements or foundations. The building's attachment points, if any, may be subject to greater concentrated forces. What looks visually simpler often becomes more demanding beneath the finish.
For that reason, avoid language such as 'centre-post-free' until the design documents show the exact configuration. The engineer must consider permanent loads, local wind and uplift, movement, stability and the intended operational condition of the roof. Some layouts will benefit from an intermediate column; a compromise can still be commercially successful.
Choose between freestanding, wall-attached and integrated
A freestanding roof creates a self-supporting outdoor element but requires its own lateral stability and foundations. A wall-attached system introduces connections to an existing building and therefore questions about the receiving structure, waterproofing, façade movement and the permissions required to alter it.
An integrated project canopy may combine steel beams, aluminium louvres or a fixed insulated roof. Here the roof package is just one system among many: building designers, canopy engineers and product suppliers must cooperate. A roof manufacturer's standard attachment guide should not be stretched into permission for an entirely new structural arrangement.
Plan the architecture below the structure
Sightlines are a primary reason to seek larger spans. Align supports with building piers or landscape edges rather than scattering them through a terrace. Consider the beam depth against floor-to-floor heights, balcony sightlines and overhead clearances. Add downlights, heaters or signs to drawings early; late accessories can change structural, electrical and fire-safety coordination.
Outdoor spaces are also used differently by day and night. Sun paths, shade patterns, reflected glare, ventilation and furniture layouts may be more decisive for users than the headline span. Test the geometry against how the space will actually operate throughout the year.
Understand the roof type
Rotating louvres offer adjustable light and ventilation; retractable roof systems open more of the sky; insulated or solid roofs can serve different rain and thermal objectives. They are not substitutes without checking the product's function. Wide-span supporting frames may be engineered independently from the roof blades and motors.
Make a schedule of desired movements, weather operation, control zones, power needs and maintenance access. Ensure the actual roof supplier has confirmed the proposed layout, including blade lengths, operating restrictions, drainage and any intermediate supports that a brochure may not illustrate.
Wind, uplift and serviceability cannot be guessed
Local design wind pressures depend on more than the town name. Building height, surrounding terrain, site exposure and attachment conditions matter. A broad claim that 'steel handles the wind' is not enough to approve a roof with large exposed surfaces.
Movement and vibration also affect quality. Excessive deflection may disturb louvre alignment, glazing interfaces or gutters even if a member remains structurally sound. Ask the project engineer to confirm both ultimate and serviceability criteria, the support reactions and the condition in which the louvres must operate or be parked during bad weather.
Drainage must follow the bigger roof area
Larger roofs intercept larger quantities of rainfall, while long perimeter lengths create opportunities for overflow and ponding. Water must reach gutters, outlets and stormwater systems that are correctly sized and routed. An attractive roof with hidden drainage is only successful if its actual outlet strategy has been documented.
Ask where downpipes will be concealed, how blocked outlets are maintained and what happens in a heavy rain event. For an attached canopy, the waterproof interface to the existing building can be a greater risk than the louvre mechanism itself. The responsible designer should show it clearly.
Freight and construction can determine the solution
Long fabricated members may be harder to transport, unload and lift. An assembly that looks effortless in a rendering can require cranes, temporary supports, safe access and preplanned connection sequences. Multi-part beams could lower freight complexity but introduce more site joints and detailing.
Apollo's supply-only approach means the buyer must plan those local responsibilities. Request packing dimensions, weight information where available, delivery conditions, site receiving capacity and interface drawings. The installation contractor should be involved before a span is finalised—not after the structure arrives.
Comparing quotations fairly
Compare the same clear area, finish, roof functionality, wind design criteria, drainage provision, foundation assumptions, documentation and local construction exclusions. Ask whether a quotation is a schematic budget, a supplied product package or an engineered complete design. A cheap price may omit the beam, post or consent works needed to make the concept viable.
If a change of roof material, beam depth or support line alters the function of the outdoor area, ask for that change to be shown on plan and elevation. Whole-project value includes the quality of the usable space, not just the nominal price per square metre.
Frequently asked questions
Can any pergola be built without centre posts? No. A post-free internal area must be supported by engineering and verified product compatibility for the precise configuration.
Does steel automatically create longer spans? Steel can be a useful structural option, but the final span depends on design, geometry, loading, stability and connections.
Can an existing wall support a wide louvre roof? Possibly, but the receiving structure, waterproof interface and applicable approvals must be assessed by suitable professionals.
What should an RFQ include? A measured drawing, desired clear space, project location, intended use, operating roof preference, exposure details, finishes, drainage, site constraints and expected supplier responsibilities.
Compare two structural alternatives, not one rendering
For an ambitious canopy, ask the project engineer to outline at least two credible structural concepts if feasible: a wider clear-span option with more substantial beams, and an option with one carefully located support line. Compare beam depth, post interference, foundation scope, loading, handling, visual impact and likely delivery complexity. This is not an invitation to invent capacities without analysis. It helps the owner see the true trade-off between an uncluttered floor and a potentially larger or costlier structure. Assess whether one alternative also makes drainage or the attachment to an existing building easier. Choose after that comparison, not from a single heroic perspective image.
Check overhead conflicts in three dimensions
A plan can look workable even when the roof clashes with signage, trees, upper-level windows or existing services. Produce an elevation or section showing the beam depth, roof blade movement, gutter, downpipe, heaters and lighting. Draw the highest point of any moving equipment and record headroom where people pass. Where a roof adjoins a façade, show the flashing and weatherproofing zone rather than treating the building connection as a line. On constrained urban sites, the vertical envelope can be more decisive than the plan area. A three-dimensional clearance review is often a cost-effective way to catch errors before detailed engineering or fabrication.
Resolve operational zoning
A wide roof may serve different activities: guests under sun, a dining service area with shade requirements, or a waiting area exposed to rain. Decide whether one roof movement zone is operationally sufficient or whether independent zones would improve use. Not every louvre product allows multiple separately controlled areas, and a visual division in a drawing does not establish compatible controls. Ask how staff operate the roof, who is authorised, whether power failures restrict movement, and what the manufacturer requires during high winds. Controls should be intuitive for staff who may change between shifts. For public areas, tamper resistance and supervised operation can also influence the specification.
Include weather and failure scenarios
It is useful to discuss how the canopy behaves during a sudden squall, a blocked outlet, an electrical fault or loss of power. Where moving roofs are involved, confirm safe positions and operational restrictions from the actual manufacturer instructions. Where rainwater from a large area enters concealed pipes, show how blockages can be inspected and how overflow avoids vulnerable thresholds. Structure and product teams should agree which components are intended to move, which are fixed and which require isolation for maintenance. This risk review should not be replaced with generic 'all-weather' marketing. It can help a hotel or community operator decide how much redundancy, manual access or service support to request.
Think about construction sequencing before procurement
The supporting frame, roof package, site drainage, electrical work and finishes may come from different contractors. Create a sequence that identifies when foundations are verified, when structural frames are erected, when interfaces are inspected and when movable blades or glass elements may safely be installed. Large members may need special delivery windows or cranes, so check temporary access and lifting clearances against the current site, not an empty future rendering. If the development will remain open during works, identify segregation and closure requirements. A project-wide sequence can reveal that a proposed clear-span solution is difficult to install without disrupting neighbouring facilities.
A fair value test for fewer posts
The value of fewer posts can be measured through usable seating, flexibility, views and circulation, not by rhetoric. A hotel may gain extra workable event configurations, while a council shelter may benefit from an unobstructed accessible movement corridor. Against that, record additional structural, freight, footing, maintenance and installation costs where known. Do not invent financial returns or claim a fixed percentage gain. The designer can present two plans and let the client assess which space genuinely works better. This approach gives the procurement team a defensible reason for any design premium, and it avoids buying a difficult structure purely because it looks dramatic.
Make the engineering and supply boundary explicit
Before ordering, create a one-page responsibility register. Name who determines design actions and site exposure, who designs the support frame and footings, who confirms the roof system's allowable arrangement, who provides connection details, who checks drainage and who signs off completed work. Apollo's role as supplier must be separated from local design and installation. Ask for a documented hold point before components enter production, when all relevant dimensions and interfaces are confirmed. The project is not ready to release merely because a visually attractive layout has been selected. This extra governance is particularly valuable for large spans, where late changes to support positions can cascade through multiple trades.