01Project context
An outdoor dining enclosure should be specified around the venue's actual climate, trading pattern, food service routes, view corridors, noise profile and intended level of weather protection. The project team should also distinguish a shaded outdoor area from a formally enclosed building space.
Decide what 'all-weather' means for the venue
For one restaurant, extending lunch service into light rain may be sufficient. Another may want comfortable evening dining through a cold season. Those goals imply different requirements for roof cover, screens, ventilation, heating, glazing and maintenance. Write the desired operating conditions down before choosing the product.
It is important not to promise '365-day operation' without climate and building-services evidence. A shelter may improve usable hours but remain affected by wind-driven rain, severe storms, ambient cold or local restrictions. A realistic business case should estimate potential use without assuming perfect weather protection.
Compare roof types by function
Rotating louvres can manage sunlight and airflow and may provide rain management when designed and operated appropriately. Retractable roofs allow more open sky in favourable weather. Fixed insulated roofs can offer a different degree of enclosure. Each type has limitations, support requirements and maintenance needs.
Ask how the roof drains in heavy rainfall, whether moving elements have weather restrictions and what happens during a power outage. Check whether the roof is genuinely suited to the desired hospitality configuration. A residential kit should never be assumed to have commercial capacity or consent eligibility.
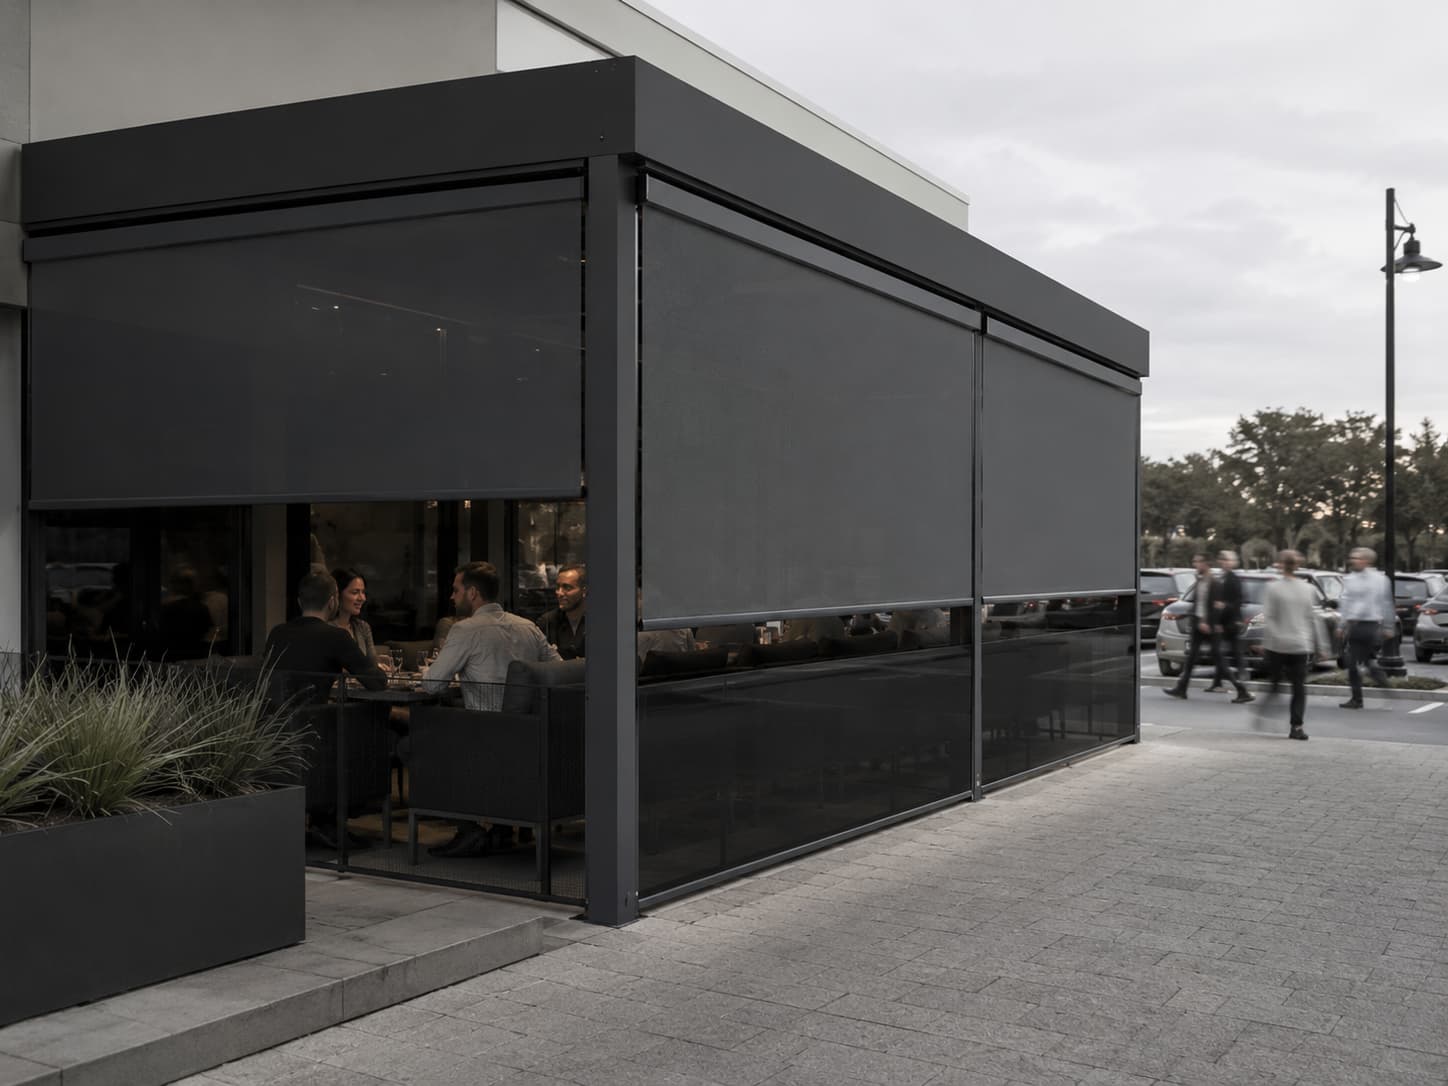
Track Blinds and glazing do different jobs
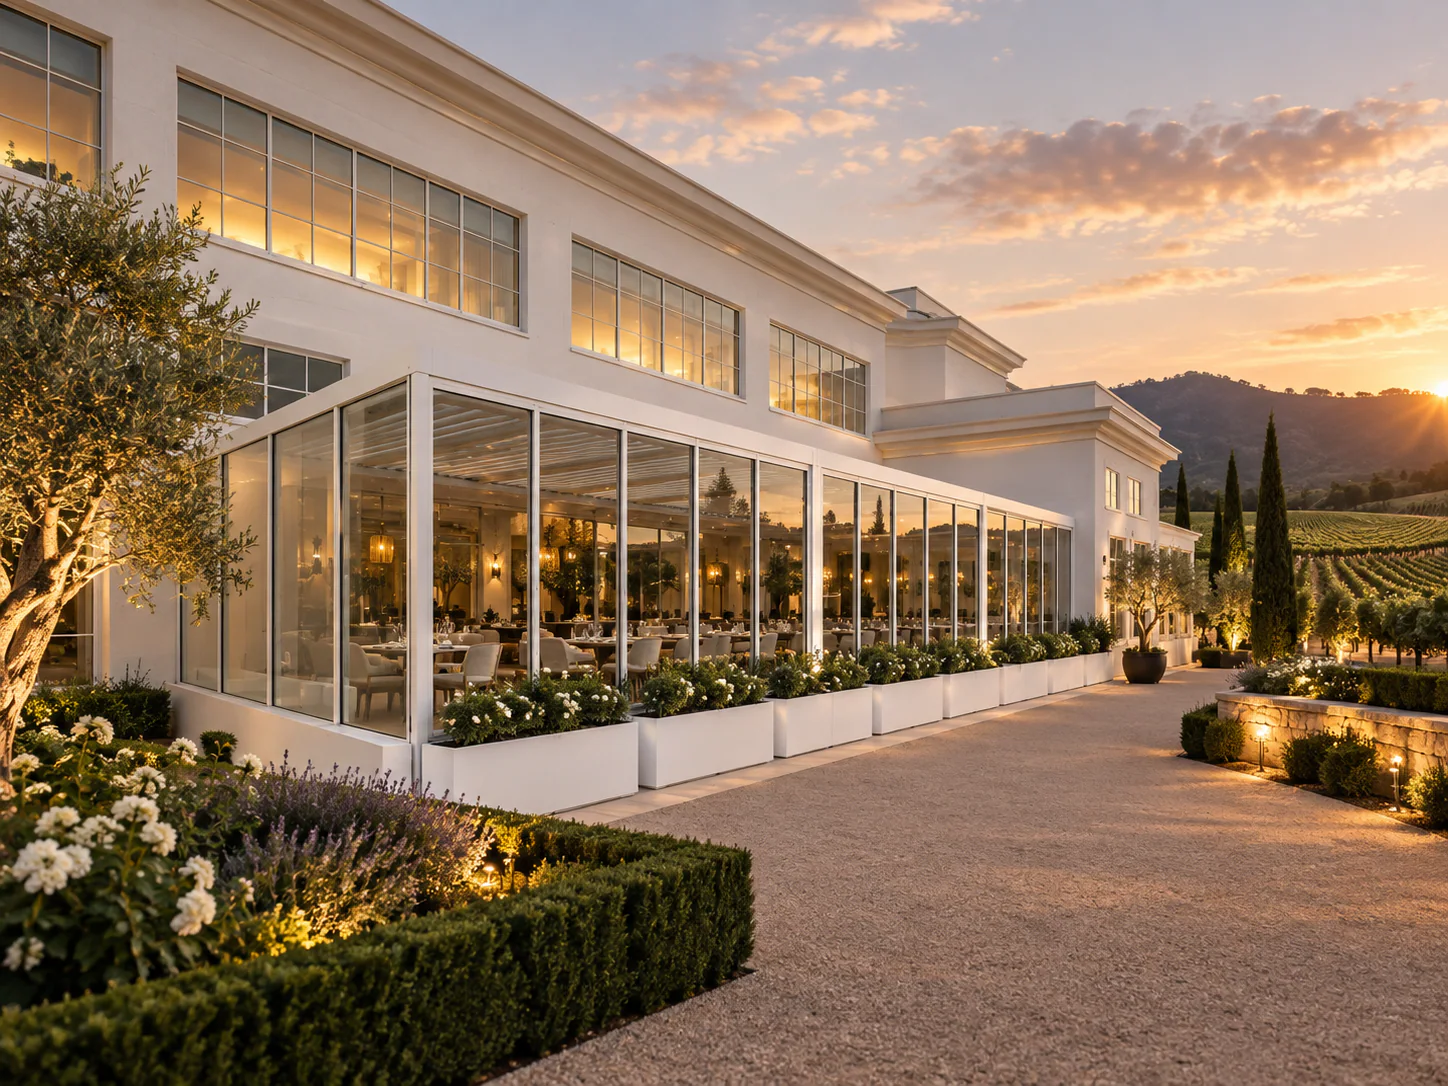
Outdoor Track Blinds may provide adjustable shade, privacy and some wind screening depending on the exact fabric and system. They can be raised when views and ventilation matter. Sliding or folding glass can create a more transparent barrier but has different structural, operation, cleaning and building-approval implications.
Neither should be specified from a photo alone. Confirm allowable dimensions, support framing, seal or gap behaviour, wind limitations, access requirements and replacement processes. A transparent surface is not automatically a certified thermal or acoustic building envelope.
Keep ventilation and occupant safety in the design
Combining a solid roof with glass or blinds may significantly change air movement. If heaters, cooking equipment or nearby exhaust outlets are present, the design needs appropriate ventilation and fire-safety assessment. Hospitality occupancies may have particular egress, fire performance and accessibility requirements.
The architect or building-consent professional should determine whether the proposed works alter the building's use or envelope. The commercial operator should not assume 'outdoor' status remains unchanged after the terrace is heavily enclosed.
Consider where diners and staff move
Structure placement should protect pathways for waitstaff and diners, including accessible routes. Glass tracks, low rails, posts and folded screens must not narrow door exits or introduce trip points. Furniture arrangements change with service style, so test the floor plan in busy operating conditions.
If the venue needs flexible event seating, a larger clear roof area may be worthwhile, but the span must be engineered for the actual configuration. A smaller shelter with well-positioned posts can outperform an ambitious design that disrupts operations.
Manage the rainwater visibly
Rainwater from a large cover must be collected and safely discharged without spilling across door thresholds or pedestrian paths. Wind-driven rain can enter at open edges and between systems. Screen tracks and their bases can also affect where water collects.
Ask suppliers to show gutters, outlets, overflows and the interfaces with adjacent walls. The receiving building and civil contractor should sign off waterproofing and drainage responsibilities. No supplier should imply that an image of a closed louvre roof guarantees a dry dining room.
Choose finishes for the venue's environment
A seafront restaurant may need different corrosion protection from an inland café. Salt, cleaning chemicals, heat, ultraviolet exposure and frequent operation all affect durability. Obtain exact material, finish, fixing and maintenance information for the offered products.
Daily cleaning matters commercially. If staff cannot reach glazing, channels or gutters safely, a stylish concept may become an expensive maintenance problem. Include replacement fabric, controls and access hardware in the lifecycle conversation.
Plan lighting, heating and controls together
Evening lighting should support comfortable dining without excessive glare or spill into adjacent properties. Electric heaters and motorised roofs create wiring, loads and control considerations. Determine emergency shutoff, operational access and whether equipment is suitable for the final level of enclosure.
Do not show optional lights, speakers, heaters or automated sensors as standard. Each component should be quoted against the exact compatible roof system and reviewed with the venue's electrical designer and operator.
Construct a meaningful hospitality RFQ
Provide the venue location, photographs, measured plans, target seating layout, trading hours, seasonal exposure, roof preference, screening requirements, services and intended operation. Request clear deliverables: product schedule, engineering needs, drainage, electrical interfaces, freight and handover documentation.
Apollo can supply appropriate roof, blind and architectural system pathways, with local design and installation managed separately. A complete comparative scope is more useful than an unqualified price per square metre.
Frequently asked questions
Will outdoor blinds make my terrace fully weatherproof? Not automatically. Fabric, wind, gaps, roof design and exposure determine the result.
Is glass always better than blinds? No. Glazing provides visibility and a different barrier but adds weight, cleaning, access and regulatory considerations.
Can I use a residential pergola for commercial dining? Only if the exact system is documented and accepted for the intended duty; do not assume it.
Do I need building consent? The answer depends on the actual roof and enclosure work, building interface and applicable exemptions. Seek project-specific confirmation before ordering.
Begin with a seasonal operating calendar
Map the venue's busy days, quiet periods, evening services, event bookings and seasonal climate. Identify when wind, rain, heat or glare currently makes outdoor tables uncomfortable or unusable, and when an enclosure would actually help. A roof may improve lunchtime shade while side screening may be more important for a prevailing afternoon breeze. Use a realistic schedule of desired conditions to frame the design brief. Avoid suggesting that every recovered hour will translate directly into revenue; demand, staffing, licensing and weather uncertainty still matter. A credible business case compares likely useful operating periods and whole-life costs without inventing guaranteed extra covers or a fixed return on investment.
Review wind screens as a sequence of boundaries
A sheltered restaurant terrace has several edges: the roof perimeter, screening tracks, adjacent façades, door openings and floor junctions. Each edge can admit wind or rain. Rather than assuming one type of screen solves everything, ask designers to trace prevailing wind directions and service openings through the space. On a coastal site, wind pressures may be high and the transparent or flexible barriers must be supported by a verified system. The choice between Track Blinds, sliding glass and permanent glazed walls should follow environmental, operational and compliance requirements. Concealed gaps and drainage details are important to overall comfort and easy to overlook in renderings.
Build a maintenance-safe hospitality environment
Restaurants need frequent cleaning, with staff working around food, furniture and patrons. Select finishes and details that tolerate the intended cleaning regime and permit access to gutters, tracks, glazing and movable parts. Avoid arrangements that require a major venue closure for routine inspection. Ask the supplier for actual maintenance guidance and expected specialist service needs. Lighting and controls should be accessible without dismantling the roof. On exposed sites, coating care and wind-driven debris may require more attention. Operational continuity is not simply a warranty question: it depends on the practical ability to inspect and service the installation during normal trading.
Keep approvals and commercial licensing separate
Building consent, local planning requirements, accessibility, fire and egress may be affected by an enclosure. Outdoor dining licenses, landlord consent and neighbouring property obligations can be additional separate matters. The project team should identify each applicable approval rather than assuming a product is exempt because its roof retracts or its screens roll up. For an existing venue, check how the new works affect exits and the intended occupancy. Ask a qualified local professional to determine whether the outdoor terrace remains legally classified in the way the operator expects. A product supplier cannot settle that question through an advertising description or a generic technical sheet.
Specify an outcome-focused supplier comparison
Ask each bidder to respond to the same terrace plan, selected roof function, desired weather response, exposure conditions, screen type, finish, controls, services interfaces, maintenance access and installation programme. Require written details of drainage, operation limits, technical evidence, warranty and exclusions. Price a base configuration and optional enhancements separately. The venue owner should then compare the real usable dining experience against structural and operational cost. An apparently low product price can be misleading if the proposal omits necessary supports, glazing tracks, foundation work, electrical supply or building-envelope changes. A disciplined scope makes it easier to select suitable wholesale products and coordinate competent local installers.
A staged venue decision before full fit-out
A restaurant with an uncertain demand pattern can make the design decision in stages. First, document the weather conditions that most often interrupt service and test a furniture plan showing where shelter or screening would actually improve comfort. Next, assess the roof and screen options with a qualified design team, including ventilation and building approval implications. Only then decide whether to add heating, lighting, powered controls or a more substantial glazed enclosure. This avoids buying every possible accessory before the business understands its operational value. It also helps maintain a clear distinction between a sheltered outdoor terrace and a fully enclosed restaurant room. Each stage should be specified, priced and approved against the actual product and site conditions.