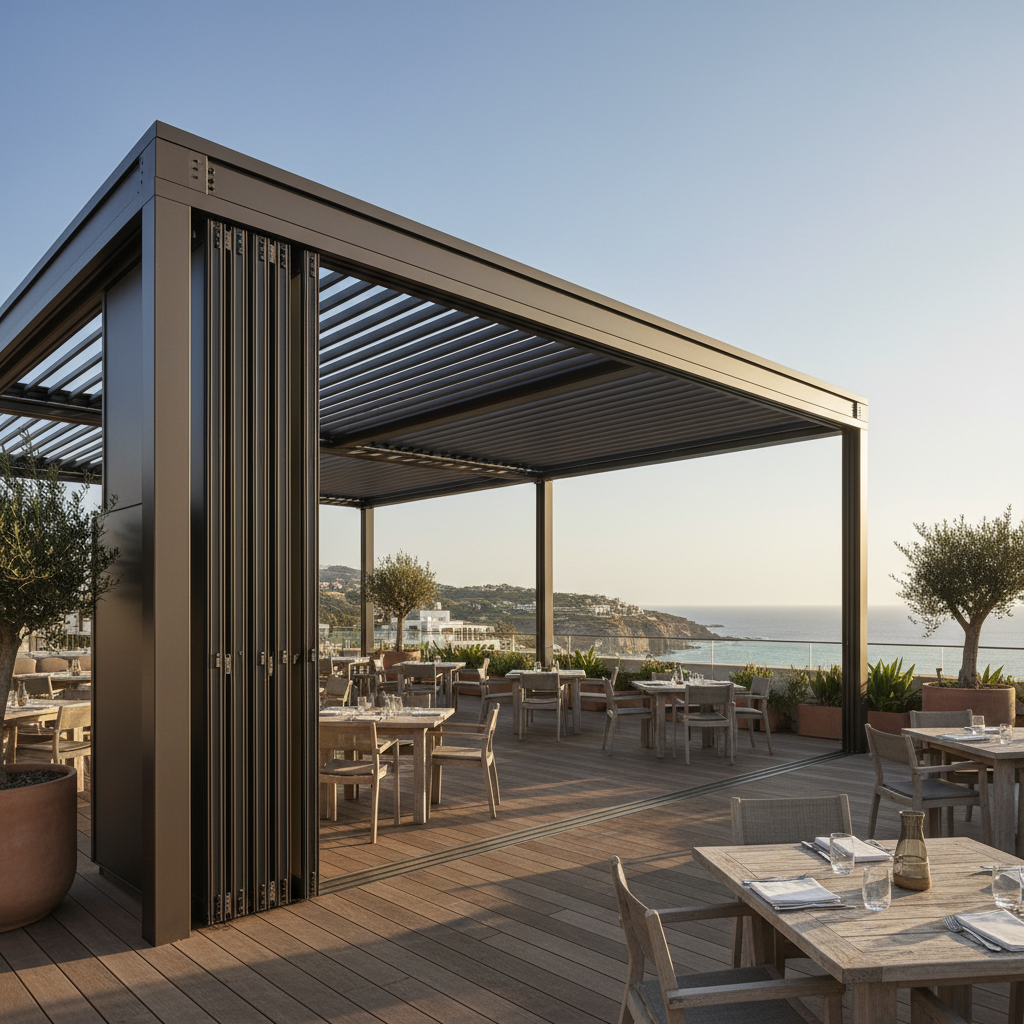
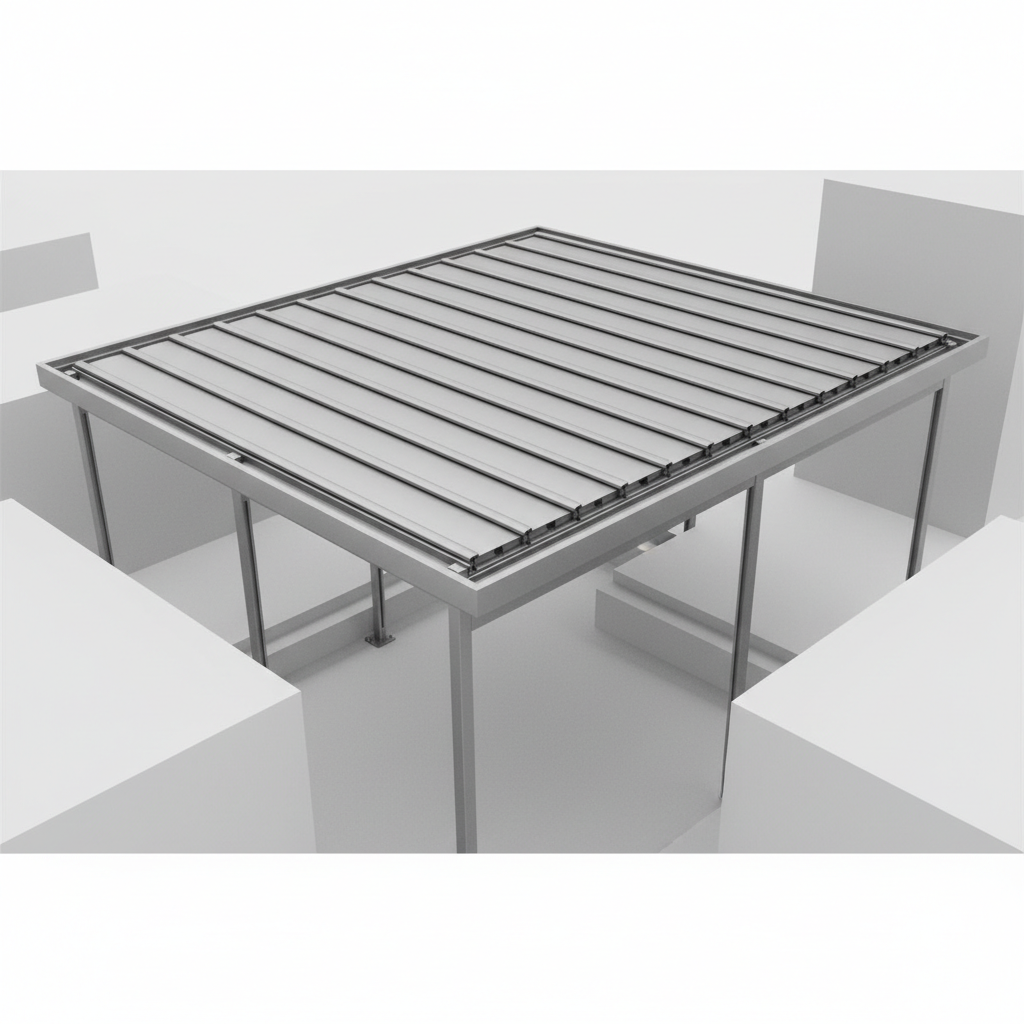
01Understanding the project
A retractable louvre roof combines adjustable slats with a mechanism that moves the roof panels into an open parking position. Unlike a conventional rotating-louvre roof, it can expose substantially more sky. The correct system depends on span, exposure, drainage, controls and local engineering.
Commercial terraces have to do more than look attractive in a photograph. A hotel may need morning light at breakfast, shade during service, a view of the sky at night and a workable rain-management strategy on days when the weather changes without warning. A retractable louvre roof can support that brief, but not every model opens, drains or withstands exposure in the same way.
This guide is intended for project decision-makers comparing roof systems before selecting final drawings. It describes questions to ask about the structure, operating envelope and procurement evidence. It does not substitute for project-specific engineering, building consent, local electrical work or manufacturer installation instructions.
What 'retractable' actually means
A rotating-louvre roof changes the angle of blades while leaving the blade field across the opening. A retractable system additionally moves blades or sections into a parked position, freeing a larger area above the terrace. That difference affects light, ventilation, views, complexity and the visible appearance of the roof when open. In some designs the slats rotate and then stack; in others the roof uses linked moving panels.
Ask the supplier for dimensioned plan and section drawings showing fully closed, partially open and fully parked conditions. Marketing photos may conceal the size of the storage stack, the distance the mechanism travels and the clear opening left at the end. A buyer should compare effective opening area, not simply the phrase 'fully retractable'.
Match the roof to its actual commercial purpose
Start with operating scenarios: breakfast under shade, daytime dining, entertainment, shoulder-season use, wet-weather service and maintenance access. Identify whether the terrace is predominantly an outdoor dining area, a circulation zone, a rooftop event venue or a quiet poolside seating space. A resort in a tropical climate may prioritise rapid rain response and drainage; a dense city rooftop may prioritise limited space, acoustic exposure and visual relationships to neighbouring buildings.
Write down what the roof must achieve and what would be merely desirable. If the business cannot operate without enclosure during rain, a retractable roof alone may not be enough because wind-driven rain, condensation and unsealed interfaces remain possible. That may call for another building envelope strategy rather than adding accessories to an outdoor system.
Span, posts, fixing and structure come first
Every long roof span transfers loads into beams, brackets, posts, foundations or the host building. The required dimensions of these elements are a consequence of structural design, not styling preference. Wall-attached, freestanding and roof-only formats are materially different. Existing building elements should not be assumed capable of carrying additional loads simply because the facade looks substantial.
The project brief should include measured clear dimensions, floor levels, adjacent glazing, door swing, soffits, wall construction, drainage outlet locations and known constraints. Request a structural pathway that identifies what is supplied by the manufacturer and what must be designed by the local engineer. Site-specific wind and snow criteria must be confirmed before product acceptance.
Understand the movement and stacking mechanism
Retractable louvres use drive components, tracks or articulated supports which require clean operating paths and service access. A mechanism that works smoothly when new still needs realistic allowances for leaves, dust, salt, bird debris, foreign objects and long-term wear. Verify where the parked blades sit, whether the stack affects sunlight at the edge of a room and whether a maintenance technician can inspect the drive without dismantling finished cladding.
Ask what happens when power is interrupted, whether manual recovery is available on the actual model, how stop limits are set and what the safe response is to an obstruction. These are product-specific questions; an assumption borrowed from a different roof range can create unsafe operating expectations.
Drainage is an integrated design problem
Water management begins at roof blade edges and tracks, continues through gutters, and ends at a lawful discharge point. The geometry of a commercial roof may change when it retracts, so the designer must understand the intended weather operating position and what happens to water remaining on moving parts. Water collected in a perimeter gutter still needs capacity, fall, outlets and access for maintenance.
Do not treat a nominal rain performance statement as an assurance that wind-driven rain cannot enter the space. Check whether published test information applies to the selected dimensions and configuration. Coordinate downpipes, column drainage, floor falls and overflow routes before external decking or glazing details are frozen.
Wind, controls and weather automation
Wind performance depends on the roof type, orientation, configuration, supports and the local design standard. Ask whether quoted wind figures are operating limits, survival limits or project design capacities; these are not interchangeable. Owners also need an operating procedure for sudden gusts, heavy rain, snow where relevant and unattended service periods.
Motorised roofs can offer wall switches, remote control and optional sensors, but automated decisions are only useful when the sensor system is compatible and correctly commissioned. Confirm what a rain or wind sensor actually commands, what happens on communication failure and how the manual procedure works during a power cut. A sensor should never become an excuse to ignore the supplier's severe-weather instructions.
Integrating blinds, glass, heating and lighting
Side screens and sliding glazing can change the experience of a terrace dramatically, but they also change airflow and structural loading. A roof specified as an open canopy cannot automatically be enclosed later without reviewing wind pressure, egress, ventilation and statutory consequences. Heating and lighting introduce electrical supply, drainage protection and maintenance responsibilities.
Declare intended future upgrades in the first brief. Even when accessories are not purchased immediately, allowing for wiring routes, support elements, mounting space and rainwater discharge can avoid expensive rework. Confirm component compatibility for each selected model, not merely the brand range in general.
Compare whole-life value, not brochure claims
Price comparison should separate roof structure, drive, controls, sensors, powder coating, shipping, engineering evidence, installation, electrical connections and maintenance. One supplier's quotation may appear cheaper because critical interfaces sit outside its scope. Another may include a premium finish or automation package that the project does not need.
Review available spare parts, maintenance instructions, access to motors, warranty scope and exclusions. In coastal locations, cleaning intervals and fastener materials deserve particular attention. The best procurement choice is the system whose actual operating requirements can be met reliably by the local team.
A commercial project brief that suppliers can answer
Provide the destination country, building type, roof location, clear span, projection, mounting preference, desired operating modes, expected enclosure, local exposure conditions and any preliminary drawings. Ask suppliers to identify assumptions rather than silently fill missing information. Request a model-specific technical pack showing sections, connection details, movement, control options, drainage and maintenance.
Apollo NZ Global supplies product systems and project information for local design and installation teams. Final dimensions, permits, structural design, site works and installation requirements remain project-dependent. When the brief is complete, the roof can be compared as a real building component rather than an aspirational rendering.
- Record roof area and intended opening direction
- Obtain fully open and fully closed drawings
- Verify structural and drainage interfaces
- Confirm sensors, power-failure and maintenance procedures
- Request model-specific documentation before purchase
How to compare the usable opening rather than the roof footprint
A commercial roof can be advertised by its plan dimensions while its actual retractable opening is much smaller. The storage stack, structural cross-beams, movement rails and drainage edges take up space. For a terrace whose main objective is uninterrupted sky views, the percentage of clear opening when parked may matter more than the nominal roof size. For a restaurant whose main objective is rain protection, the location of the parked stack relative to tables, doors and service routes can be equally important. Ask for an annotated roof plan showing the clear area in every intended operating condition.
The opening calculation should be assessed with the existing building too. A shallow terrace bounded by a tall façade may receive less daylight than expected even after the roof retracts. Conversely, an exposed edge can create uncomfortable wind or low-angle sun that a fully open roof does not solve. Review sections and elevations alongside plans, and if possible, seek a manufacturer demonstration or appropriate mock-up rather than relying solely on an attractive open-sky photograph.
A real-world style decision scenario: a coastal hotel restaurant
Consider a hypothetical hotel that wants to extend dining onto a windy coastal deck. The operator requires usable shade at lunch, a sheltered service area when it rains and star views during evening events. A sales brochure may lead directly to motor and finish selections. A proper project sequence first checks whether the terrace is safe and suitable for a new load-bearing roof, where wind is channelled by neighbouring buildings and whether water can leave the site without flooding circulation routes. It then tests the actual parked-blade location against guest sightlines and the restaurant's layout.
Only after that should the project team compare single-direction and alternative retracting mechanisms, integrated lighting, optional screens and control packages. If the hotel also wants enclosed winter dining, it should request separate advice on weather enclosure, ventilation, egress and the building classification. The example shows why a commercial roof decision begins with operations and engineering rather than relying on a photograph or brochure.
A selection matrix that prevents misleading quotations
A useful side-by-side matrix gives every supplier the same columns: clear span and projection, opening mechanism, parked stack depth, fully open area, usable height, structural interface, drainage route, operating controls, wind and other environmental assumptions, electrical requirements, maintenance access and available documentation. Add an explicit column for exclusions. If one quotation covers the aluminium roof while another includes local installation, foundations or sensors, separate those amounts rather than comparing their bottom-line figures as like-for-like.
Record the source of every claimed performance figure. If a brochure states a wind speed, ask whether it is a design capacity, test outcome, operating restriction or a figure that applies only to one sample size. Where figures cannot be substantiated, use 'not yet verified' instead of silently favouring the most optimistic vendor. The strongest procurement comparison may reveal that the winning system is not the one with the largest headline number, but the one whose constraints and maintenance needs can be properly managed.
Commissioning and handover are part of the product decision
A roof should be commissioned for safe movement, stop positions, correct controls and proper drainage behaviour under conditions permitted by its instructions. The handover needs to show who is authorised to operate it, what to do before severe weather, how to isolate power safely and when to call qualified service personnel. If sensors are present, their operating logic should be documented so staff do not assume a motion command means the roof is safe in every weather event. Settings should be preserved with the as-built record.
For hospitality venues, create a short operating card suited to shift changes. The breakfast team, evening manager and facilities contractor may all interact with the roof, so instructions must survive personnel turnover. Include inspection points, cleaning precautions, a maintenance log, approved lubricants or replacement parts where specified, and an explanation of what is not permitted. A technically capable system can become unreliable when its operational requirements are not incorporated into the venue's routine.
Five buyer questions with answers worth checking
Can I enclose the terrace later? Possibly, but not without checking the loads, structural interfaces, drainage, ventilation and approvals for the actual enclosure. Does 'motorised' imply a safe weather sensor? No: sensors and their logic must be specified and tested as a compatible option. Is a retractable roof always more expensive than a rotating roof? Cost depends on span, drive, finish, project works and options; generic claims are unhelpful. Will the roof make the space waterproof? An outdoor roof is not inherently a sealed room, particularly under wind-driven rain.
What matters most for a seaside site? Exposure, finish suitability, fastener compatibility, cleaning and mechanical maintenance deserve additional scrutiny. Can it be used during strong wind? Only within the exact manufacturer's permitted operating limits and the locally approved configuration. How should a buyer choose between supplier models? Request drawings, model-specific evidence, maintenance information and a clear responsibility matrix, then compare those inputs against the project brief. The most useful answer is specific, qualified and documented.