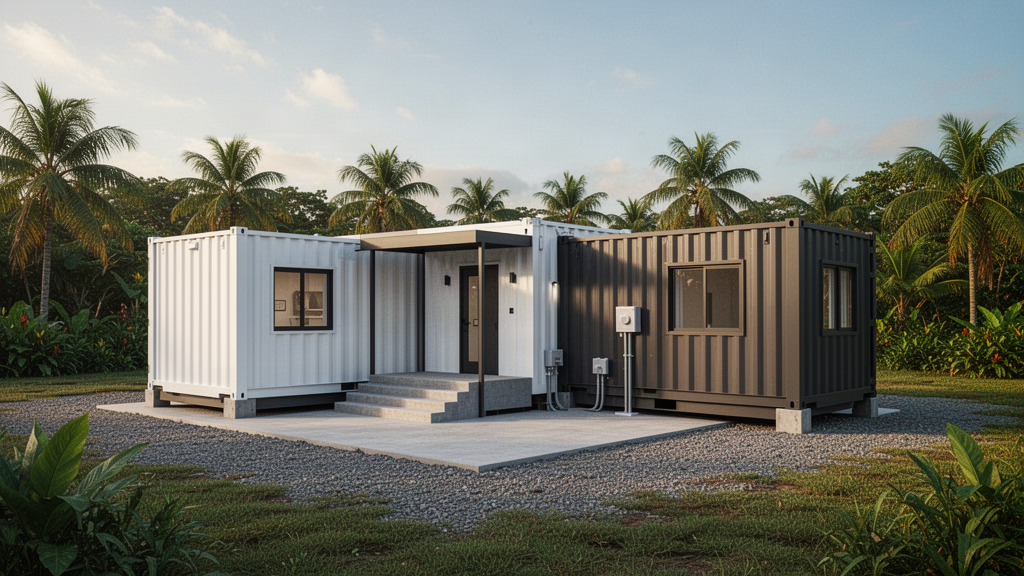
Expandable Building Project Brief: 10 Questions to Answer Before Choosing a Layout
The fastest way to improve an expandable-building quotation is to replace a vague request for 'a container house' with a short operational brief. The intended use and destination usually matter more than the first floor plan someone happens to like.
Apollo NZ Global EditorialPublished 2026-09-08Practical project guide
Planning guidance — final product and site requirements are confirmed per project.
01
Define use, occupancy and quantity
State whether the project is housing, staff accommodation, classrooms, clinic space, offices, tourism or another use, along with expected occupants and unit count. These decisions shape layout and service requirements immediately.
02
Describe the destination climate
Heat, cold, humidity, heavy rain, cyclone exposure and coastal salt can change the project priorities. The country alone is not enough; local site exposure should be included where known.
03
List the available utilities and local works
Water, wastewater, electricity, communications, foundations and access roads may be provided locally. Knowing what already exists helps separate the supplied building from the site infrastructure that still needs to be designed.
04
Plan transport and future growth
Port, inland access, crane or unloading arrangements and the possibility of later modules should be considered before the site layout is fixed. A good first phase should not block a practical second phase.