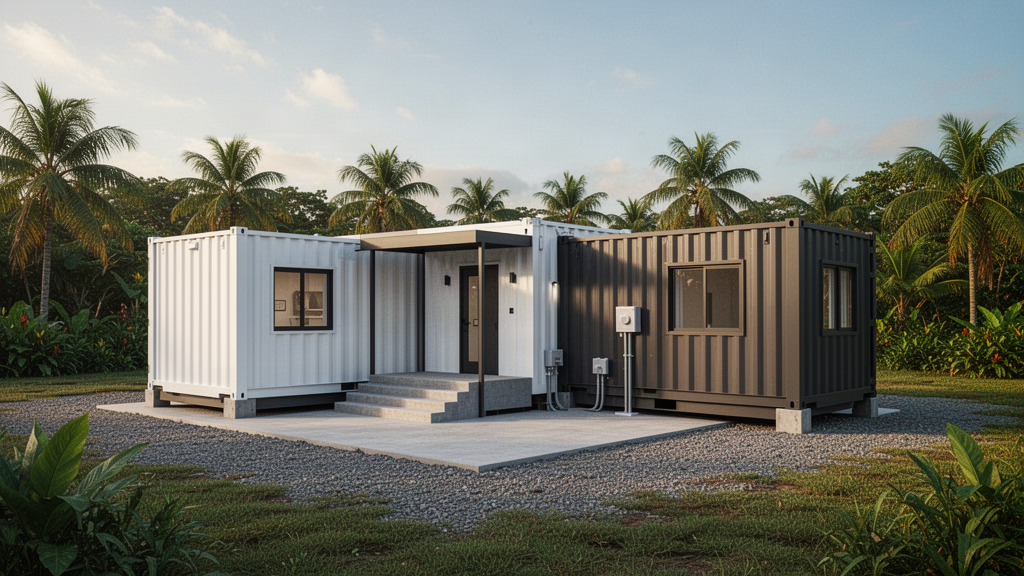
Expandable Building Projects: Start With the Use, Not the Container
Expandable buildings can serve housing, accommodation, classrooms, clinics, work camps, tourism, retail and community infrastructure, but those uses create very different design and compliance questions.
Apollo NZ Global EditorialPublished 2026-09-08Practical project guide
Planning guidance — final product and site requirements are confirmed per project.
01
Define the operational use
A staff room, clinic, classroom and permanent dwelling should not be treated as the same project simply because they share a modular shell. Occupancy, privacy, sanitation, circulation, services and local approvals change with the use.
02
Design for the destination climate
Pacific cyclone and salt exposure, Indian heat and monsoon conditions, or remote African service and logistics constraints can lead to very different project priorities. Destination conditions should shape the brief before product selection is frozen.
03
Plan utilities and local works
Foundations, drainage, water, wastewater, electrical supply, communications and off-grid systems often sit outside the supplied building package. Defining those interfaces early helps local project teams price and deliver their scope correctly.
04
Think beyond the first unit
Projects can begin with one or two modules and grow into larger clusters. Circulation, service corridors, shaded outdoor areas, communal facilities and future expansion should be considered at the site-planning stage.