Snow + wind
Design snow load and wind criteria must be obtained for the exact location before the structure is selected.
 Start Project Brief
Highland · mountain · seasonal
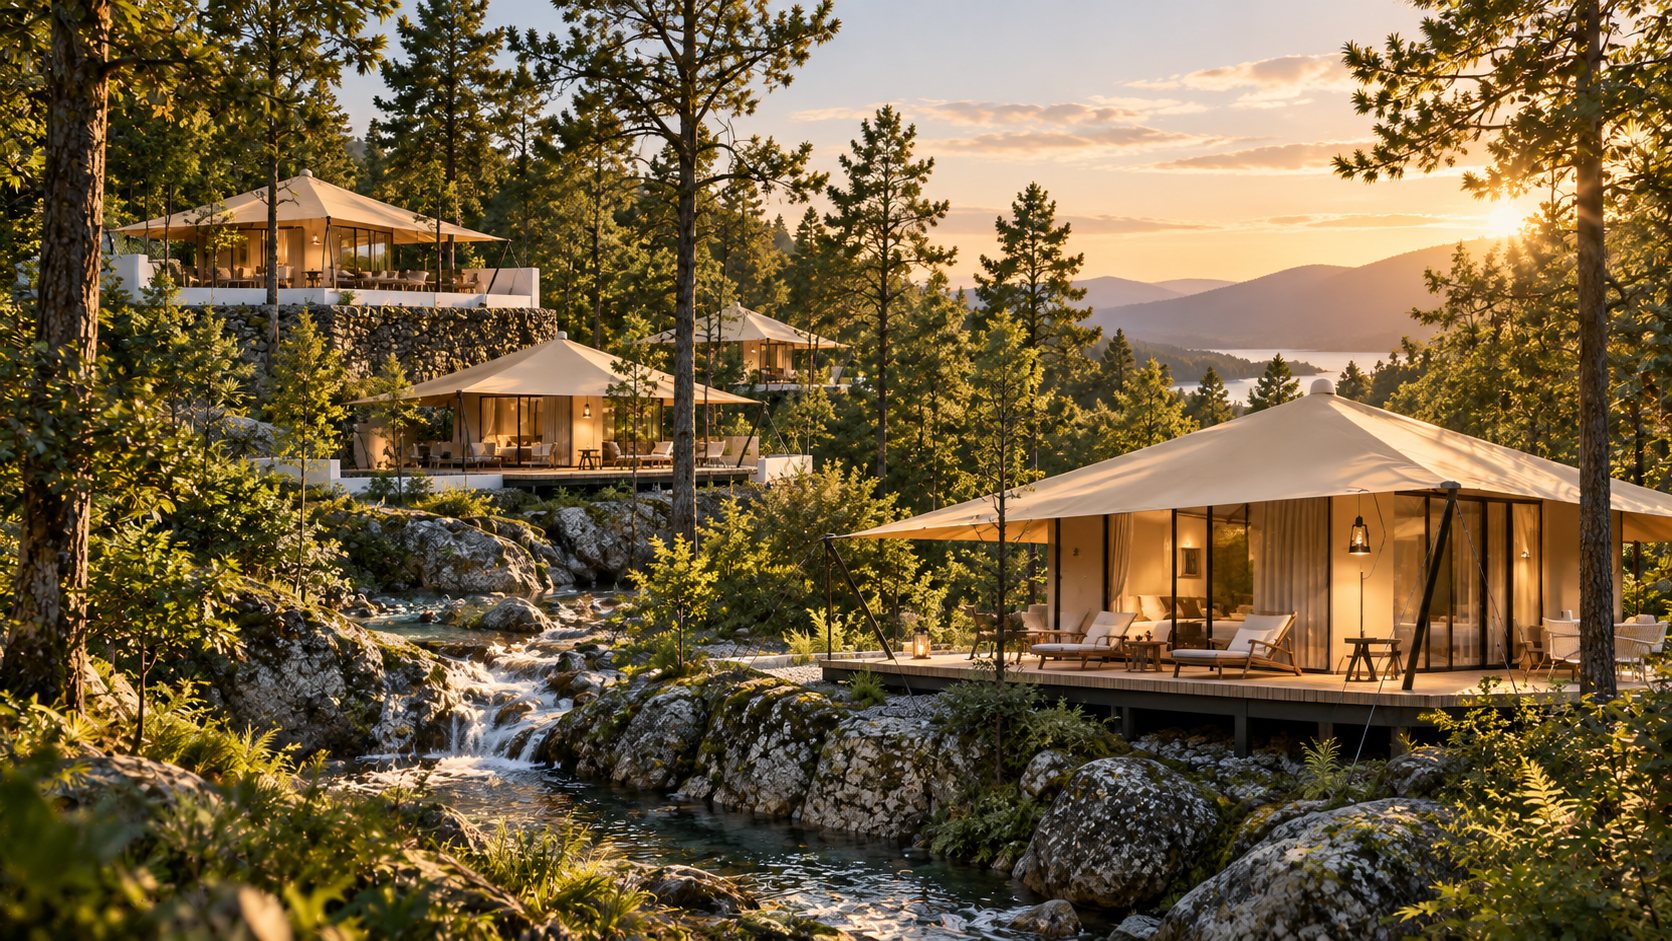
The supplier portfolio includes a Snow Mountain project and highland destination camps. SARENTA can review these settings, but snow load, insulation, heating and membrane behaviour must be engineered for the actual location.
Supplier-demonstrated
The company profile includes an extended Cloudtop Snow Mountain project sequence alongside other elevated destination accommodation.
Project priorities
Design snow load and wind criteria must be obtained for the exact location before the structure is selected.
Insulated liner availability does not establish an R-value; heating and thermal performance need separate project design.
Cold nights and occupied interiors create moisture-management requirements that need ventilation and envelope planning.
Road access, installation season, maintenance and winter servicing can control project logistics.
Supply package pathway
Exact inclusions remain quotation-specific. The items below are capability pathways, not an assumption that every component is included in every structure.
Project-specific tent structure
Insulated fabric liner
PVC / PVDF membrane pathway
Structural calculations
Foundation interface information
CAD + installation manual
Shared SARENTA platform
SARENTA uses supplier-confirmed 6061-T6 extruded aluminium framing and PVC membrane options from 650–1250 gsm with optional PVDF top coat. Wall, insulation, anchoring, wind, snow, fire and permanent-use requirements are confirmed for the live project.
Project review
Apollo NZ Global is supply-only. Foundations, local engineering, erection, services, fire strategy, accessibility, permits and statutory compliance remain with the appropriate project parties unless expressly included in the quotation.