Lighting
Selected systems support integrated linear LED, RGB and other lighting pathways. Exact lighting layout is confirmed per model.
 Start Smart Quote
Rising Global · Architectural roof systems
Apollo supplies a selected Rising Global range for residential, hospitality, resort and commercial projects worldwide.
The collection brings together B-Cube retractable bioclimatic roofs, large Tectona and Minima retractable pergolas, and project-led R-Series architectural structures. Final dimensions, loads, supports, controls, accessories and destination requirements are confirmed against the current manufacturer technical package for each project.
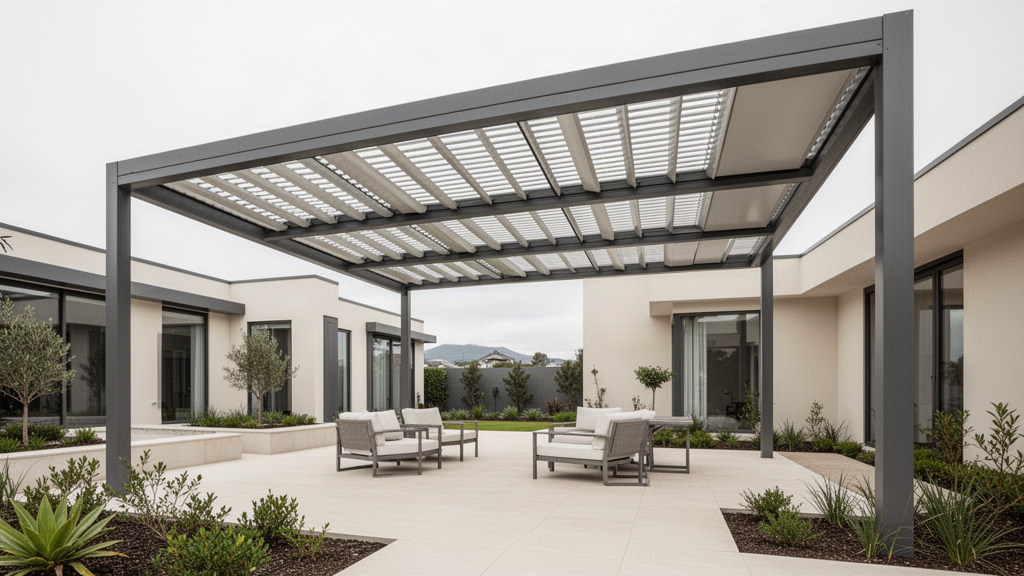
01 · B-Cube bioclimatic
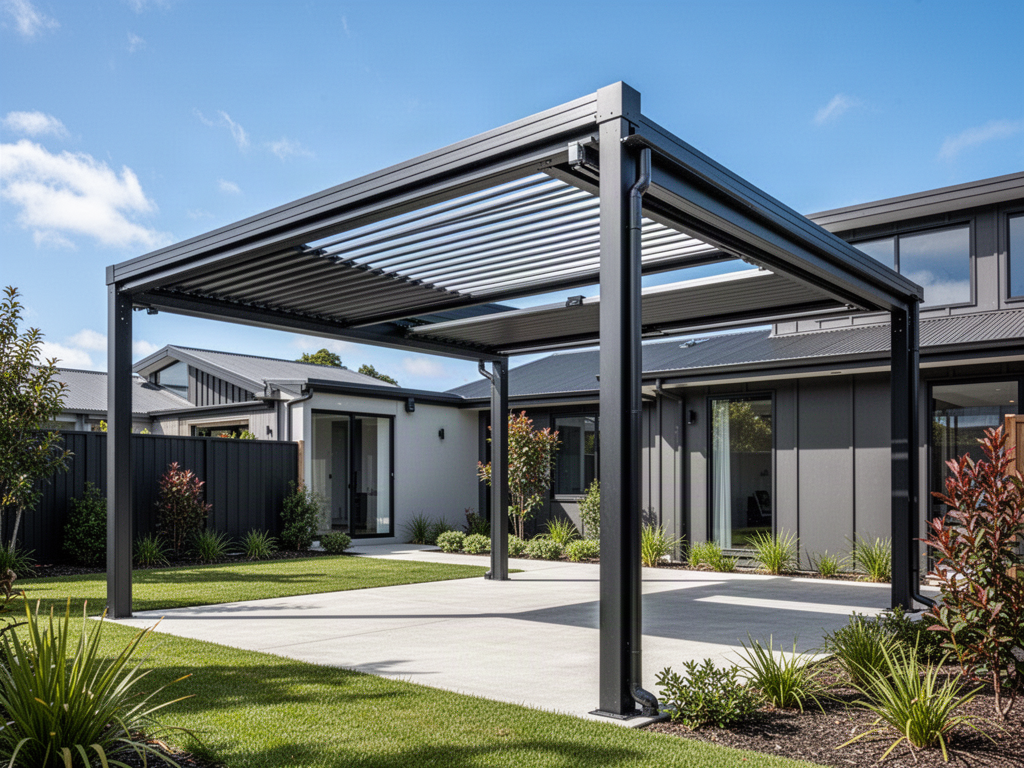 Up to 36 m²
Large-area retractable bioclimatic roof
Up to 4,500 mm front × 8,010 mm projectionExplore systemUp to 36 m²Structure-adaptable bioclimatic roof
Up to 4,000 mm front × 9,010 mm projectionExplore systemApprox. 28 m² published referenceRetractable rotating-louvre pergola
Approx. 4.0 m front × 9.0 m projection referenceExplore systemUp to 28 m²Freestanding retractable bioclimatic pergola
Up to 4,000 mm front × 7,060 mm projectionExplore systemUp to 20 m²Suspended-support bioclimatic pergola
Up to 4,000 mm front × 5,036 mm projectionExplore systemUp to 26 m²Retrofit / structure-integrated retractable louvre roof
Up to 3,850 mm front × 6,860 mm projectionExplore system02 · Retractable pergolas
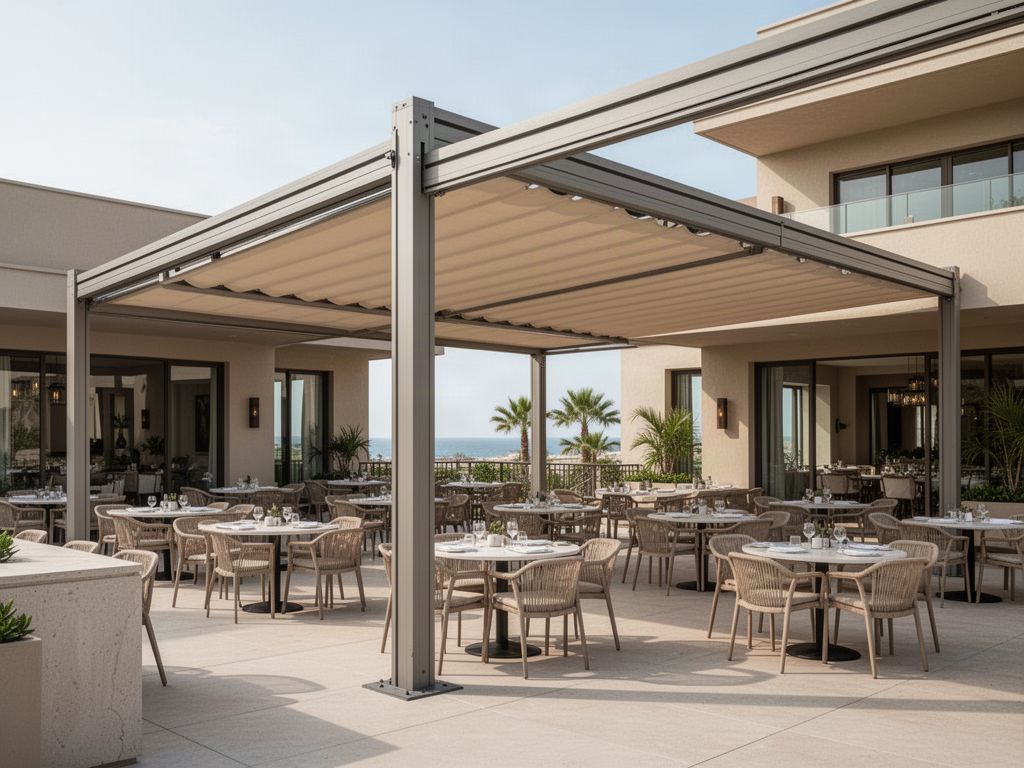 Up to 135 m²
Large flat retractable fabric pergola
Up to 13,500 mm width × 10,000 mm projectionExplore systemUp to 95 m²Slim-profile flat retractable pergola
Up to 13,500 mm width × 7,000 mm projectionExplore systemUp to 135 m²Large curved-rail retractable pergola
Up to 13,500 mm width × 10,000 mm projectionExplore systemUp to 95 m²Slim curved retractable pergola
Up to 13,500 mm width × 7,000 mm projectionExplore systemUp to 135 m²Large fully curved retractable roof
Up to 13,500 mm width × 10,000 mm projectionExplore systemUp to 95 m²Slim fully curved retractable roof
Up to 13,500 mm width × 7,000 mm projectionExplore system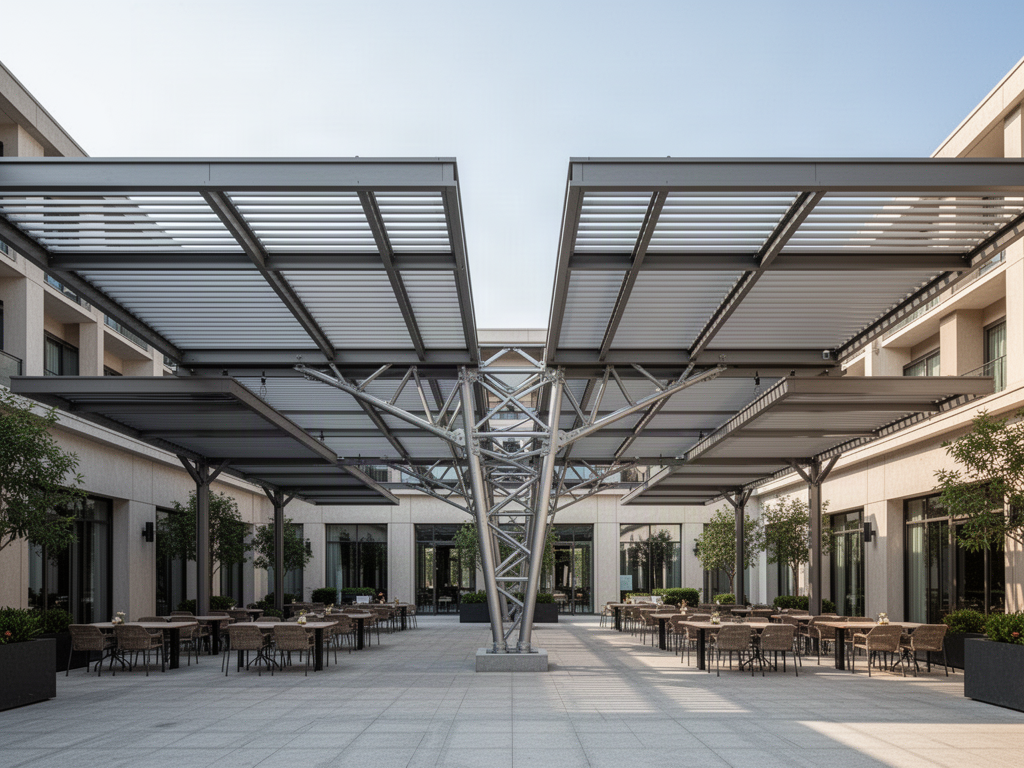
03 · R-Series architectural systems
R1–R6 combine the retractable-roof families with different central, suspended, strut and back-to-back structural arrangements. Each R-number now has its own project page comparing the Subulate and Falcate forms without splitting the range into thin duplicate pages.
04 · Enclosure + shade collections
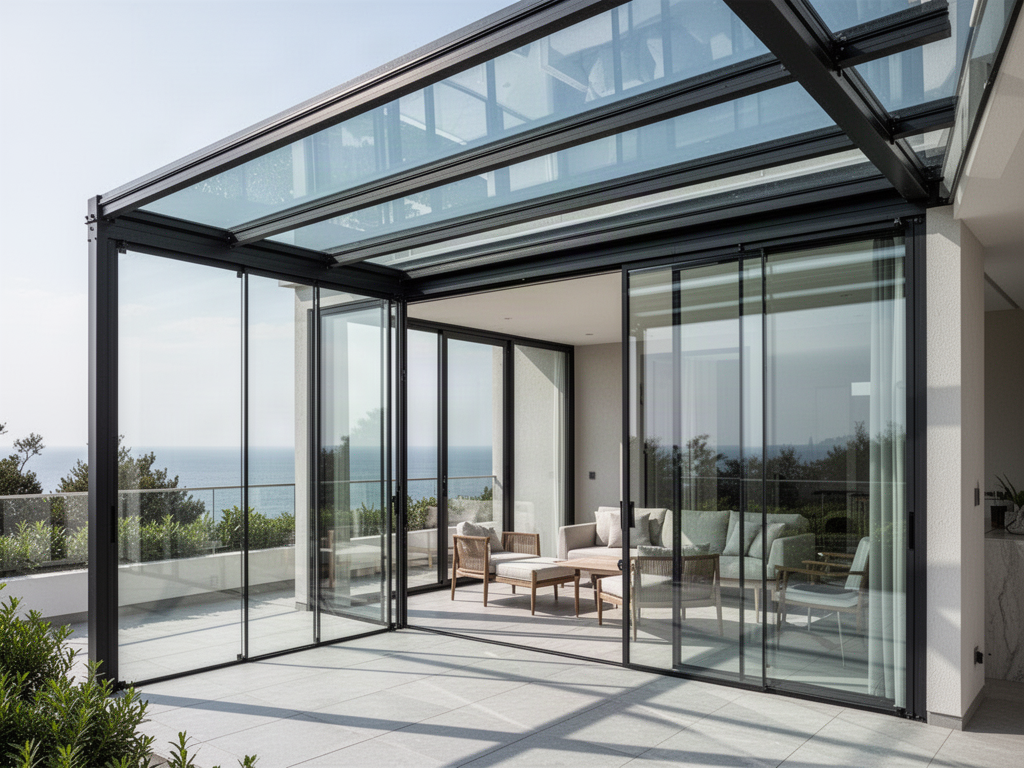
Fortissense is Rising Global’s glass-system family covering folding, sliding, guillotine and fixed or adjustable enclosure pathways.
Explore collection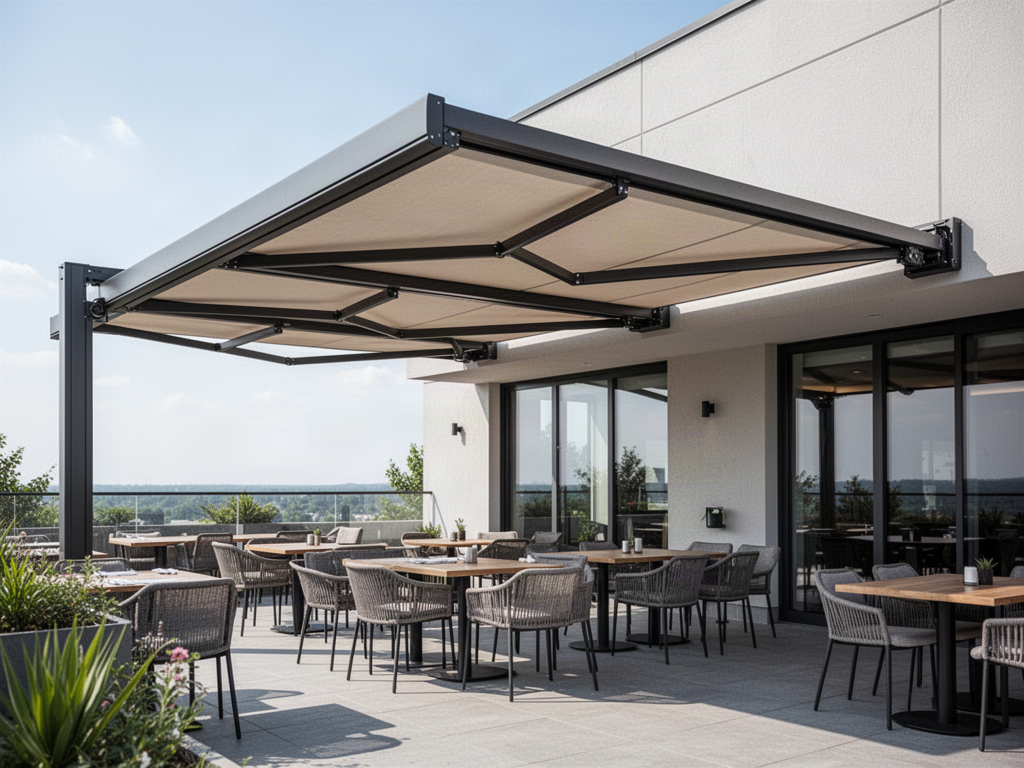
Rising’s current shade family spans manual and motorised articulated awnings, cassette awnings, vertical curtain systems and commercial parasol solutions.
Explore collection05 · System options
Selected systems support integrated linear LED, RGB and other lighting pathways. Exact lighting layout is confirmed per model.
Fortissense folding, sliding, guillotine and selected fixed/adjustable glazing pathways can be coordinated where compatible.
Selected configurations can coordinate infrared heating, with electrical supply, clearances and local requirements handled by the project team.
Motorised operation and selected Somfy sun, wind and weather-sensing pathways are model- and configuration-specific.
Integrated speaker modules are available on selected systems where the current manufacturer configuration supports them.
Powder-coated colour pathways and selected wood-effect / natural-wood finish options vary by system and project.
06 · Technical evidence
The current public TÜV SÜD GS certificate covers B-CUBE retractable/tiltable, Tectona and Minima and is valid through 23 January 2027. Final projects still require the current manufacturer drawing, configuration-specific technical package and destination review.
Rising Global range structure
Rotating aluminium roof panels with retractable opening action across six structural and support configurations.
Compare B-Cube modelsThe larger retractable fabric-roof pathway for hospitality, resort and commercial projects requiring substantial published coverage.
Explore Tectona systemsA lighter-profile retractable pathway across flat, curved and fully curved roof forms for medium-to-large outdoor spaces.
Explore Minima systemsSpecialist central, suspended, strut and back-to-back arrangements reviewed from current drawings and project-specific technical information.
View R-Series overviewSupply-only project pathway
Apollo reviews the product configuration and coordinates quotation, manufacture and freight. Site measurement, foundations, structural interfaces, local engineering, installation, electrical work, final drainage connection and statutory approvals remain with the purchaser’s local project team unless explicitly included in the written supply scope.
Start Rising project brief