
Rising Global · R-Series Architectural Systems
Rising R2
Open-front architectural roof pathway
A suspended architectural pergola pathway developed to reduce conventional front support profiles and create a more open leading edge.
Subulate + Falcate pathwaysSpecial suspension arrangement designed to operate without conventional front support profiles in the manufacturer configuration.Manual project quotation
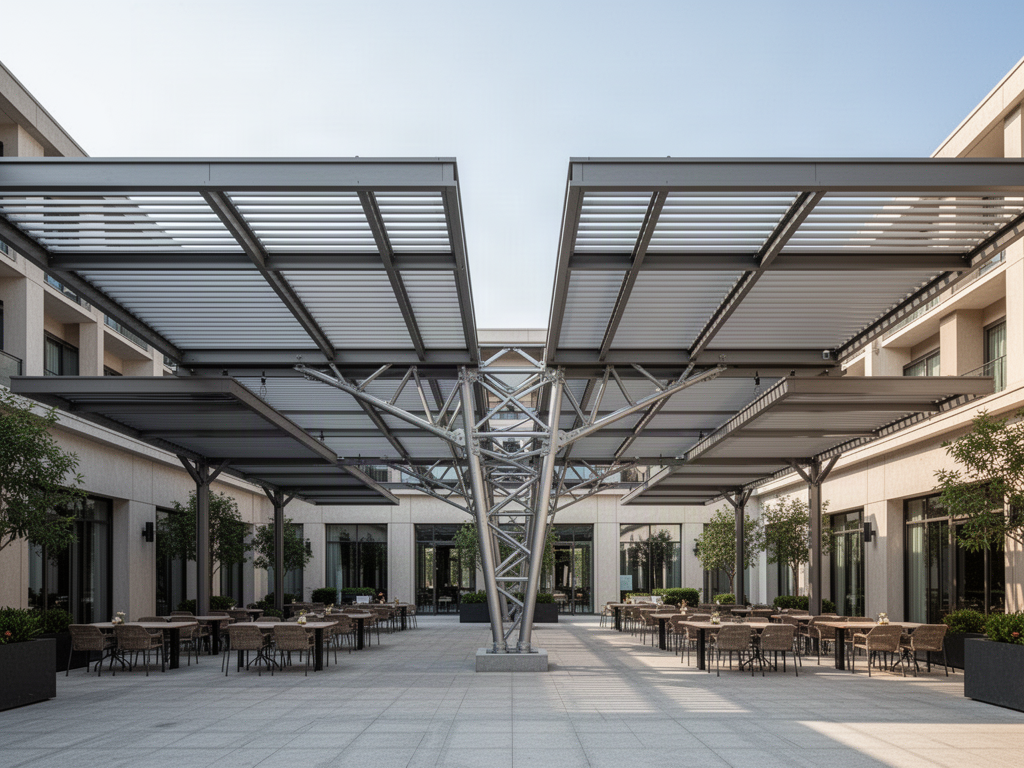
Architectural intent
The R-number defines the structural idea. Subulate or Falcate defines the roof expression.
The final system is selected from the site geometry, support strategy, intended roof form and the current Rising technical package.Subulate flat + Falcate curved pathways
Current manufacturer drawings before manufacture
Two roof expressions
One structural family. Two architectural forms.
Both variants remain project-led. Exact span, projection, support steel, fabric, motorisation, drainage and accessory compatibility are confirmed against the selected current configuration.Subulate
Flat suspended formA flat retractable-roof configuration using Rising's special suspension logic in place of conventional front support profiles.
Falcate
Semi-oval suspended formA semi-oval retractable-roof configuration using the same suspended structural concept for a curved architectural edge.
System planning points
What matters before the configuration is frozen.
Suspended support concept
Reduced conventional front-support profile requirement
Flat or semi-oval roof forms
Structural interface remains project-specific
Applications
Built for architectural outdoor projects rather than catalogue-size buying.
These are examples of project types where Rising R2 can be considered. Final suitability remains site- and destination-specific.Architectural terraces
Premium hospitality
Commercial building edges
Design-led courtyards
Technical evidence rule
We do not freeze an R-Series project from a website maximum.
Rising publishes product-family information for the R-Series, but architectural configurations depend on the exact Tectona or Minima roof package, support condition and project geometry. Apollo uses website information for early planning only. Quotation and manufacture require the current manufacturer drawing and technical package for the actual project.
This also keeps older catalogue dimensions, historical certificates and superseded component information from being carried forward as if they were current project evidence.
R-Series family
Compare R1–R6 by structural relationship.
Keep the comparison inside the Rising architectural family so each page stays focused on its own system logic.RISING GLOBAL
Rising R1
Large project-led outdoor coverage
Twin back-to-back pergola arrangement with central steel structural support.View Rising R1 RISING GLOBALRising R3
Paired boutique-to-commercial coverage
Paired architectural pergola pathway with steel-supported coordination; final support geometry is confirmed on current manufacturer drawings.View Rising R3 RISING GLOBALRising R4
Strut-supported architectural coverage
Special support-strut arrangement replacing conventional front support profiles in the manufacturer configuration.View Rising R4 RISING GLOBALRising R5
Medium-opening back-to-back system
Two supported pergola systems mounted back to back with steel structural coordination.View Rising R5 RISING GLOBALRising R6
Large hanging back-to-back roof system
Twin hanging pergola arrangement mounted back to back around steel structural support.View Rising R6R-Series projects start with geometry.