
Roof-focused integration pathway
Rising Global · B-Cube Bioclimatic
B-Cube Infinity
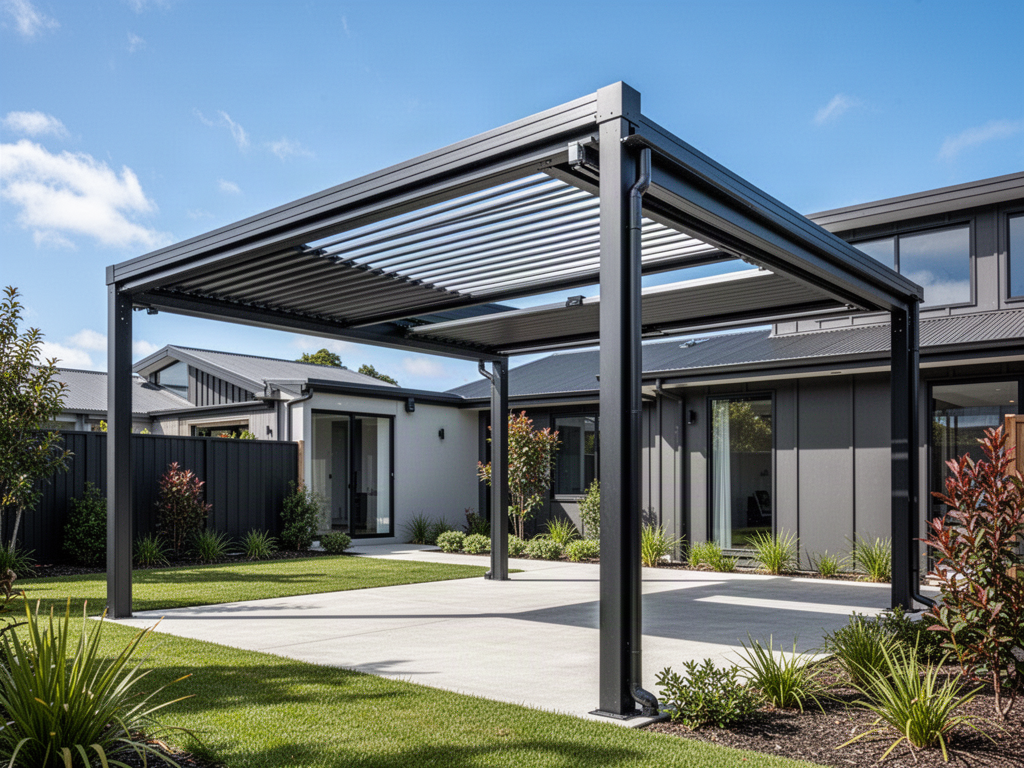
Retrofit / structure-integrated retractable louvre roof
A B-Cube roof pathway intended to adapt to an existing supporting construction rather than provide a complete standalone frame.
Up to 26 m²Requires suitable supporting constructionGlobal project supply
System intent
Choose it for the structural relationship and roof behaviour — not just the look.
Use where a suitable steel, aluminium, timber or project-engineered frame already exists and the requirement is primarily for the moving bioclimatic roof.Adapts to suitable supporting structures
Published maximum area 26 m²
Existing structure must be verified before manufacture
Published planning references
Start with the manufacturer envelope. Freeze the project on current drawings.
The figures below are planning references from current manufacturer material reviewed for this range. They are not a structural guarantee for every configuration, exposure or destination. Final order dimensions, bay layout, loads, support conditions and hardware are confirmed against the current project drawing and technical package.
01Published envelopeUp to 3,850 mm front × 6,860 mm projection
02Published areaUp to 26 m²
03Support relationshipRequires suitable supporting construction
04Roof formatRetrofit / structure-integrated retractable louvre roof
Applications
Project types this system can be considered for.
Suitability is reviewed against actual dimensions, exposure, support, intended use and destination requirements.Existing pergola frames
Architectural steel structures
Hospitality retrofit
Custom roof-only projects
Apollo supply scope
Product supply and freight coordination — with local project responsibilities kept clear.
Apollo coordinates the selected product, manufacturer drawing pathway, quotation and agreed freight scope. Site verification, foundations, structural adequacy of surrounding construction, local engineering, installation labour, electrical connection, drainage discharge, lifting and approvals remain with the purchaser’s project team unless a written quotation explicitly states otherwise.
Compare the family
Other B-Cube bioclimatic pathways.
Each page owns a distinct product-selection intent so the range can be compared without collapsing everything into one generic pergola page.B-Cube Bioclimatic
B-Cube Galaxy
Large-area retractable bioclimatic roof
Up to 36 m²View system B-Cube BioclimaticB-Cube Space
Structure-adaptable bioclimatic roof
Up to 36 m²View system B-Cube BioclimaticB-Cube Classic
Retractable rotating-louvre pergola
Approx. 28 m² published referenceView system B-Cube BioclimaticB-Cube Freedom
Freestanding retractable bioclimatic pergola
Up to 28 m²View system B-Cube BioclimaticB-Cube Urban
Suspended-support bioclimatic pergola
Up to 20 m²View systemHave a plan, sketch or approximate opening?