01
Concept drawing
Original elevation, plan or section · editable SVG master retained
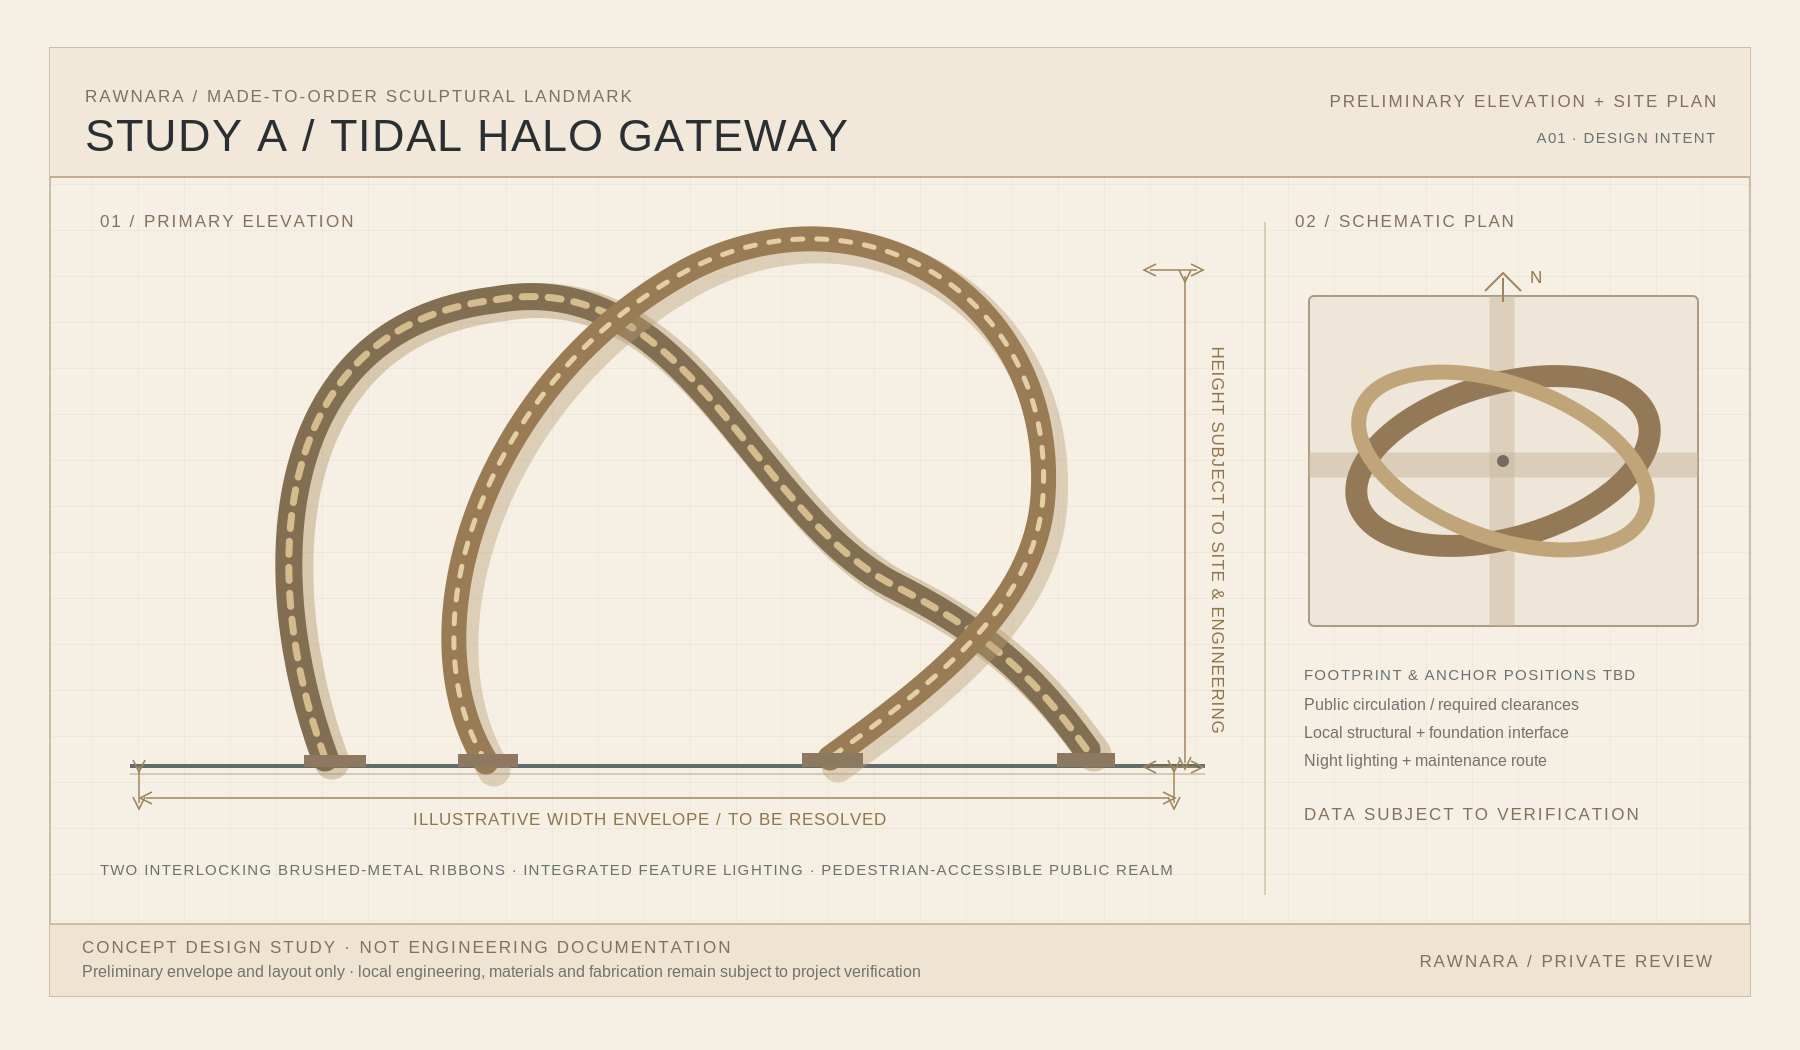
NOT A FABRICATION DRAWING · DIMENSIONS AND LOADS UNVERIFIED
 Start an enquiry
Two original made-to-order concept studies, showing how an early architectural drawing can inform a proposed finished installation. Compare design geometry, setting and scale before approving any further image programme.
PRELIMINARY DESIGN EXAMPLES ONLY · NO COMPLETED PROJECTS OR CONFIRMED FABRICATION SPECIFICATIONSTwo sweeping overlapping sculptural metal ribbons form a destination-defining civic landmark, with an integrated warm illumination line and pedestrian access around the bases.
Original elevation, plan or section · editable SVG master retained
NOT A FABRICATION DRAWING · DIMENSIONS AND LOADS UNVERIFIED
Photorealistic architectural visualisation · not an actual built project
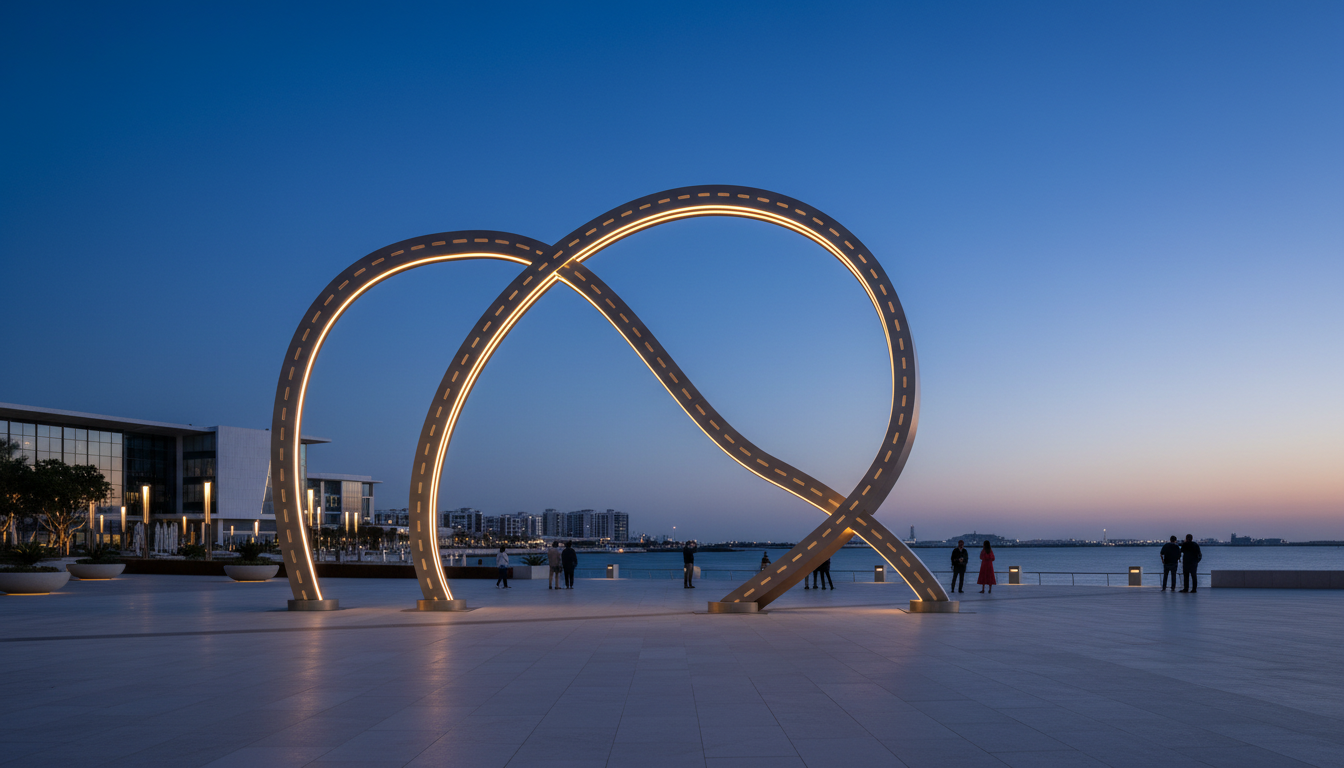
VISUAL INTENT ONLY · ACTUAL MANUFACTURER, BUILDABILITY AND RIGHTS UNCONFIRMED
Artistic form versus viable structure, pedestrian clearance, fixed support points, environmental exposure, lifting segmentation and lighting maintenance.
These are presentation examples for your review. These are RAWNARA original design examples, not completed projects or manufacturer-ready drawings. Any later fabrication is assessed for the specific commission.
INTERNAL PREVIEW · DO NOT USE AS A COMPLETED PROJECT REFERENCE