Model training throughput
Record athletes per session, overlap between groups, operating hours and realistic dwell time. This determines station count and duty more reliably than room size alone.
 Start Project Brief
Wellness Systems · Sport + recovery
Recovery facilities need to survive training schedules, repeated cleaning and group turnover. The strongest layout uses a small number of maintainable systems matched to athlete flow rather than filling the room with consumer-style devices.
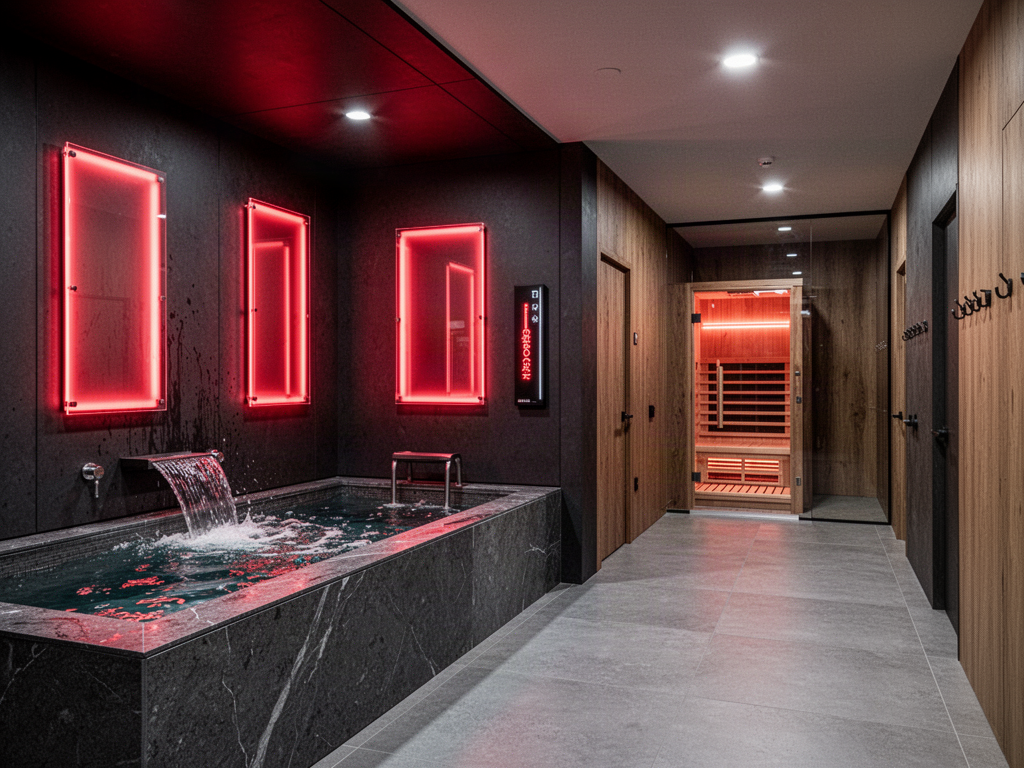
Record athletes per session, overlap between groups, operating hours and realistic dwell time. This determines station count and duty more reliably than room size alone.
Cold plunge and shower areas should not compromise electrical, red-light or dry recovery rooms. Plan floors, drainage and circulation around that separation.
Cooling equipment needs airflow, heat rejection, cleaning and component access. High-use projects should also plan spare parts and downtime response.
Apollo does not guarantee athletic-performance, injury-treatment or medical outcomes from recovery equipment.
Reference this resource
Link to the live page rather than a saved copy so readers reach the current Apollo planning resource and its latest product and planning links.
apollonzglobal.com/knowledge-centre/wellness/sports-recovery-facility-planning-guideMove from knowledge to project