Create a plant register
List every pump, filter, chiller, generator, controller, driver and isolation point with its service and replacement requirements.
 Start Project Brief
Wellness Systems · Commercial operation
Commercial wellness rooms fail operationally when plant is treated as an afterthought. A chiller that cannot reject heat, a filter that cannot be removed or a steam generator sealed behind finishes creates avoidable downtime and service cost.
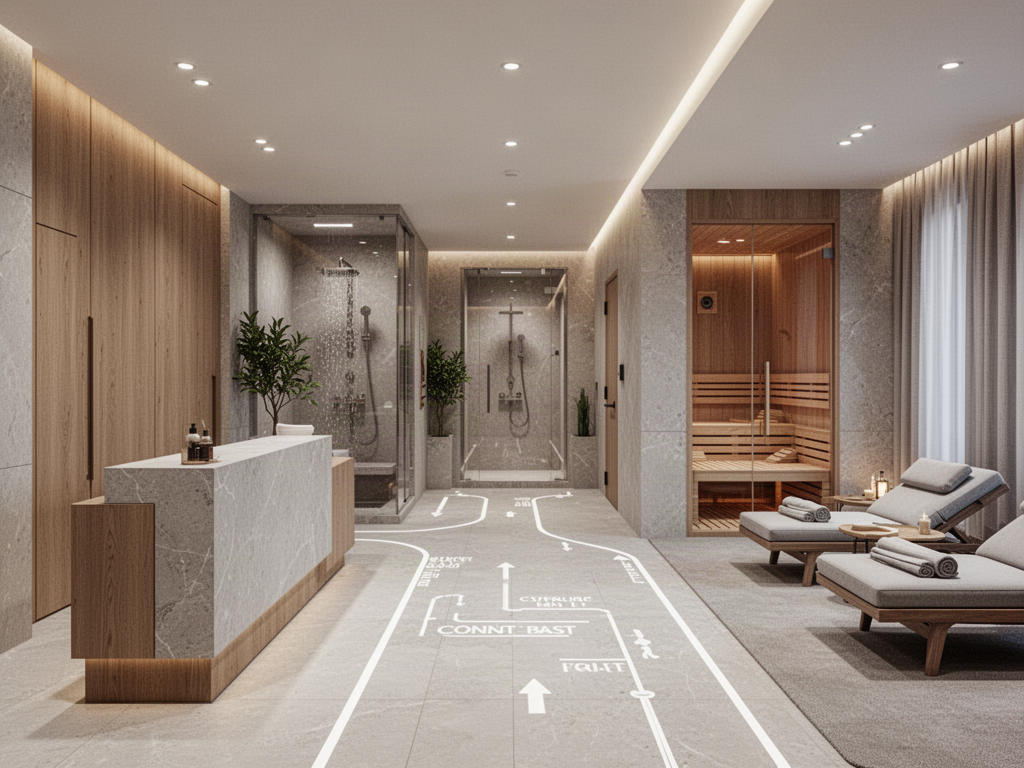
List every pump, filter, chiller, generator, controller, driver and isolation point with its service and replacement requirements.
Access panels are not enough if major components cannot physically leave the room. Preserve a realistic removal path before permanent walls and joinery are completed.
Drainage, washable surfaces, equipment clearances and staff circulation should support the actual daily cleaning routine.
Back-of-house access reduces disruption and helps technicians reach plant without moving through occupied guest or treatment spaces.
Reference this resource
Link to the live page rather than a saved copy so readers reach the current Apollo planning resource and its latest product and planning links.
apollonzglobal.com/knowledge-centre/wellness/commercial-wellness-plant-service-access-guideMove from knowledge to project