Define the guest programme
Separate open-access thermal experiences from appointment-based rooms and decide which spaces are indoor, outdoor or weather-dependent.
 Start Project Brief
Wellness Systems · Hospitality
A hotel thermal suite is a guest journey supported by hidden plant and daily operations. Guest flow, room capacity, cleaning, humidity, heat rejection, service access and replacement routes should be planned together.
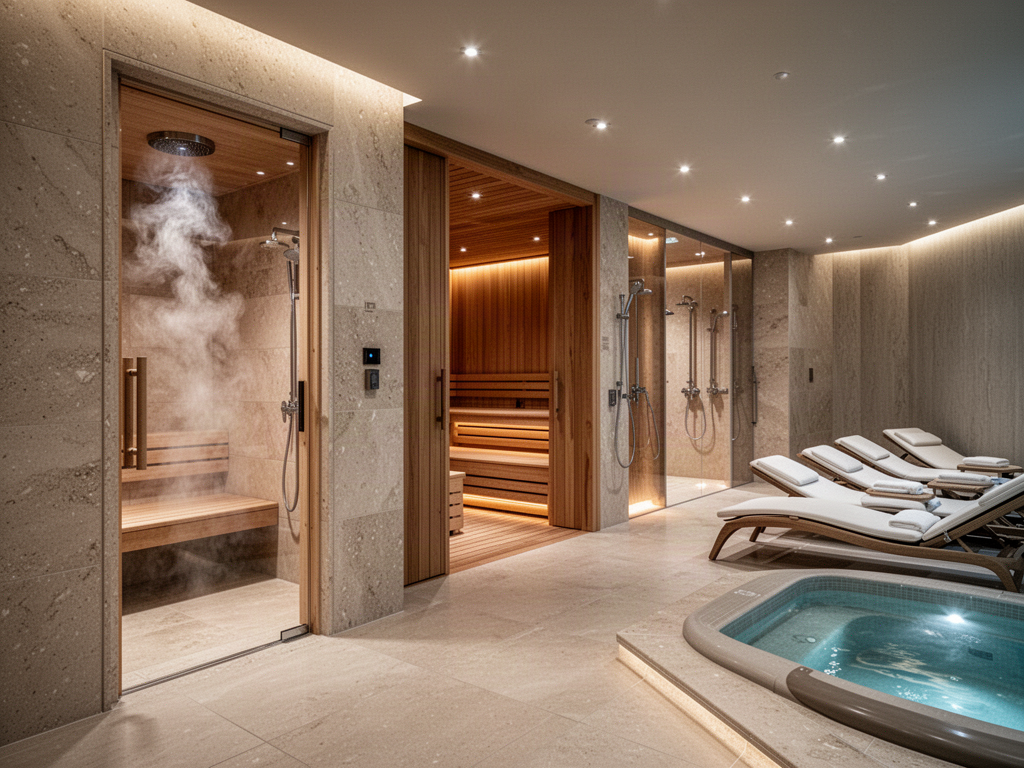
Separate open-access thermal experiences from appointment-based rooms and decide which spaces are indoor, outdoor or weather-dependent.
Room sizes and equipment duty should reflect realistic busy periods, dwell time and cleaning windows rather than average daily guest numbers alone.
Steam generators, chillers, pumps, filters and control equipment should have maintainable locations and replacement access before tiled and stone finishes are locked.
Tropical heat, coastal salt, high humidity and cold climates can change equipment loading, ventilation and maintenance expectations.
Reference this resource
Link to the live page rather than a saved copy so readers reach the current Apollo planning resource and its latest product and planning links.
apollonzglobal.com/knowledge-centre/wellness/hotel-resort-thermal-suite-planning-guideMove from knowledge to project